15647 Swallowtail Street, Frisco, TX, 75035

Save
Ask
Tour
Hide
Share
$836,047
154 Days On Site

15647 Swallowtail Street
Frisco, TX 75035

Single Family Residence|Pending
4
Beds
4
Total Baths
3
Full Baths
1
Partial Bath
2,901
SqFt
$288
/SqFt
2026
Built
Subdivision:
Grove Frisco Ph 13
County:
Collin
Call Now: (214) 572-5280
Is this the listing for you? We can help make it yours.
(214) 572-5280
15647 Swallowtail Street15647 Swallowtail Street15647 Swallowtail Street15647 Swallowtail Street
Save
Ask
Tour
Hide
Share

Mortgage Calculator

Monthly Payment (Est.)

Enter an interest rate to see your estimated monthly payment.
Calculator powered by Showcase IDX, a Constellation1 Company. Copyright ©2026 Information is deemed reliable but not guaranteed.

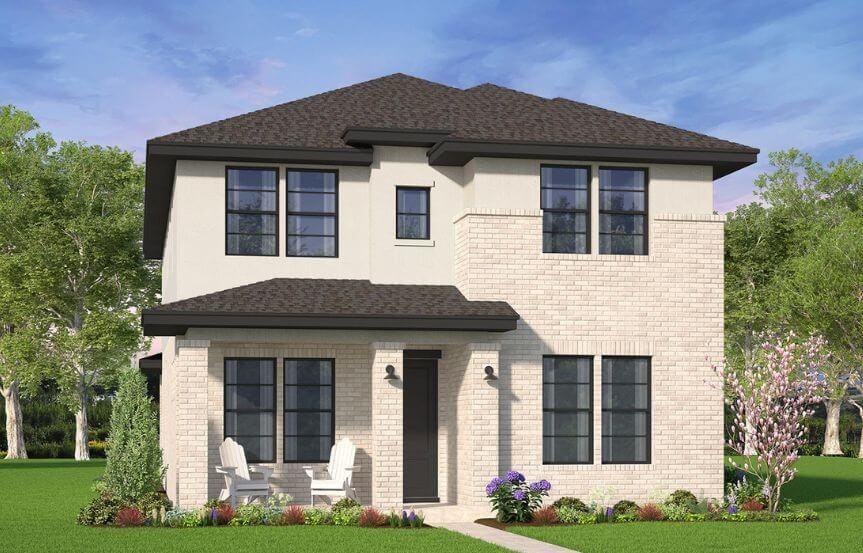
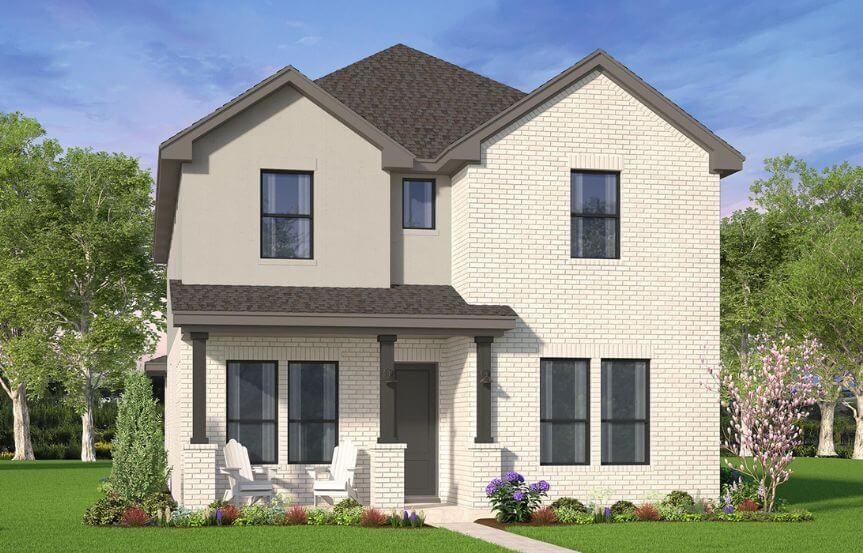
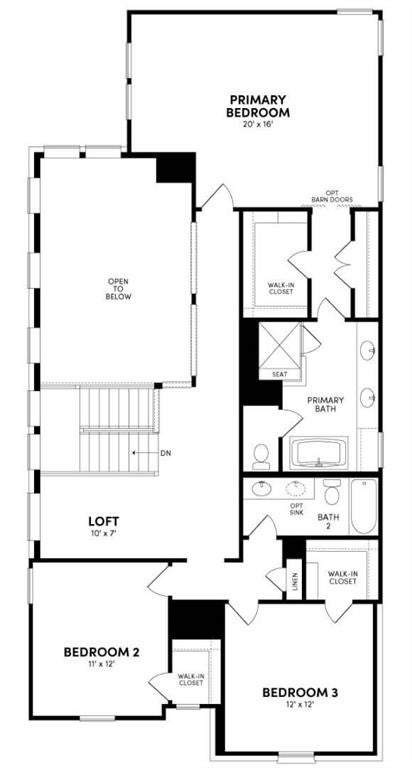
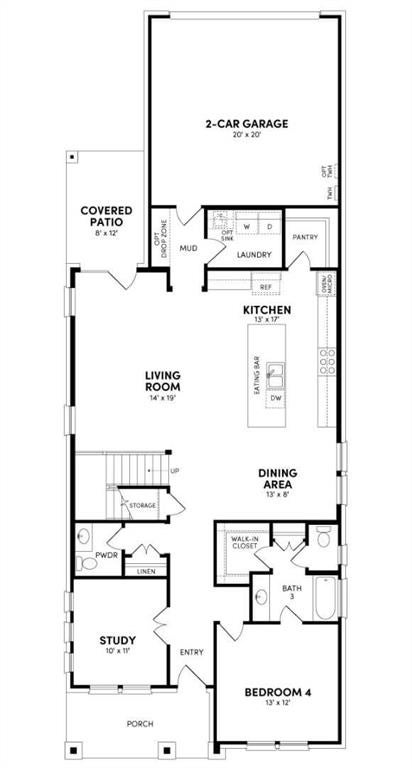
The Aurora offers an elegant, spacious layout with the flexibility today’s families need, including the **option for a fifth bedroom**. Designed with multi-generational living in mind, this home features **two bedrooms with ensuite baths on the first floor** and **three additional bedrooms upstairs**, providing privacy and comfort for everyone. A welcoming entry opens into a stunning two-story great room where the living and dining areas flow seamlessly into a beautifully appointed kitchen. Anchored by a large island, the kitchen becomes the natural gathering place for family and friends. A walk-in pantry with shelving on two sides keeps everything organized and within easy reach. Upstairs, an open loft overlooks the living area below and offers the perfect space for a playroom, media area, or additional lounge. The spacious primary suite features **dual walk-in closets**, ideal for storing both seasonal and everyday wardrobes. Practical touches throughout the home enhance daily living, including a convenient mudroom drop zone just off the garage—perfect for backpacks, coats, sports gear, and more. The Aurora blends style, function, and flexibility, creating a home that adapts beautifully to every stage of life.

Save
Ask
Tour
Hide
Share
Listing Snapshot
Price 
$836,047
Days On Site 
154 Days
Bedrooms 
4
Inside Area (SqFt) 
2,901 sqft
Total Baths 
4
Full Baths 
3
Partial Baths 
1
Lot Size 
0.12 Acres
Year Built 
2026
MLS® Number 
21170096
Status 
Pending
Property Tax 
$2,639
HOA/Condo/Coop Fees 
$212.33 monthly
Sq Ft Source 
N/A
Friends & Family
Recent Activity
2 months agoListing updated with changes from the MLS®
2 months agoStatus changed to Pending
5 months agoListing first seen on site
General Features
Acres 
0.12
Attached Garage 
Yes
Foundation 
Slab
Garage 
Yes
Garage Spaces 
2
Green Energy Efficient 
AppliancesConstructionDoorsHVACInsulationLightingThermostatWater HeaterWindows
Levels 
Two
Parking 
GarageGarage Faces RearAttached
Property Sub Type 
Single Family Residence
Security 
Carbon Monoxide Detector(s)Fire AlarmPrewiredSecurity SystemSmoke Detector(s)
Sewer 
Public Sewer
Utilities 
Cable AvailableElectricity AvailableElectricity ConnectedNatural Gas Available
Water Source 
Public
Interior Features
Appliances 
DishwasherDisposalElectric OvenGas RangeMicrowaveConvection OvenDouble OvenTankless Water Heater
Cooling 
Ceiling Fan(s)Central AirENERGY STAR Qualified EquipmentHumidity ControlZoned
Flooring 
CarpetTileWood
Heating 
CentralENERGY STAR Qualified EquipmentENERGY STAR/ACCA RSI Qualified InstallationHumidity ControlNatural Gas
Interior 
Kitchen IslandOpen FloorplanWalk-In Closet(s)High Speed Internet
Laundry Features 
Electric Dryer HookupWasher Hookup
Save
Ask
Tour
Hide
Share
Exterior Features
Construction Details 
Brick
Lot Features 
Interior LotLandscaped
Roof 
Composition
Community Features
Association Fee 
$637.0
Association Fee Frequency 
Quarterly
School District 
Frisco ISD
Financing Terms Available 
CashConventionalFHAVA Loan
Schools
School District
Frisco ISD
Elementary School
Norris
Middle School
Nelson
High School
Independence
Listing courtesy of Milly Kammerdiener of HOMEROCK REALTY milly@homerockrealty.com


© 2020 North Texas Real Estate Information Systems. All rights reserved. Information is deemed reliable but is not guaranteed accurate by the MLS or NTREIS. The information being provided is for the consumer’s personal, non-commercial use, and may not be reproduced, redistributed, or used for any purpose other than to identify prospective properties consumers may be interested in purchasing.
Last checked: 2026-09-22 11:16 PM CDT

Neighborhood & Commute
Source: Walkscore
Disclosure: Community information and market data powered by Constellation Data Labs. Information is deemed reliable but not guaranteed.
Save
Ask
Tour
Hide
Share