4286 Stratus Way, Frisco, TX, 75034

Save
Ask
Tour
Hide
Share
$779,900
223 Days On Site

4286 Stratus Way
Frisco, TX 75034

Townhouse|Pending
3
Beds
4
Total Baths
3
Full Baths
1
Partial Bath
2,701
SqFt
$289
/SqFt
2026
Built
Subdivision:
Southstone Yards
County:
Denton
Call Now: (214) 572-5280
Is this the listing for you? We can help make it yours.
(214) 572-5280
4286 Stratus Way4286 Stratus Way4286 Stratus Way4286 Stratus Way
Save
Ask
Tour
Hide
Share

Mortgage Calculator

Monthly Payment (Est.)

Enter an interest rate to see your estimated monthly payment.
Calculator powered by Showcase IDX, a Constellation1 Company. Copyright ©2026 Information is deemed reliable but not guaranteed.

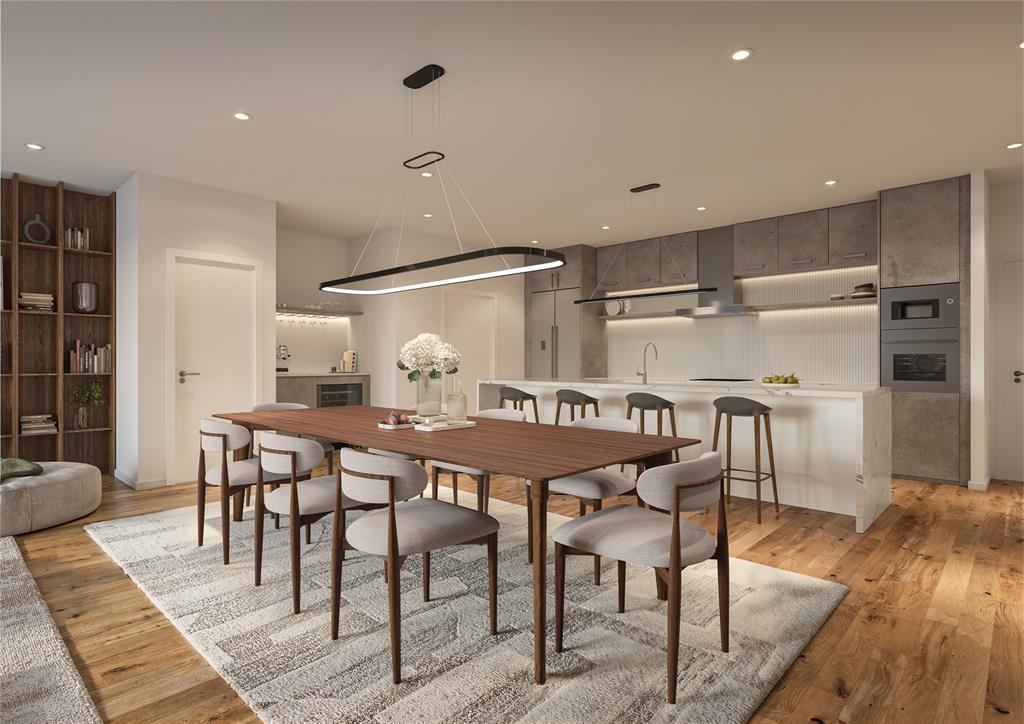
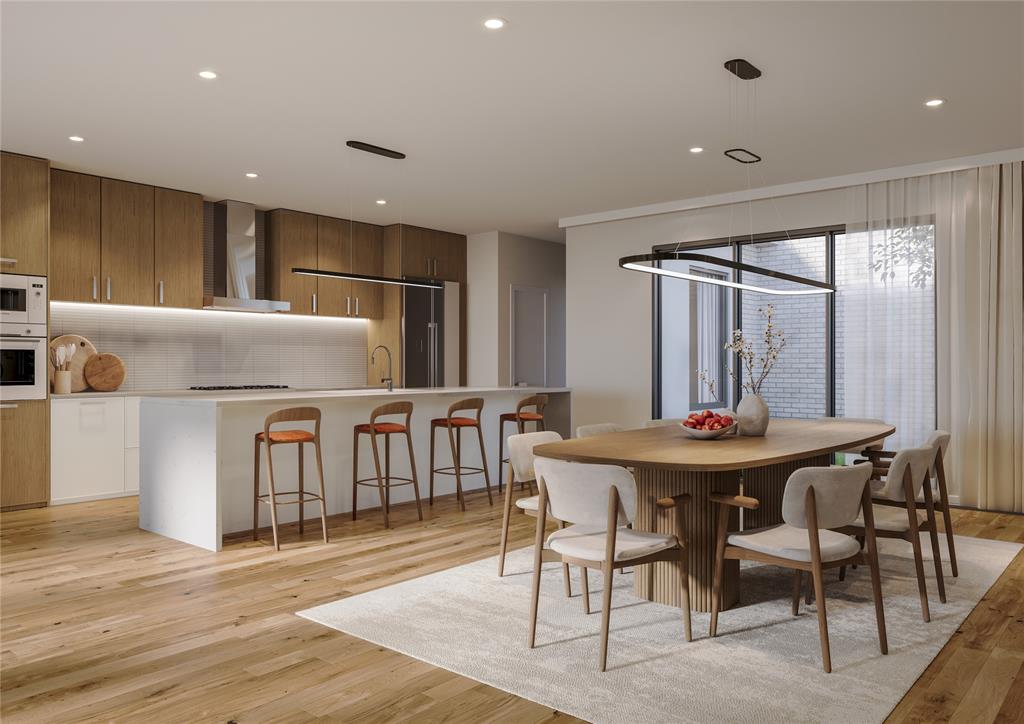
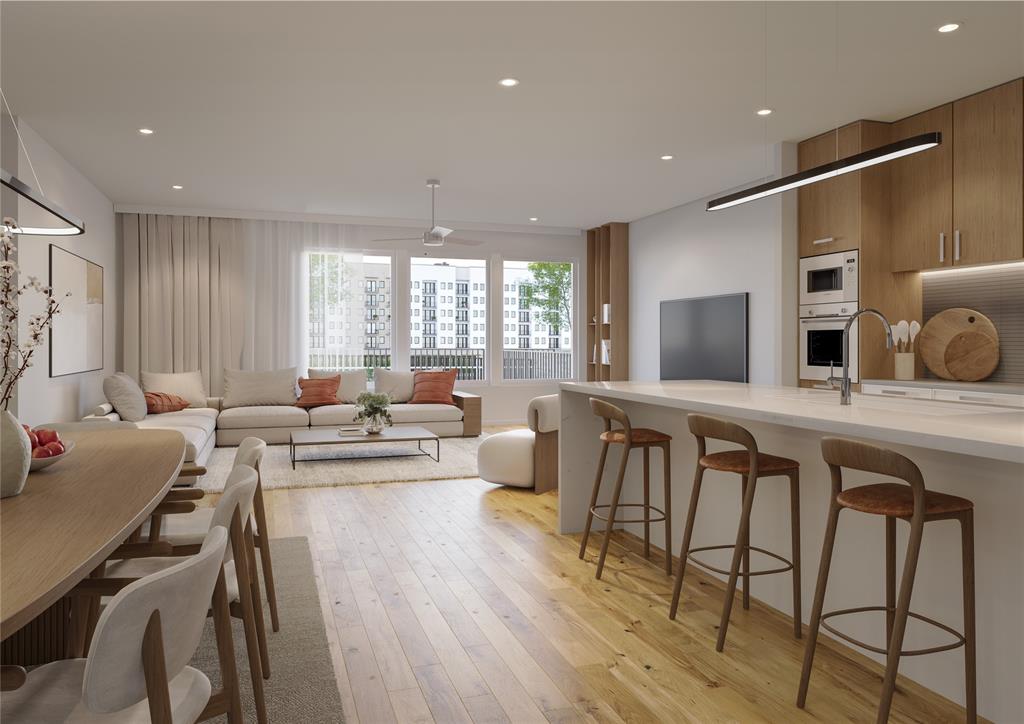
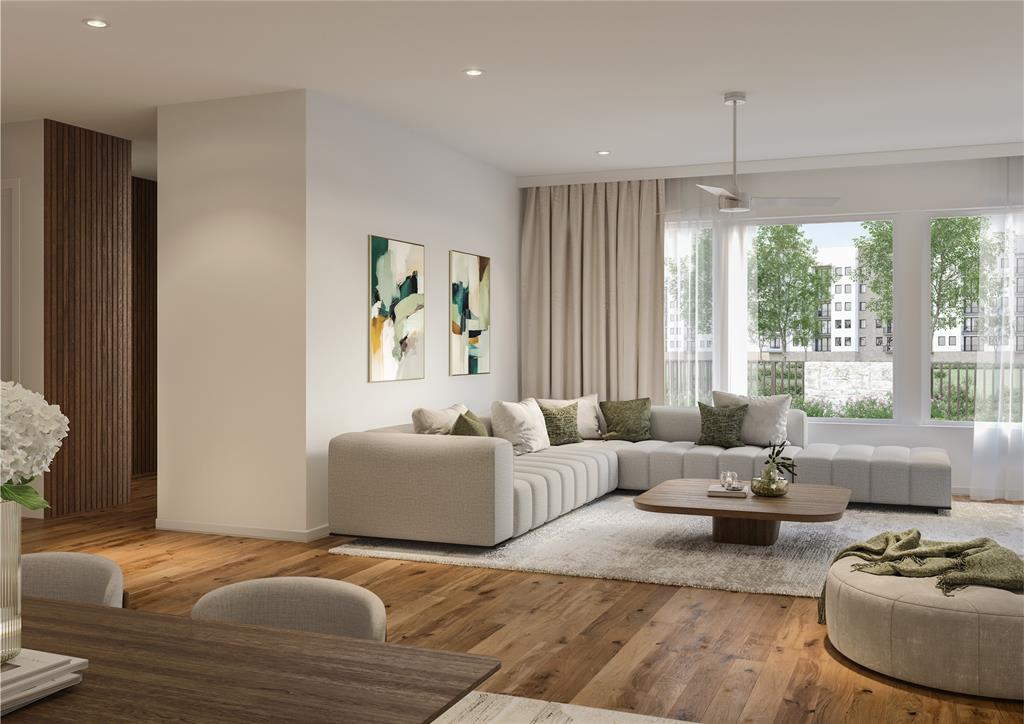
Welcome to Southstone Yard, a striking soft-contemporary townhome community by Cobalt Homes, located just south of Stonebriar Country Club near Hwy 121 and the Dallas North Tollway. Designed by award-winning AIA architects Far+Dang, each residence blends clean lines with warm, light-filled interiors created for both everyday comfort and effortless entertaining. Thoughtful three- and four-bedroom floorplans offer bonus second-floor living spaces and seamless indoor-outdoor connections. Enter through a deep front courtyard, relax on a walk-out rooftop deck, or enjoy select homes with private side or backyard spaces. Premium Bosch appliances, quartz countertops, backlit bathroom mirrors, and smart-home features elevate the experience, while timeless finishes ensure lasting appeal. Corner homes feature first-floor primary suites for added flexibility. Surrounded by onsite parks, walking trails, and lush green spaces, Southstone Yard offers a rare balance of modern design and outdoor living—perfectly positioned near Frisco’s premier shopping, dining, and entertainment. Prices ranging from 744,900 to 849,900.

Save
Ask
Tour
Hide
Share
Listing Snapshot
Price 
$779,900
Days On Site 
223 Days
Bedrooms 
3
Inside Area (SqFt) 
2,701 sqft
Total Baths 
4
Full Baths 
3
Partial Baths 
1
Lot Size 
0.0762 Acres
Year Built 
2026
MLS® Number 
21174613
Status 
Pending
Property Tax 
N/A
HOA/Condo/Coop Fees 
$281 monthly
Sq Ft Source 
N/A
Friends & Family
Recent Activity
7 months agoListing updated with changes from the MLS®
7 months agoListing first seen on site
General Features
Acres 
0.0762
Attached Garage 
Yes
Foundation 
Slab
Garage 
Yes
Garage Spaces 
2
Levels 
Two
Parking 
Additional ParkingAttached
Property Condition 
New Construction
Property Sub Type 
Townhouse
Security 
Security SystemSmoke Detector(s)
Sewer 
Public Sewer
Style 
Contemporary/ModernTraditional
Utilities 
Cable AvailableElectricity Available
Water Source 
Public
Interior Features
Appliances 
Built-In Gas RangeDishwasherDisposalElectric OvenGas RangeMicrowaveTankless Water Heater
Cooling 
Central AirElectric
Flooring 
CarpetWood
Heating 
CentralElectric
Interior 
Eat-in KitchenPantryWalk-In Closet(s)High Speed InternetWired for Sound
Bath-Full 
Dimensions – 5 x 11Level – Second
Bath-Half 
Dimensions – 4 x 5Level – First
Bedroom 
Dimensions – 11 x 12Level – Second
Kitchen 
Dimensions – 18 x 12Level – FirstFeatures – Eat-in Kitchen, Kitchen Island
Living Room 
Dimensions – 15 x 21Level – First
Master Bathroom 
Dimensions – 9 x 14Level – Second
Master Bedroom 
Dimensions – 15 x 20Level – SecondFeatures – Walk-In Closet(s)
Save
Ask
Tour
Hide
Share
Exterior Features
Construction Details 
Wood SidingBrickFiber CementOther
Exterior 
BalconyCourtyardRain GuttersLightingPrivate Yard
Lot Features 
Interior LotLandscapedLevel
Roof 
Other
Community Features
Association Fee 
$281.0
Association Fee Frequency 
Monthly
School District 
Lewisville ISD
Financing Terms Available 
CashConventionalFHA
Schools
School District
Lewisville ISD
Elementary School
Hicks
Middle School
Arbor Creek
High School
Hebron
Listing courtesy of Jeffrey Mitchell of Compass RE Texas, LLC jeffrey.mitchell@compass.com


© 2020 North Texas Real Estate Information Systems. All rights reserved. Information is deemed reliable but is not guaranteed accurate by the MLS or NTREIS. The information being provided is for the consumer’s personal, non-commercial use, and may not be reproduced, redistributed, or used for any purpose other than to identify prospective properties consumers may be interested in purchasing.
Last checked: 2026-09-23 12:05 AM CDT

Neighborhood & Commute
Source: Walkscore
Disclosure: Community information and market data powered by Constellation Data Labs. Information is deemed reliable but not guaranteed.
Save
Ask
Tour
Hide
Share