15224 Elderflower Lane, Frisco, TX, 75035

Save
Ask
Tour
Hide
Share
$1,279,000
186 Days On Site

15224 Elderflower Lane
Frisco, TX 75035

For Sale|Single Family Residence|Active
5
Beds
6
Total Baths
5
Full Baths
1
Partial Bath
4,618
SqFt
$277
/SqFt
2015
Built
Subdivision:
Villages Of Stonelake Estates Ph III
County:
Collin
Call Now: (214) 572-5280
Is this the listing for you? We can help make it yours.
(214) 572-5280
15224 Elderflower Lane15224 Elderflower Lane15224 Elderflower Lane15224 Elderflower Lane
Save
Ask
Tour
Hide
Share

Mortgage Calculator

Monthly Payment (Est.)

Enter an interest rate to see your estimated monthly payment.
Calculator powered by Showcase IDX, a Constellation1 Company. Copyright ©2026 Information is deemed reliable but not guaranteed.

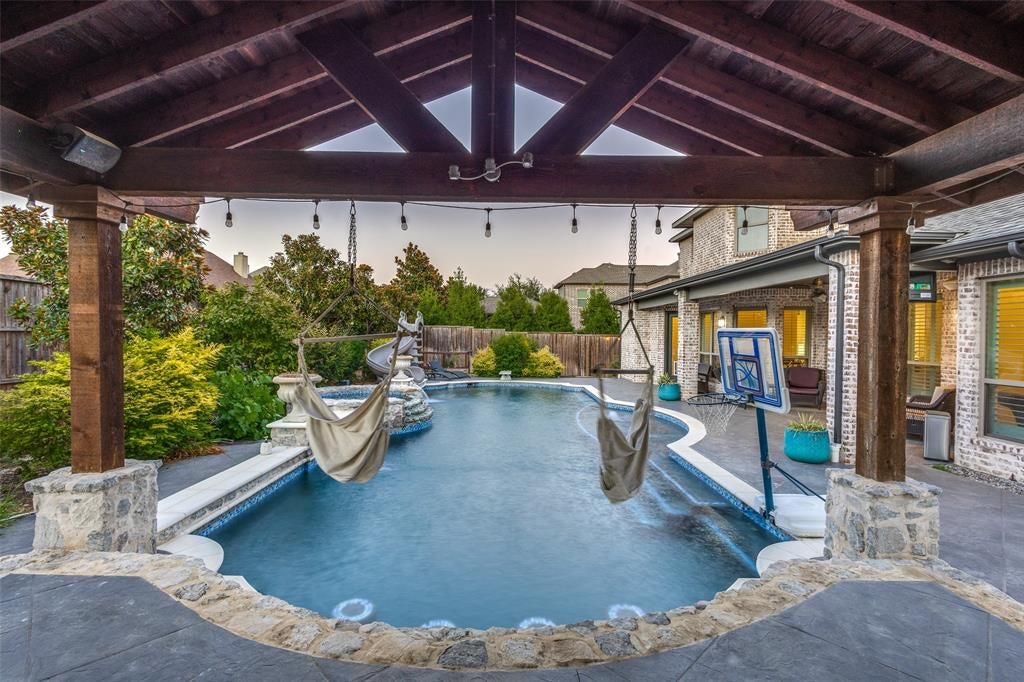
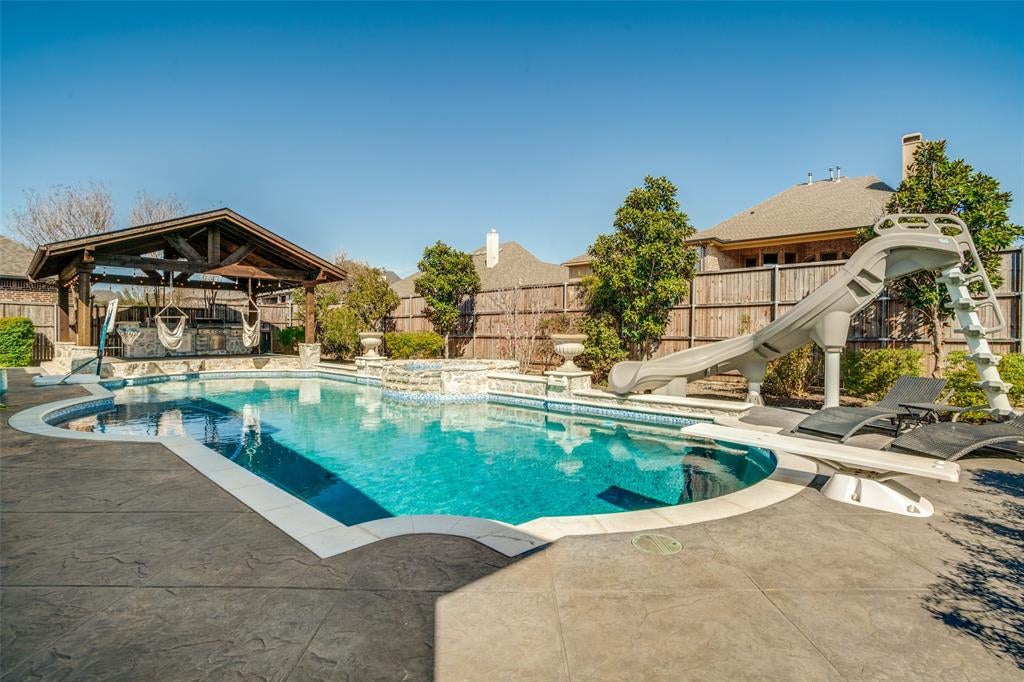
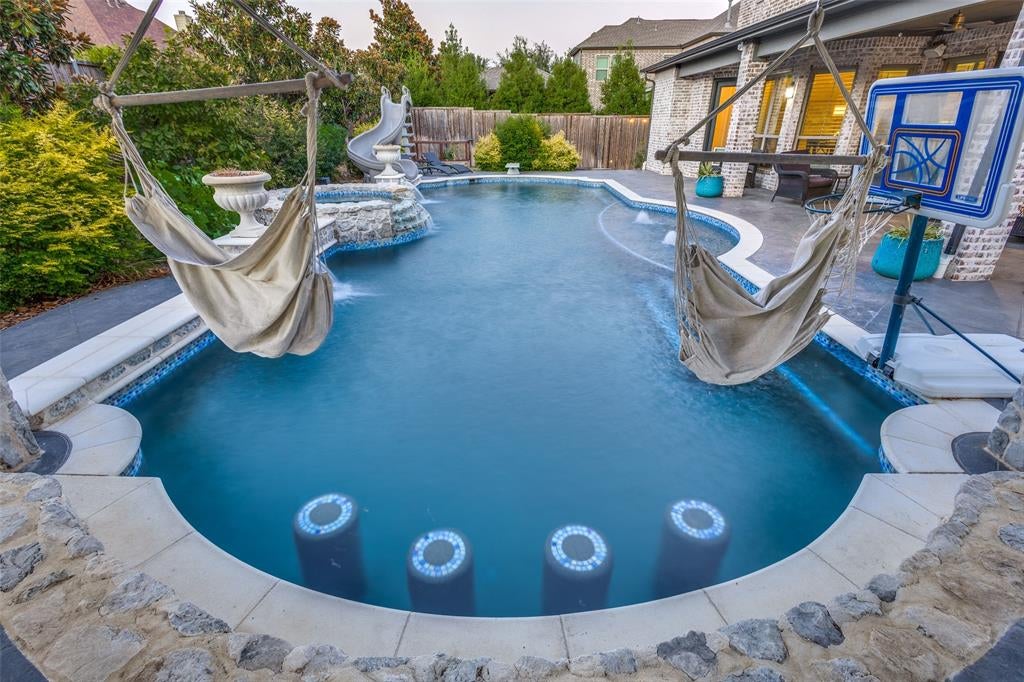
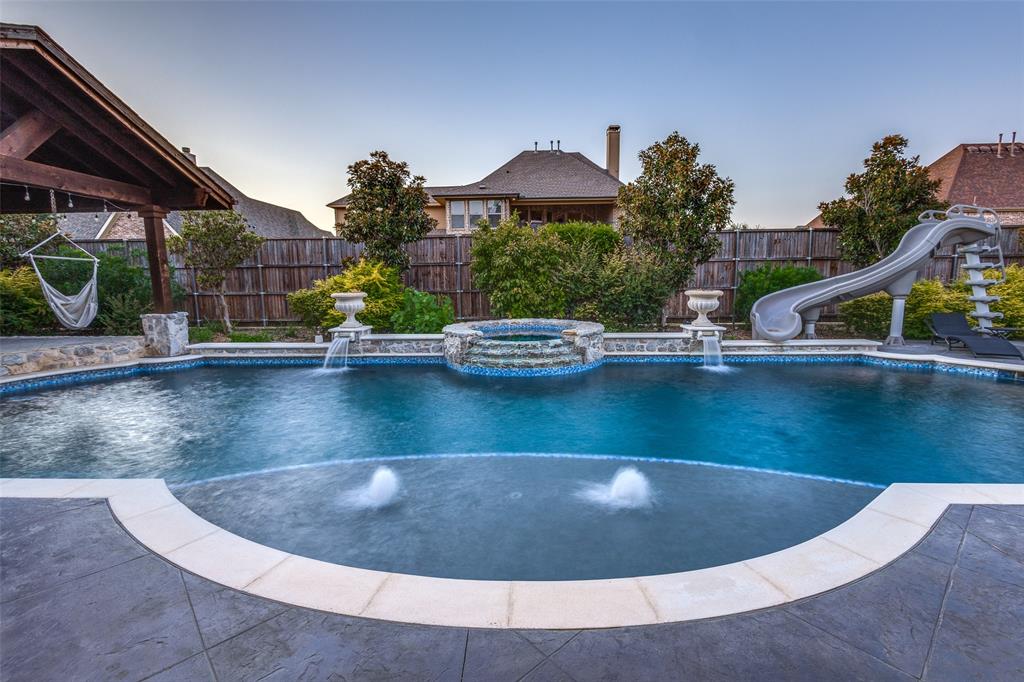
Resort-Style Backyard in Frisco. Luxury Living + Exceptional Entertaining. Welcome to an exceptional home in Villages of Stonelake Estates, where everyday living feels like a private retreat. Situated on a spacious lot, this beautifully designed 5-bedroom home offers 4618 square feet of thoughtfully curated living space, blending comfort, functionality, and elevated design throughout. What truly sets this home apart is the backyard. Step outside to your own resort-style escape featuring a stunning pool with slide, spa, expansive cabana, and fully equipped outdoor kitchen — perfect for relaxing evenings and memorable entertaining. Whether hosting guests or enjoying a quiet night under the lights, this outdoor space was designed to impress. Inside, the home continues to deliver with spacious living areas, a well-appointed kitchen, and a flexible floor plan suited for both everyday living and large-scale entertaining. Generous bedrooms, multiple living spaces, and high ceilings create a light, open atmosphere throughout. Located within Frisco ISD and just minutes from dining, shopping, and major commuter routes, this home offers a compelling blend of luxury, location, and lifestyle. This is more than a home — it's an experience. Outdoor spaces of this caliber are rarely available. Don't miss the opportunity to make this one-of-a-kind property your own.

Save
Ask
Tour
Hide
Share
Listing Snapshot
Price 
$1,279,000
Days On Site 
186 Days
Bedrooms 
5
Inside Area (SqFt) 
4,618 sqft
Total Baths 
6
Full Baths 
5
Partial Baths 
1
Lot Size 
0.3 Acres
Year Built 
2015
MLS® Number 
21213283
Status 
Active
Property Tax 
$16,852
HOA/Condo/Coop Fees 
$62.5 monthly
Sq Ft Source 
N/A
Friends & Family
Recent Activity
3 months agoListing updated with changes from the MLS®
5 months agoPrice changed to $1,279,000
6 months agoListing first seen on site
General Features
Acres 
0.3
Attached Garage 
Yes
Foundation 
Slab
Garage 
Yes
Garage Spaces 
3
Levels 
Two
Parking 
ConcreteAttached
Property Sub Type 
Single Family Residence
Security 
Security System
Sewer 
Public Sewer
Special Circumstances 
Standard
Style 
Traditional
Utilities 
Cable AvailableElectricity Connected
Water Source 
Public
Interior Features
Appliances 
DishwasherDisposalGas CooktopMicrowaveDouble OvenTankless Water Heater
Cooling 
Ceiling Fan(s)Central AirElectricMulti UnitsZoned
Fireplace 
Yes
Fireplace Features 
Gas Starter
Fireplaces 
1
Flooring 
CarpetCeramic TileHardwood
Heating 
CentralZoned
Interior 
Cathedral Ceiling(s)Double VanityGranite CountersKitchen IslandOpen FloorplanVaulted Ceiling(s)Walk-In Closet(s)Wet BarHigh Speed InternetWired for Sound
Bedroom 
Dimensions – 13 x 12Level – First
Breakfast Room 
Dimensions – 13 x 12Level – First
Dining Room 
Dimensions – 14 x 13Level – First
Game Room 
Dimensions – 18 x 19Level – SecondFeatures – Ceiling Fan(s)
Kitchen 
Dimensions – 18 x 15Level – FirstFeatures – Breakfast Bar, Kitchen Island, Pantry
Living Room 
Dimensions – 23 x 17Level – FirstFeatures – Ceiling Fan(s)
Master Bedroom 
Dimensions – 19 x 14Level – FirstFeatures – Ceiling Fan(s)
Media Room 
Dimensions – 16 x 15Level – Second
Office 
Dimensions – 14 x 13Level – FirstFeatures – Ceiling Fan(s)
Utility Room 
Dimensions – 11 x 8Level – First
Save
Ask
Tour
Hide
Share
Exterior Features
Construction Details 
BrickStone
Exterior 
BalconyBuilt-in BarbecueFire PitOutdoor GrillOutdoor Kitchen
Fencing 
Wood
Lot Features 
Interior Lot
Pool Features 
Diving BoardGuniteIn GroundOutdoor PoolPool/Spa ComboOther
Roof 
Composition
Community Features
Association Fee 
$750.0
Association Fee Frequency 
Annually
Community Features 
Sidewalks
School District 
Frisco ISD
Financing Terms Available 
CashConventionalVA Loan
Schools
School District
Frisco ISD
Elementary School
Norris
Middle School
Nelson
High School
Independence
Listing courtesy of James Tan of Keller Williams Central jamesltan@yahoo.com


© 2020 North Texas Real Estate Information Systems. All rights reserved. Information is deemed reliable but is not guaranteed accurate by the MLS or NTREIS. The information being provided is for the consumer’s personal, non-commercial use, and may not be reproduced, redistributed, or used for any purpose other than to identify prospective properties consumers may be interested in purchasing.
Last checked: 2026-09-22 07:40 PM CDT

Neighborhood & Commute
Source: Walkscore
Disclosure: Community information and market data powered by Constellation Data Labs. Information is deemed reliable but not guaranteed.
Save
Ask
Tour
Hide
Share