13826 Malinda Drive, Frisco, TX, 75033

Save
Ask
Tour
Hide
Share
$1,250,000
145 Days On Site

13826 Malinda Drive
Frisco, TX 75033

For Sale|Single Family Residence|Active
5
Beds
6
Total Baths
5
Full Baths
1
Partial Bath
3,795
SqFt
$329
/SqFt
2024
Built
Subdivision:
Fields
County:
Denton
Call Now: (214) 572-5280
Is this the listing for you? We can help make it yours.
(214) 572-5280
Upcoming Open Houses
Sat, Sep 26, 2:00 PM – 4:00 PM
13826 Malinda Drive13826 Malinda Drive13826 Malinda Drive13826 Malinda Drive
Save
Ask
Tour
Hide
Share

Mortgage Calculator

Monthly Payment (Est.)

Enter an interest rate to see your estimated monthly payment.
Calculator powered by Showcase IDX, a Constellation1 Company. Copyright ©2026 Information is deemed reliable but not guaranteed.

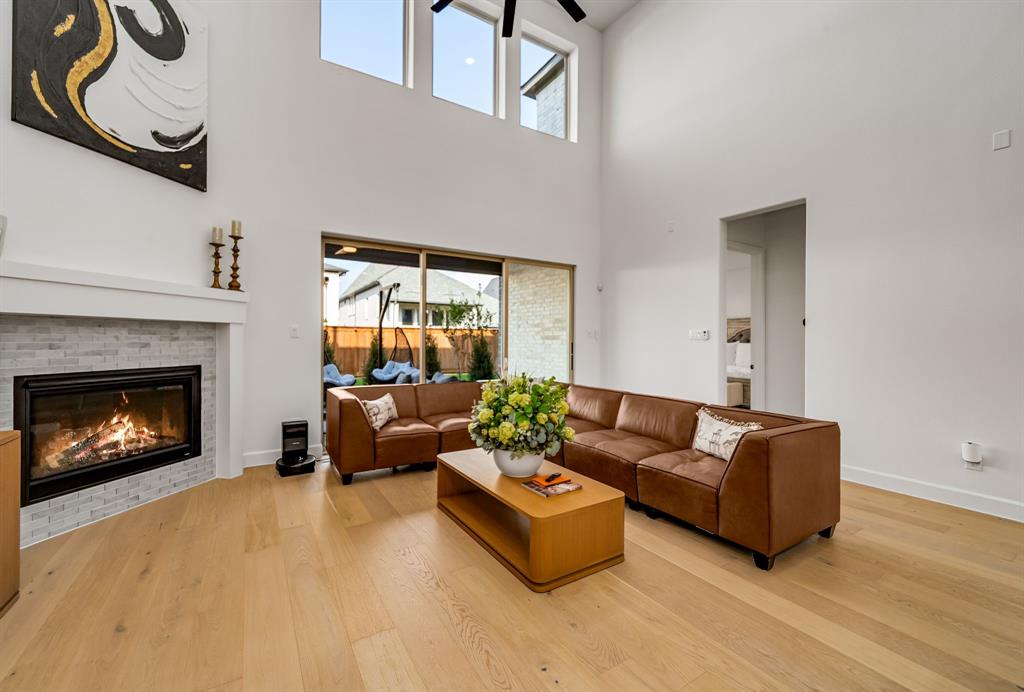
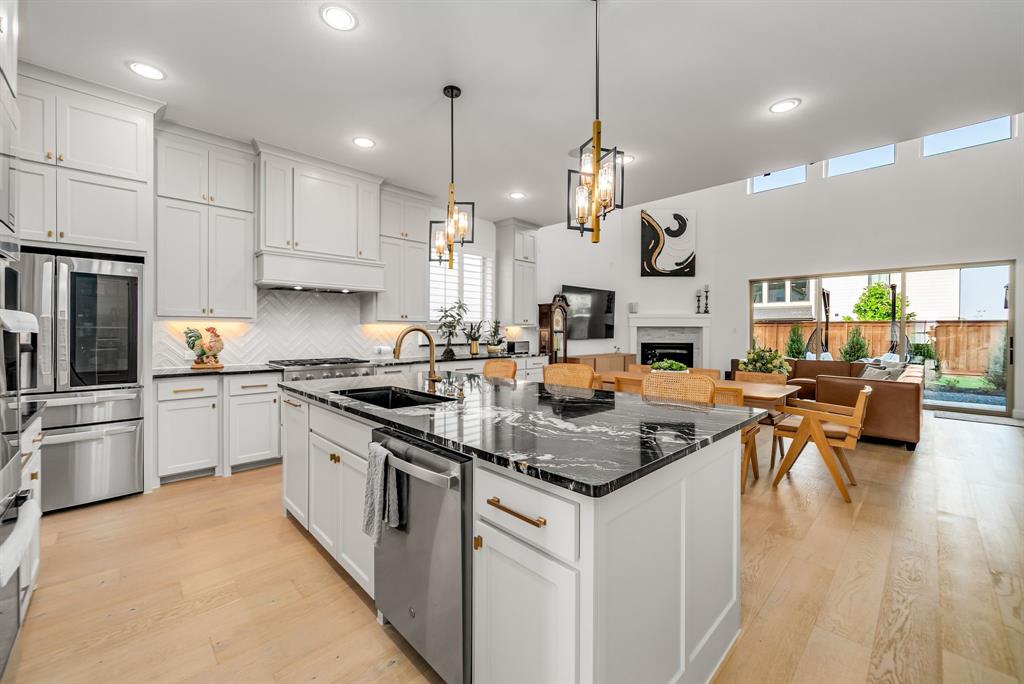
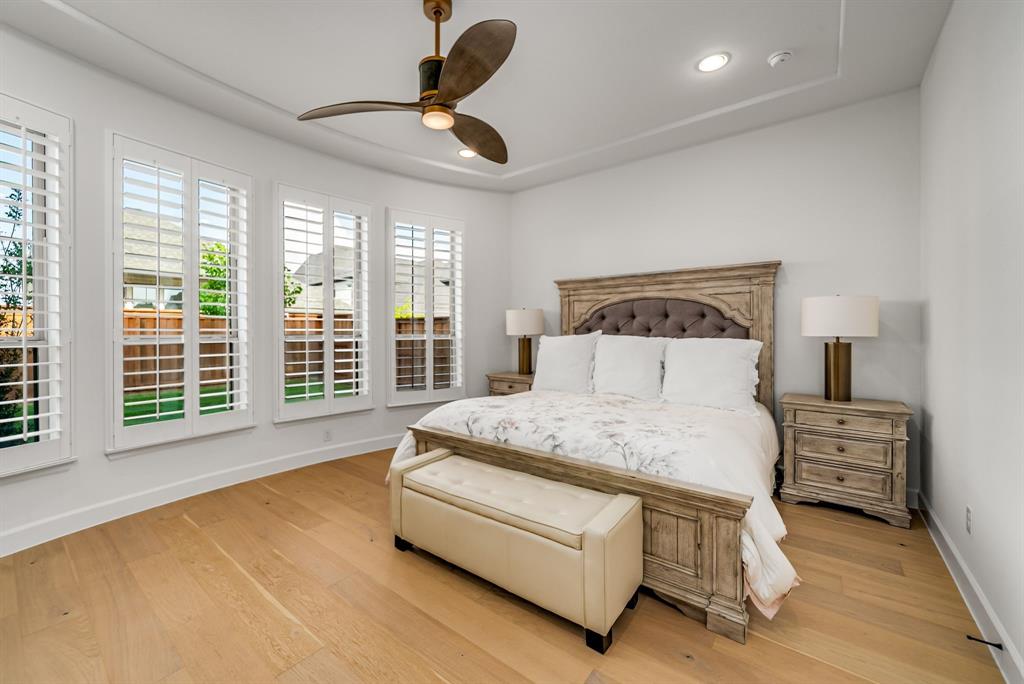
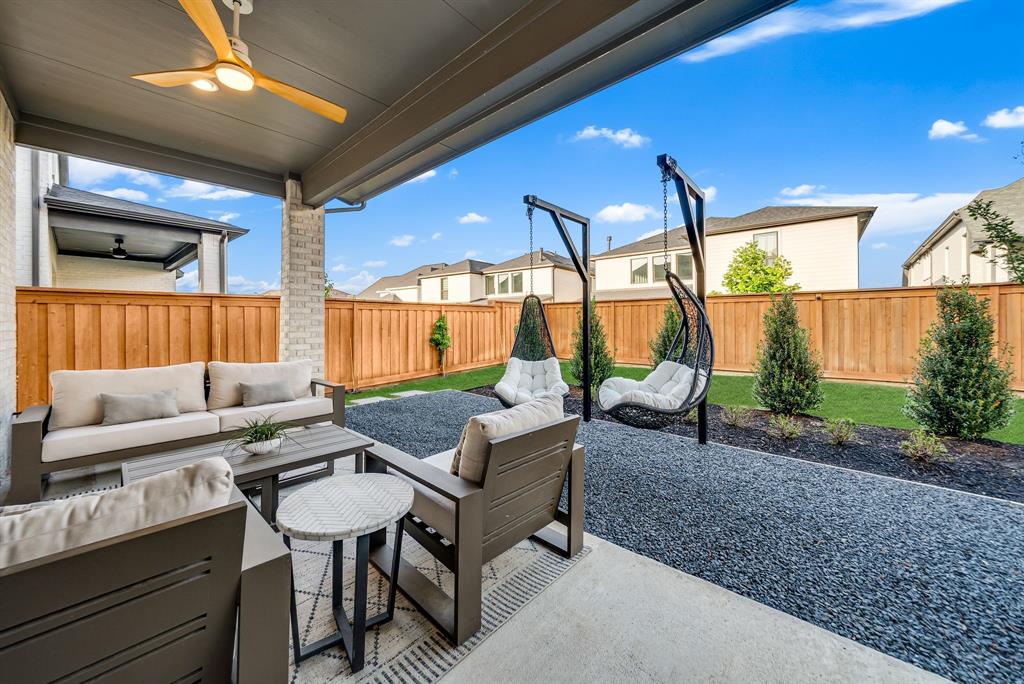
Better than new, this exceptional residence blends sophisticated design, thoughtful upgrades, and effortless luxury in one of Frisco’s most exciting destinations. A dramatic two-story foyer sets the tone with rich hardwood floors, designer lighting, and a curated interior worthy of a model home. A glass-enclosed study or lounge offers a stylish, flexible retreat beside the elegant curved staircase. The chef’s kitchen is designed to impress, featuring quartzite countertops, an expansive island, custom cabinetry, double wall ovens, a six-burner gas cooktop, and built-in speakers. Ideal for everyday living and entertaining, it flows into the soaring two-story family room, where dramatic windows fill the space with natural light. Sliding doors create a seamless connection to the landscaped backyard and extend the living experience outdoors. The serene primary suite feels like a private sanctuary, complete with a wall of windows, dual walk-in closets, and a spa-inspired bath designed for relaxation. A private guest suite and powder bath offer comfortable main-level accommodations. A custom mudroom with cabinetry, spacious utility room with abundant storage, and three-car tandem garage with epoxy flooring and Tesla charger add exceptional convenience. Upstairs is devoted to recreation and relaxation, with a private media room for movie nights, a generous game room for gathering, and spacious secondary bedrooms with en-suite baths. Outside, the beautifully landscaped backyard provides an inviting setting for entertaining, dining under the stars, or unwinding at day’s end. Located in coveted Fields Frisco, residents enjoy two resort-style pools, a clubhouse, fitness center, tennis and pickleball courts, plus curated events led by a dedicated Lifestyle Director. Minutes from PGA Frisco Resort, 25+ miles of trails, and the anticipated shopping and dining of Fields West. Available fully furnished for turnkey, effortless living. Contact the co-listing agent for details.

Save
Ask
Tour
Hide
Share
Listing Snapshot
Price 
$1,250,000
Days On Site 
145 Days
Bedrooms 
5
Inside Area (SqFt) 
3,795 sqft
Total Baths 
6
Full Baths 
5
Partial Baths 
1
Lot Size 
0.156 Acres
Year Built 
2024
MLS® Number 
21253468
Status 
Active
Property Tax 
$20,417
HOA/Condo/Coop Fees 
$225 monthly
Sq Ft Source 
N/A
Friends & Family
Recent Activity
yesterdayListing updated with changes from the MLS®
yesterdayStatus changed to Active
2 months agoPrice changed to $1,250,000
5 months agoListing first seen on site
General Features
Acres 
0.156
Attached Garage 
Yes
Foundation 
Slab
Garage 
Yes
Garage Spaces 
3
Levels 
Two
Parking 
CoveredElectric Vehicle Charging Station(s)EnclosedGarageGarage Faces FrontInside EntranceAttached
Property Sub Type 
Single Family Residence
Security 
Carbon Monoxide Detector(s)PrewiredSmoke Detector(s)
Sewer 
Public Sewer
Special Circumstances 
Standard
Style 
Traditional
Utilities 
Cable Available
Water Source 
Public
Interior Features
Appliances 
DishwasherDisposalElectric OvenGas CooktopDouble OvenTankless Water HeaterVented Exhaust Fan
Cooling 
Ceiling Fan(s)Central AirElectricENERGY STAR Qualified Equipment
Fireplace 
Yes
Fireplace Features 
DecorativeLiving RoomGas Log
Fireplaces 
1
Flooring 
CarpetCeramic TileWood
Heating 
Exhaust FanCentralNatural Gas
Interior 
Eat-in KitchenGranite CountersKitchen IslandNatural WoodworkOpen FloorplanVaulted Ceiling(s)Walk-In Closet(s)Wired for DataHigh Speed InternetWired for Sound
Window Features 
ShuttersWindow Coverings
Bedroom 
Dimensions – 11 x 11Level – SecondFeatures – Ceiling Fan(s), Walk-In Closet(s)
Breakfast Room 
Dimensions – 14 x 7Level – First
Game Room 
Dimensions – 20 x 17Level – Second
Kitchen 
Dimensions – 14 x 10Level – FirstFeatures – Breakfast Bar, Eat-in Kitchen, Kitchen Island
Living Room 
Dimensions – 20 x 15Level – FirstFeatures – Ceiling Fan(s)
Master Bedroom 
Dimensions – 17 x 14Level – FirstFeatures – Ceiling Fan(s), Walk-In Closet(s)
Media Room 
Dimensions – 17 x 12Level – Second
Utility Room 
Dimensions – 5 x 5Level – First
Save
Ask
Tour
Hide
Share
Exterior Features
Construction Details 
StuccoStone
Fencing 
Wood
Lot Features 
Interior LotLandscapedSubdivided
Patio And Porch 
CoveredFront PorchPatio
Roof 
Composition
Windows/Doors 
ShuttersWindow Coverings
Community Features
Association Fee 
$225.0
Association Fee Frequency 
Monthly
Community Features 
ClubhouseFitness CenterParkPlayground
School District 
Frisco ISD
Financing Terms Available 
CashConventionalFHAVA Loan
Schools
School District
Frisco ISD
Elementary School
Newman
Middle School
Trent
High School
Panther Creek
Listing courtesy of Jeff Cheney of Monument Realty jeff@cheneygroup.com


© 2020 North Texas Real Estate Information Systems. All rights reserved. Information is deemed reliable but is not guaranteed accurate by the MLS or NTREIS. The information being provided is for the consumer’s personal, non-commercial use, and may not be reproduced, redistributed, or used for any purpose other than to identify prospective properties consumers may be interested in purchasing.
Last checked: 2026-09-22 07:40 PM CDT

Neighborhood & Commute
Source: Walkscore
Disclosure: Community information and market data powered by Constellation Data Labs. Information is deemed reliable but not guaranteed.
Save
Ask
Tour
Hide
Share