8653 Shakespeare Lane, Frisco, TX, 75036

Save
Ask
Tour
Hide
Share
$719,900
138 Days On Site

8653 Shakespeare Lane
Frisco, TX 75036

For Sale|Single Family Residence|Active
5
Beds
4
Total Baths
3
Full Baths
1
Partial Bath
3,678
SqFt
$196
/SqFt
2003
Built
Subdivision:
WINDSOR PLACE PH 1
County:
Denton
Call Now: (214) 572-5280
Is this the listing for you? We can help make it yours.
(214) 572-5280
8653 Shakespeare Lane8653 Shakespeare Lane8653 Shakespeare Lane8653 Shakespeare Lane
Save
Ask
Tour
Hide
Share

Mortgage Calculator

Monthly Payment (Est.)

Enter an interest rate to see your estimated monthly payment.
Calculator powered by Showcase IDX, a Constellation1 Company. Copyright ©2026 Information is deemed reliable but not guaranteed.

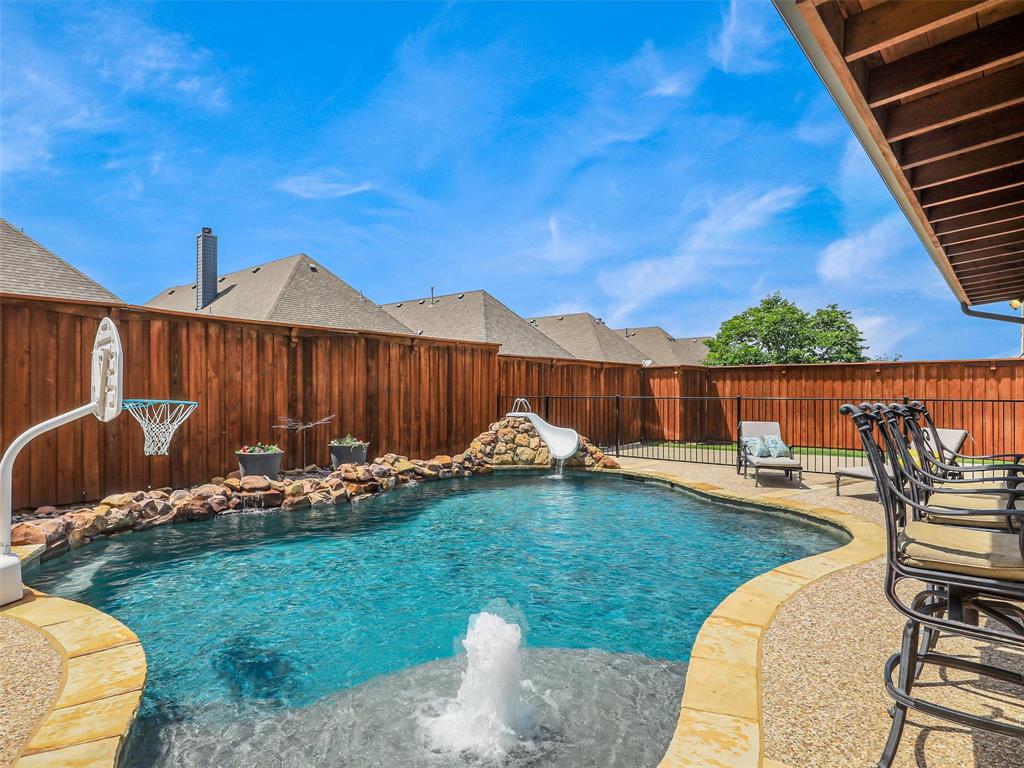
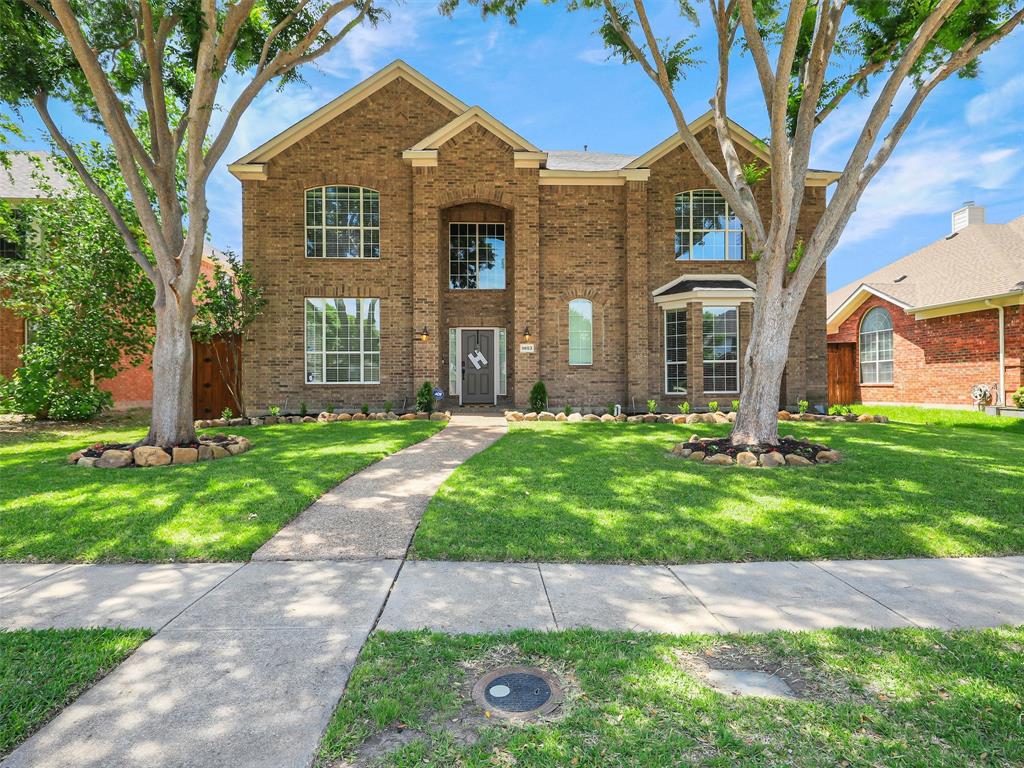
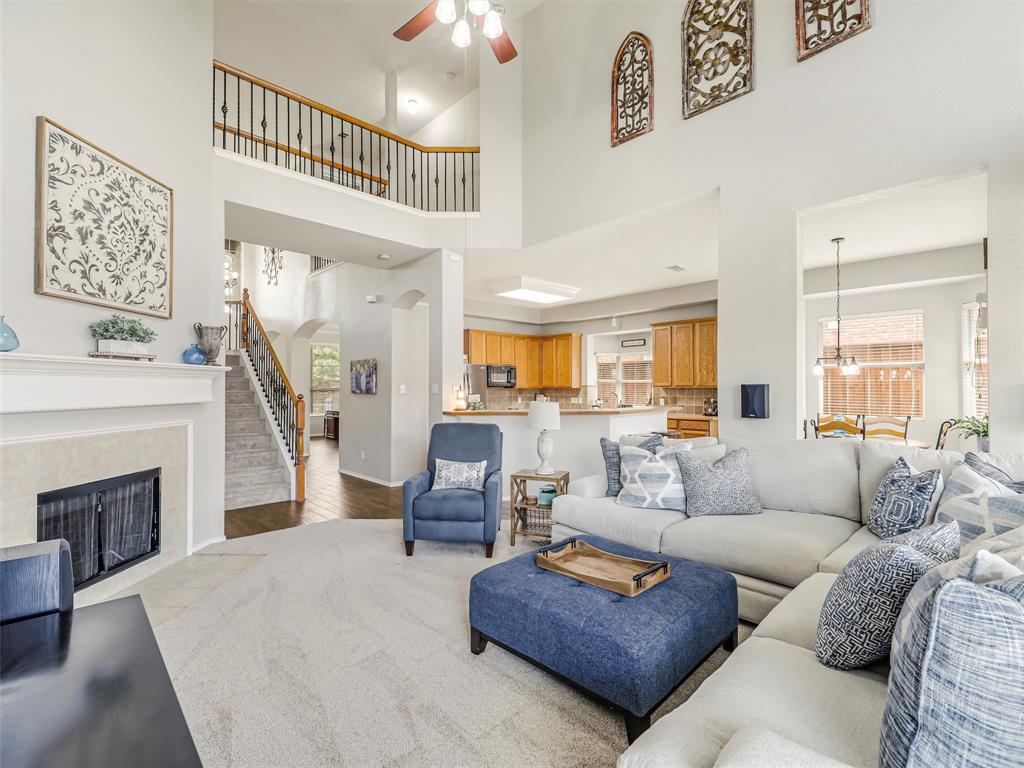
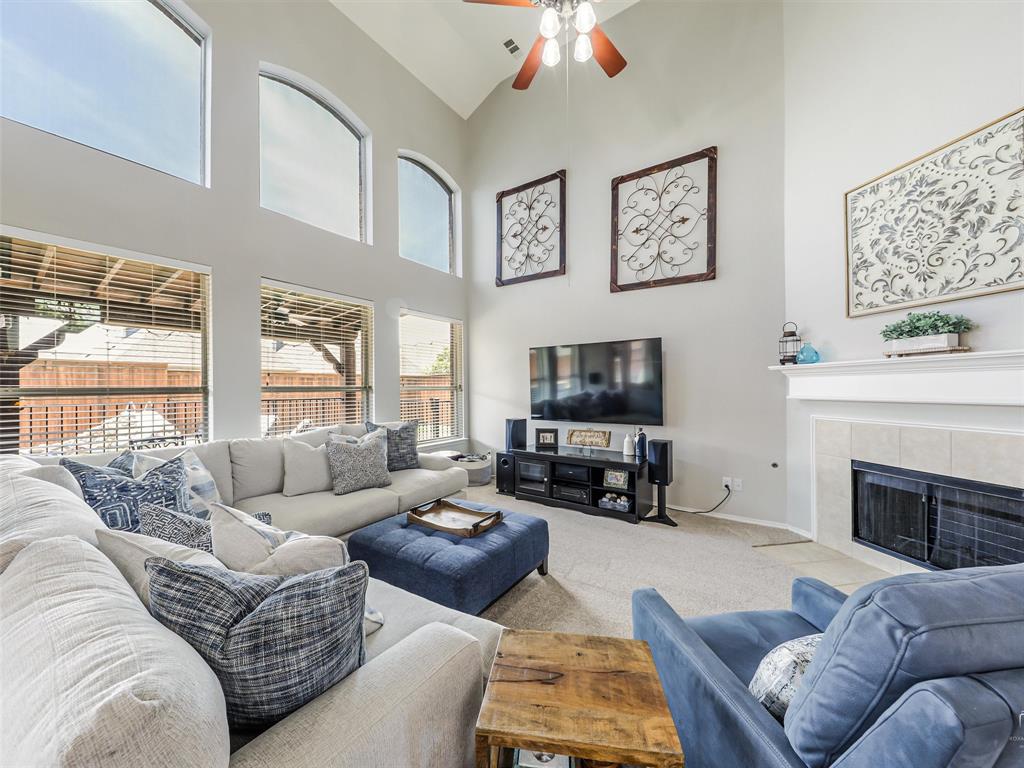
STOP SCROLLING THIS IS THE ONE!!! Tucked into one of West Frisco’s most highly sought-after neighborhoods and zoned to award-winning Reedy High School, this exceptional residence offers the perfect blend of space, comfort, and elevated outdoor living. Designed with both everyday living and entertaining in mind, this expansive 5-bedroom, 4-bathroom home features a private primary suite on the main level complete with his and hers closets, while generously sized secondary bedrooms—each with walk-in closets—are thoughtfully positioned upstairs for ideal separation. A massive gameroom perched above the garage creates the ultimate retreat for game nights, media, or play. Step into the heart of the home where soaring ceilings in the family room create a light-filled, open atmosphere seamlessly connecting to the kitchen and overlooking the backyard oasis beyond. Outdoors is where this home really WOWs. Enjoy your own private escape with a sparkling pool, fully equipped outdoor kitchen with grill and refrigerator, and an inviting living space perfect for year-round gatherings. A removable pool safety gate offers peace of mind when needed and disappears effortlessly for entertaining. The extended driveway with electric gate enhances both privacy and security, while a dedicated dog run and spacious side yard provide plenty of room to roam. **With upgrades throughout (see full list in MLS supplements), this home delivers both luxury and livability in one of Frisco’s premier locations.

Save
Ask
Tour
Hide
Share
Listing Snapshot
Price 
$719,900
Days On Site 
138 Days
Bedrooms 
5
Inside Area (SqFt) 
3,678 sqft
Total Baths 
4
Full Baths 
3
Partial Baths 
1
Lot Size 
0.169 Acres
Year Built 
2003
MLS® Number 
21258976
Status 
Active
Property Tax 
N/A
HOA/Condo/Coop Fees 
$24.42 monthly
Sq Ft Source 
N/A
Friends & Family
Recent Activity
3 weeks agoListing updated with changes from the MLS®
2 months agoPrice changed to $719,900
5 months agoListing first seen on site
General Features
Acres 
0.169
Attached Garage 
Yes
Foundation 
Slab
Garage 
Yes
Garage Spaces 
2
Levels 
Two
Parking 
Alley AccessConcreteDrivewayElectric GateEnclosedGarageGarage Door OpenerGarage Faces RearInside EntranceKitchen LevelAttached
Property Sub Type 
Single Family Residence
Sewer 
Public Sewer
Special Circumstances 
Standard
Style 
Traditional
Utilities 
Cable AvailableElectricity AvailableElectricity ConnectedNatural Gas AvailableUnderground UtilitiesPhone Available
Water Source 
Public
Interior Features
Appliances 
DishwasherDisposalGas CooktopMicrowaveRefrigerator
Cooling 
Ceiling Fan(s)Central Air
Fireplace 
Yes
Fireplace Features 
Family RoomOther
Fireplaces 
1
Flooring 
CarpetCeramic TileWood
Heating 
CentralFireplace InsertFireplace(s)
Interior 
Cathedral Ceiling(s)ChandelierDouble VanityEat-in KitchenKitchen IslandNatural WoodworkOpen FloorplanOtherPantryWalk-In Closet(s)High Speed Internet
Laundry Features 
Electric Dryer HookupIn HallWasher Hookup
Window Features 
Window Coverings
Bath-Full 
Dimensions – 0 x 0Level – Second
Bath-Half 
Dimensions – 0 x 0Level – First
Bedroom 
Dimensions – 0 x 0Level – SecondFeatures – Ceiling Fan(s), Walk-In Closet(s)
Dining Room 
Dimensions – 0 x 0Level – First
Family Room 
Dimensions – 0 x 0Level – FirstFeatures – Ceiling Fan(s)
Game Room 
Dimensions – 0 x 0Level – SecondFeatures – Ceiling Fan(s)
Kitchen 
Dimensions – 0 x 0Level – FirstFeatures – Breakfast Bar, Eat-in Kitchen, Kitchen Island
Laundry 
Dimensions – 0 x 0Level – First
Living Room 
Dimensions – 0 x 0Level – First
Master Bathroom 
Dimensions – 0 x 0Level – First
Master Bedroom 
Dimensions – 0 x 0Level – FirstFeatures – Walk-In Closet(s)
Save
Ask
Tour
Hide
Share
Exterior Features
Construction Details 
Brick
Exterior 
Built-in BarbecueDog RunRain GuttersOutdoor GrillOutdoor KitchenPrivate YardOther
Fencing 
ElectricGatePerimeterPrivacyWood
Lot Features 
Interior Lot
Patio And Porch 
Covered
Pool Features 
FencedGuniteIn GroundOutdoor PoolPool SweepPrivateOther
Private Pool 
Yes
Roof 
Composition
Windows/Doors 
Window Coverings
Community Features
Association Fee 
$293.0
Association Fee Frequency 
Annually
Community Features 
PoolCurbsParkPlaygroundSidewalksOther
School District 
Frisco ISD
Schools
School District
Frisco ISD
Elementary School
Sparks
Middle School
Pioneer
High School
Reedy
Listing courtesy of Tammy Lowe of RE/MAX DFW Associates tammy.lowe@rmdfw.com


© 2020 North Texas Real Estate Information Systems. All rights reserved. Information is deemed reliable but is not guaranteed accurate by the MLS or NTREIS. The information being provided is for the consumer’s personal, non-commercial use, and may not be reproduced, redistributed, or used for any purpose other than to identify prospective properties consumers may be interested in purchasing.
Last checked: 2026-09-23 01:56 AM CDT

Neighborhood & Commute
Source: Walkscore
Disclosure: Community information and market data powered by Constellation Data Labs. Information is deemed reliable but not guaranteed.
Save
Ask
Tour
Hide
Share