11828 Micato Road, Frisco, TX, 75035

Save
Ask
Tour
Hide
Share
$835,000
112 Days On Site

11828 Micato Road
Frisco, TX 75035

For Sale|Single Family Residence|Active
4
Beds
4
Total Baths
4
Full Baths
3,365
SqFt
$248
/SqFt
2025
Built
Subdivision:
Lexington Parks Ph Fifteen
County:
Collin
Call Now: (214) 572-5280
Is this the listing for you? We can help make it yours.
(214) 572-5280
11828 Micato Road11828 Micato Road11828 Micato Road11828 Micato Road
Save
Ask
Tour
Hide
Share

Mortgage Calculator

Monthly Payment (Est.)

Enter an interest rate to see your estimated monthly payment.
Calculator powered by Showcase IDX, a Constellation1 Company. Copyright ©2026 Information is deemed reliable but not guaranteed.

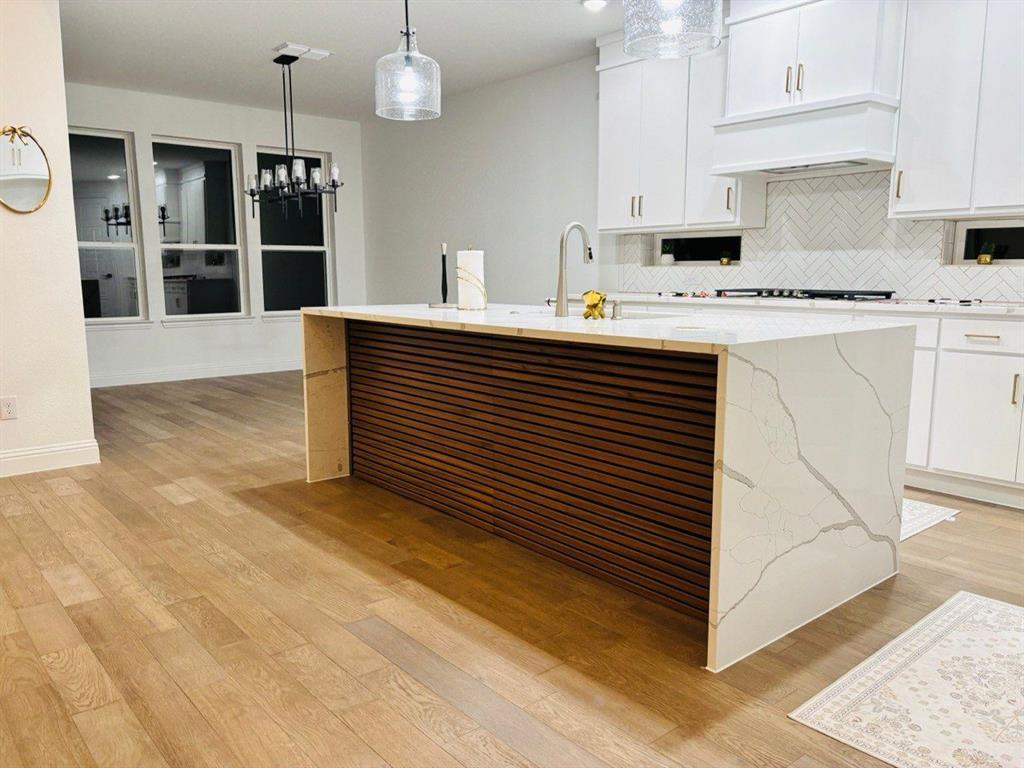
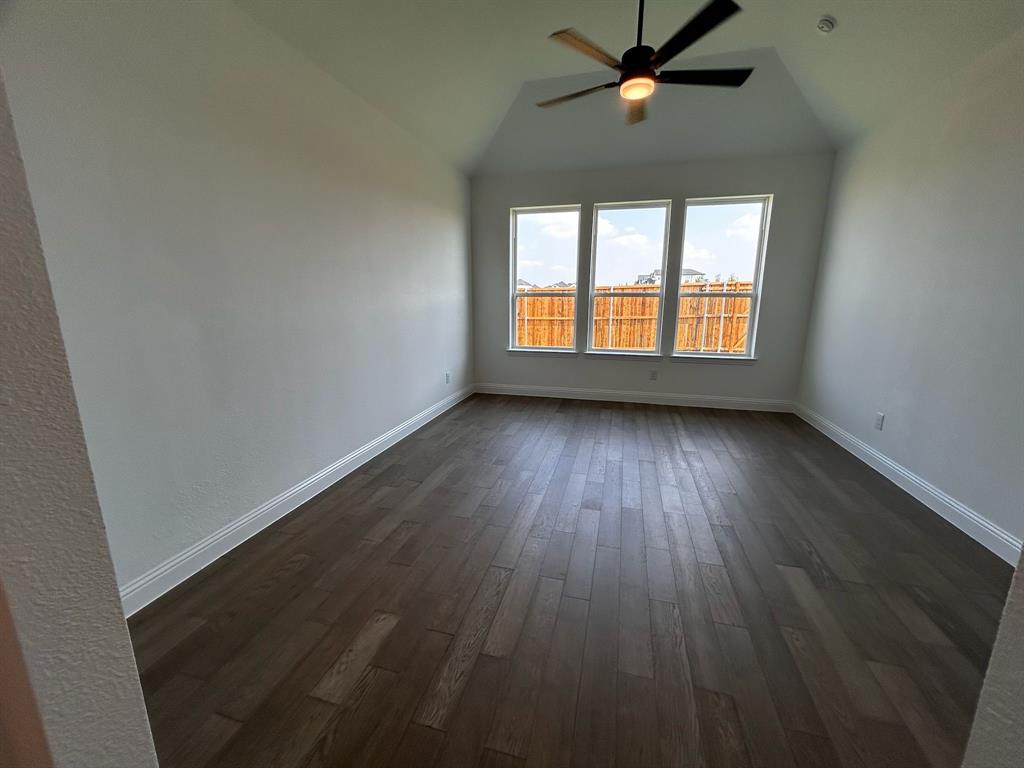
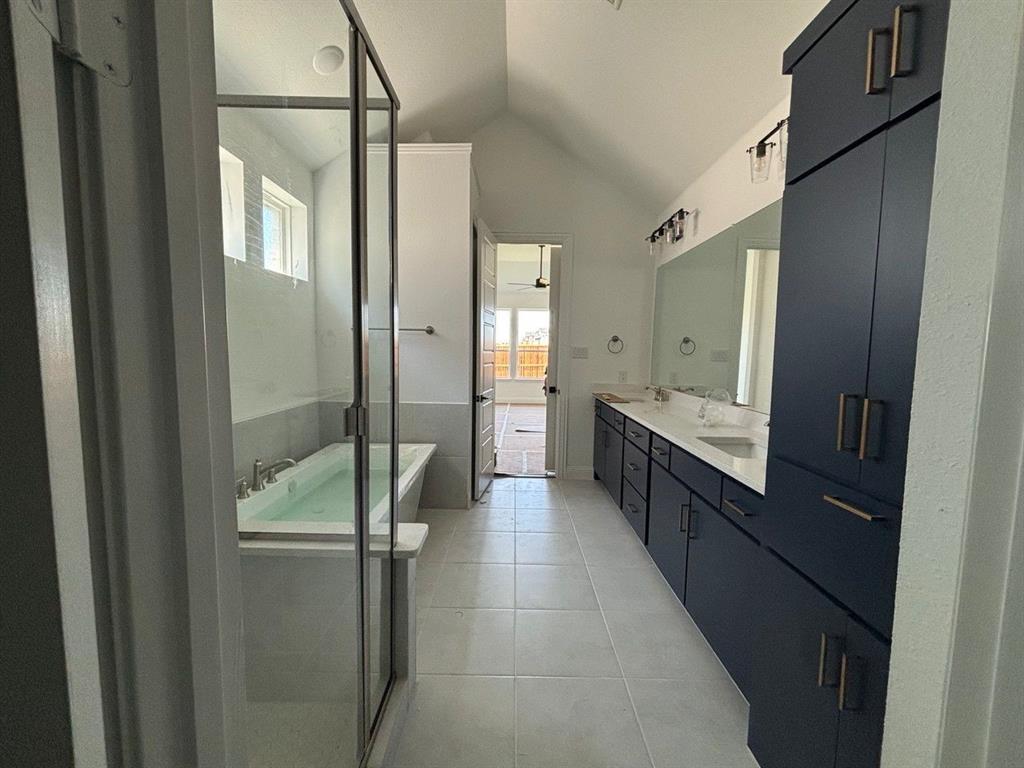
Beautiful and turn-key home located in the Lexington Frisco community, built by Landon Homes as part of the Impression Series. This stunning residence offers a thoughtfully designed open-concept layout filled with natural light, creating a bright, welcoming, and spacious atmosphere throughout. The gourmet kitchen is a true centerpiece of the home, featuring quality finishes, modern cabinetry, and abundant counter space, seamlessly flowing into the main living and dining areas, ideal for both entertaining and everyday comfort. The primary suite provides a peaceful retreat with a well-appointed bathroom and generous closet space, while additional bedrooms are spacious and versatile for family, guests, or office use. Attention to detail and quality craftsmanship are evident throughout, enhancing both style and functionality. Situated in a well-maintained neighborhood with nearby parks, trails, and community amenities, this home offers an exceptional lifestyle in one of Frisco’s popular areas, with convenient access to shopping, dining, and major roadways.

Save
Ask
Tour
Hide
Share
Listing Snapshot
Price 
$835,000
Days On Site 
112 Days
Bedrooms 
4
Inside Area (SqFt) 
3,365 sqft
Total Baths 
4
Full Baths 
4
Partial Baths 
N/A
Lot Size 
0.1492 Acres
Year Built 
2025
MLS® Number 
21262403
Status 
Active
Property Tax 
$1,215
HOA/Condo/Coop Fees 
$125 Semi-Annually
Sq Ft Source 
N/A
Friends & Family
Recent Activity
4 months agoListing updated with changes from the MLS®
4 months agoListing first seen on site
General Features
Acres 
0.1492
Attached Garage 
Yes
Carport 
2
Garage 
Yes
Garage Spaces 
2
Levels 
Two
Parking 
Attached
Property Sub Type 
Single Family Residence
Sewer 
Public Sewer
Special Circumstances 
Standard
Utilities 
Electricity AvailableElectricity Connected
Water Source 
Public
Interior Features
Appliances 
Trash CompactorWater PurifierBuilt-In Gas RangeDishwasherDisposalElectric OvenGas CooktopMicrowaveRefrigeratorVented Exhaust FanWater Softener
Cooling 
Electric
Flooring 
CarpetVinyl
Heating 
Exhaust FanNatural Gas
Interior 
Kitchen IslandOpen Floorplan
Bath-Full 
Dimensions – 0 x 0Level – FirstFeatures – Bidet
Kitchen 
Dimensions – 12 x 15Level – FirstFeatures – Breakfast Bar, Kitchen Island, Pantry
Living Room 
Dimensions – 15 x 16Level – First
Master Bedroom 
Dimensions – 13 x 16Level – FirstFeatures – Walk-In Closet(s)
Utility Room 
Dimensions – 0 x 0Level – First
Save
Ask
Tour
Hide
Share
Exterior Features
Fencing 
Back YardFencedPrivacy
Lot Features 
Landscaped
Roof 
Shingle
Community Features
Association Fee 
$125.0
Association Fee Frequency 
Semi-Annually
Community Features 
PoolClubhouseParkSidewalks
School District 
Frisco ISD
Financing Terms Available 
CashConventionalFHAVA Loan
Schools
School District
Frisco ISD
Elementary School
Gunstream
Middle School
Wester
High School
Memorial
Listing courtesy of Jeff Robillard of Newfound Real Estate jrobillard@trelora.com


© 2020 North Texas Real Estate Information Systems. All rights reserved. Information is deemed reliable but is not guaranteed accurate by the MLS or NTREIS. The information being provided is for the consumer’s personal, non-commercial use, and may not be reproduced, redistributed, or used for any purpose other than to identify prospective properties consumers may be interested in purchasing.
Last checked: 2026-09-22 11:21 PM CDT

Neighborhood & Commute
Source: Walkscore
Disclosure: Community information and market data powered by Constellation Data Labs. Information is deemed reliable but not guaranteed.
Save
Ask
Tour
Hide
Share