Save
Ask
Tour
Hide
$699,999
113 Days On Site
9624 Ironwood DriveFrisco, TX 75033
Single Family Residence|Pending
5
Beds
4
Total Baths
3
Full Baths
1
Partial Bath
4,116
SqFt
$170
/SqFt
2005
Built
Subdivision:
Heather Ridge Estates Ph II B
County:
Denton
Call Now: (214) 572-5280
Is this the listing for you? We can help make it yours.
(214) 572-5280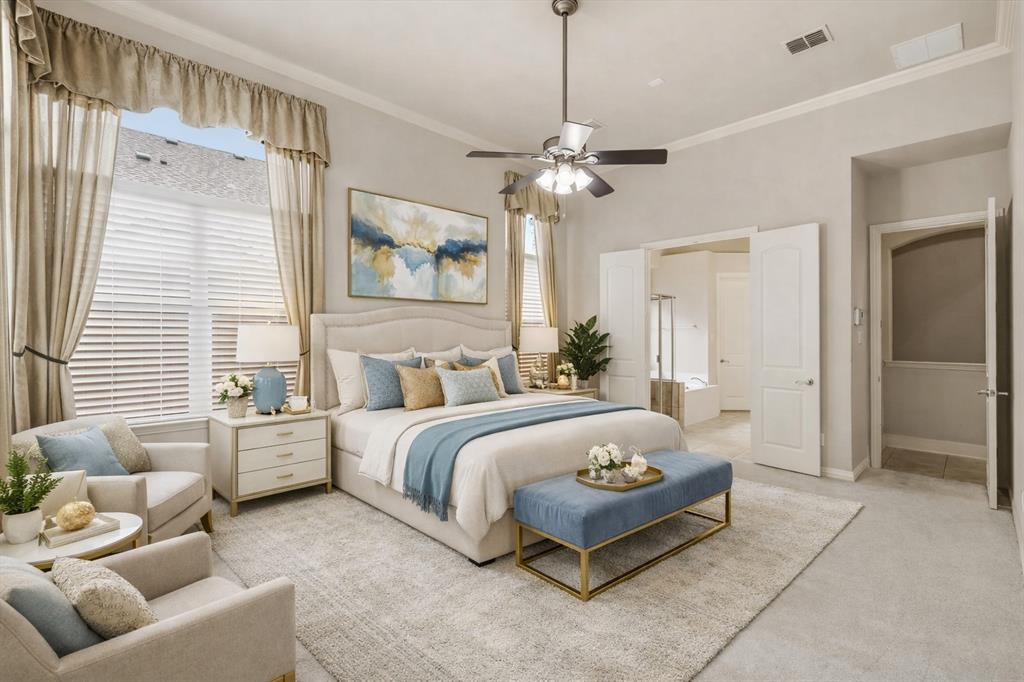
Save
Ask
Tour
Hide
Mortgage Calculator
Monthly Payment (Est.)
Enter an interest rate to see your estimated monthly payment.Calculator powered by Showcase IDX, a Constellation1 Company. Copyright ©2026 Information is deemed reliable but not guaranteed.
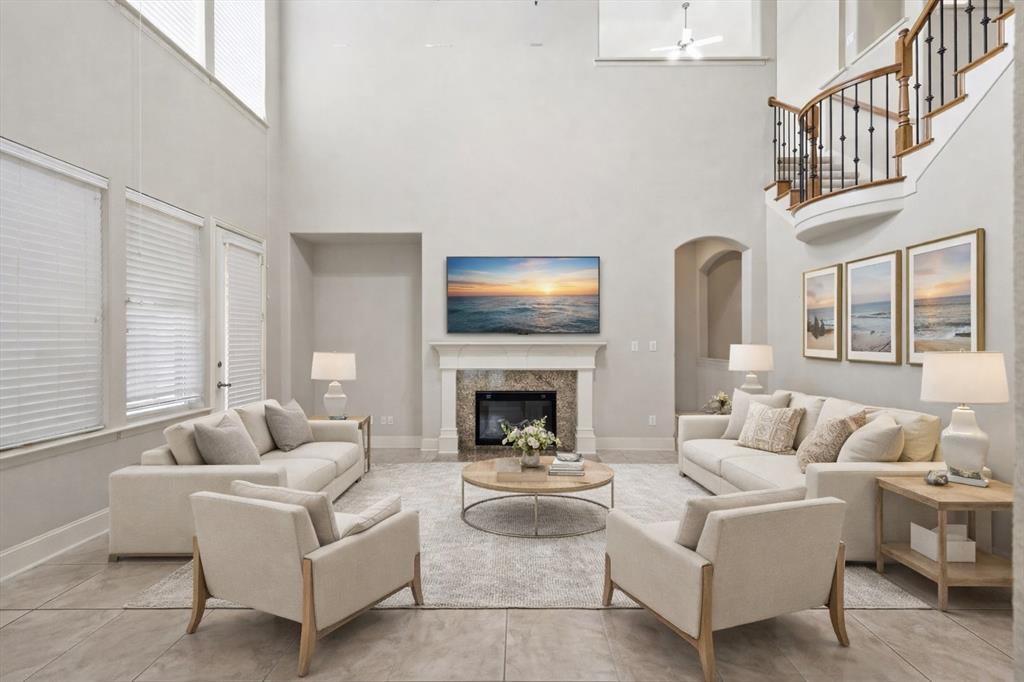
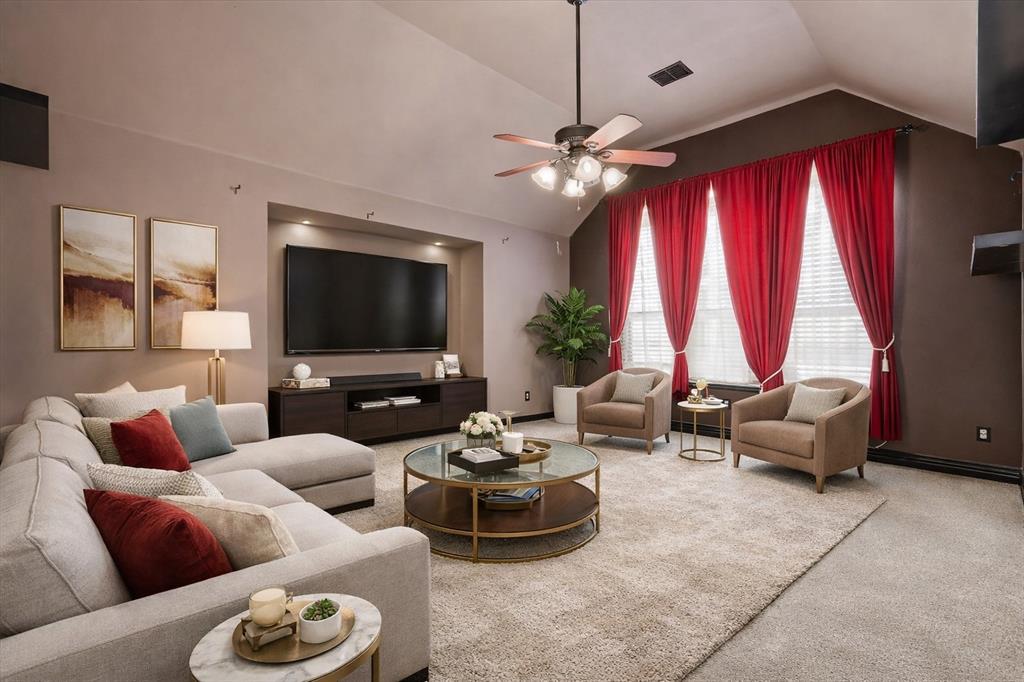
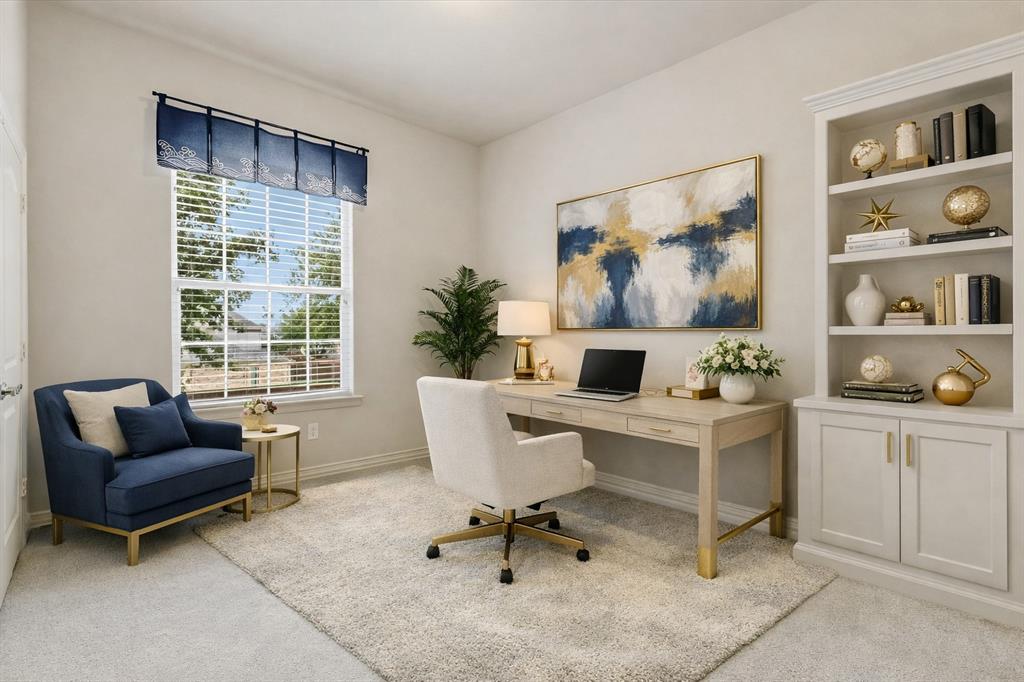
Exceptional one-owner Frisco home offering over 4,100 sq. ft. of versatile living space with 5 bedrooms, 3 living areas, a spacious media room, 3.5 baths, and an oversized 2.5-car garage. New carpet has been installed in the primary bedroom, primary closet, and office. Generous room sizes and multiple living areas provide flexibility for entertaining, working from home, or everyday living. Conveniently located near golf courses, shopping, dining, major commuter routes, and within highly rated Frisco ISD. A rare opportunity to own a spacious home in one of Frisco's most established neighborhoods.
Save
Ask
Tour
Hide
Listing Snapshot
Price
$699,999
Days On Site
113 Days
Bedrooms
5
Inside Area (SqFt)
4,116 sqft
Total Baths
4
Full Baths
3
Partial Baths
1
Lot Size
0.196 Acres
Year Built
2005
MLS® Number
21275407
Status
Pending
Property Tax
$12,297
HOA/Condo/Coop Fees
$49.58 monthly
Sq Ft Source
N/A
Friends & Family
Recent Activity
| 2 weeks ago | Listing updated with changes from the MLS® | |
| 2 weeks ago | Status changed to Pending | |
| 2 months ago | Price changed to $699,999 | |
| 4 months ago | Listing first seen on site |
General Features
Acres
0.196
Attached Garage
Yes
Garage
Yes
Garage Spaces
2
Levels
Two
Parking
Garage Door OpenerAttached
Property Sub Type
Single Family Residence
Sewer
Public Sewer
Special Circumstances
Standard
Water Source
Public
Interior Features
Appliances
DishwasherGas Range
Cooling
Ceiling Fan(s)Central AirElectric
Fireplace
Yes
Fireplace Features
Living Room
Fireplaces
1
Heating
Central
Interior
Pantry
Bedroom
Dimensions – 10 x 12Level – Second
Bonus Room
Dimensions – 16 x 18Level – Second
Breakfast Room
Dimensions – 13 x 11Level – First
Den
Dimensions – 14 x 12Level – First
Dining Room
Dimensions – 12 x 12Level – First
Living Room
Dimensions – 12 x 11Level – First
Master Bedroom
Dimensions – 18 x 14Level – FirstFeatures – Ceiling Fan(s), Walk-In Closet(s)
Save
Ask
Tour
Hide
Community Features
Association Fee
$595.0
Association Fee Frequency
Annually
School District
Frisco ISD
Financing Terms Available
CashConventionalFHAVA Loan
Schools
School District
Frisco ISD
Elementary School
Carroll
Middle School
Cobb
High School
Wakeland
Listing courtesy of Jacque Swanner of INC Realty, LLC getjacque@gmail.com

© 2020 North Texas Real Estate Information Systems. All rights reserved. Information is deemed reliable but is not guaranteed accurate by the MLS or NTREIS. The information being provided is for the consumer’s personal, non-commercial use, and may not be reproduced, redistributed, or used for any purpose other than to identify prospective properties consumers may be interested in purchasing.
Last checked: 2026-09-23 02:01 AM CDT
© 2020 North Texas Real Estate Information Systems. All rights reserved. Information is deemed reliable but is not guaranteed accurate by the MLS or NTREIS. The information being provided is for the consumer’s personal, non-commercial use, and may not be reproduced, redistributed, or used for any purpose other than to identify prospective properties consumers may be interested in purchasing.
Last checked: 2026-09-23 02:01 AM CDT
Neighborhood & Commute
Source: Walkscore
Disclosure: Community information and market data powered by Constellation Data Labs. Information is deemed reliable but not guaranteed.
Save
Ask
Tour
Hide