8025 Shackelford Drive, Frisco, TX, 75035

Save
Ask
Tour
Hide
Share
$1,225,000
119 Days On Site

8025 Shackelford Drive
Frisco, TX 75035

For Sale|Single Family Residence|Active
5
Beds
6
Total Baths
4
Full Baths
2
Partial Baths
4,325
SqFt
$283
/SqFt
2015
Built
Subdivision:
Crossing At Lawler Park Ph 3b The
County:
Collin
Call Now: (214) 572-5280
Is this the listing for you? We can help make it yours.
(214) 572-5280
8025 Shackelford Drive8025 Shackelford Drive8025 Shackelford Drive8025 Shackelford Drive
Save
Ask
Tour
Hide
Share

Mortgage Calculator

Monthly Payment (Est.)

Enter an interest rate to see your estimated monthly payment.
Calculator powered by Showcase IDX, a Constellation1 Company. Copyright ©2026 Information is deemed reliable but not guaranteed.

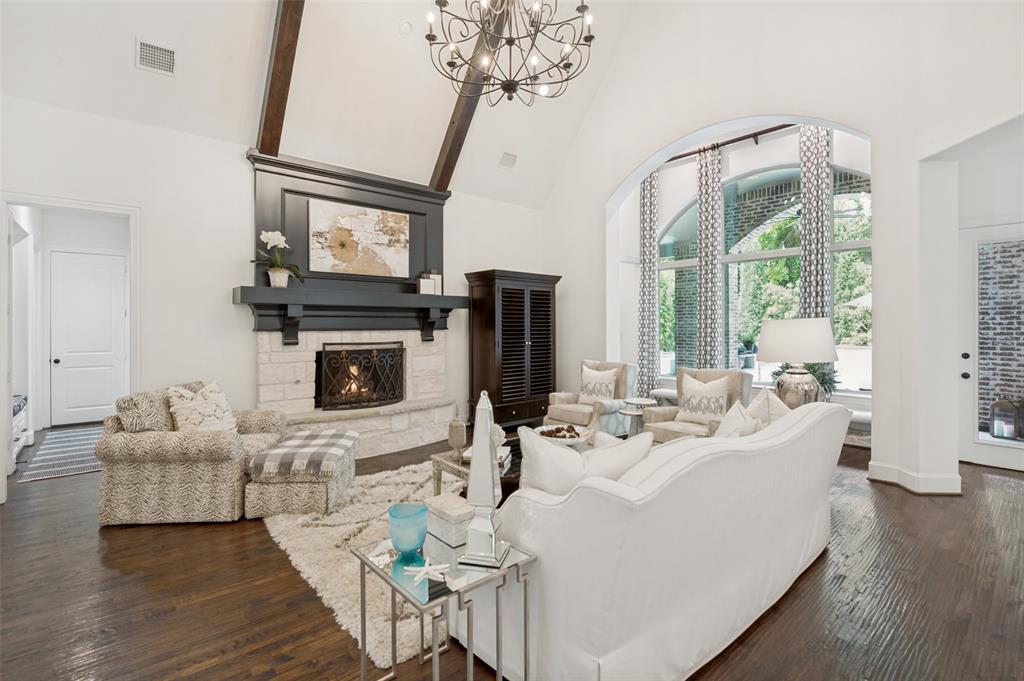
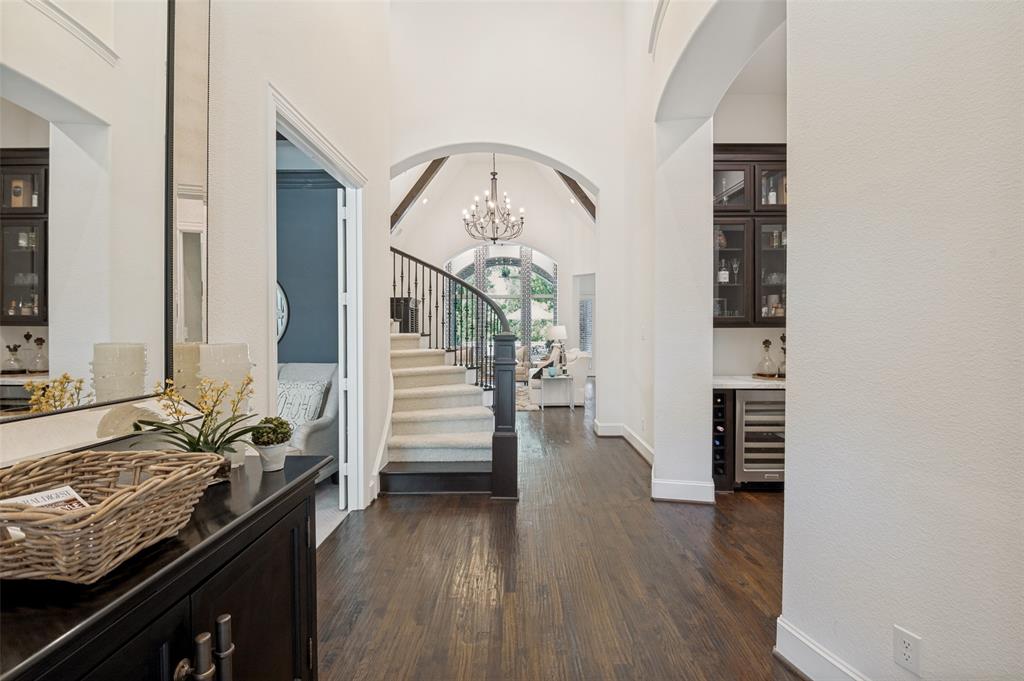
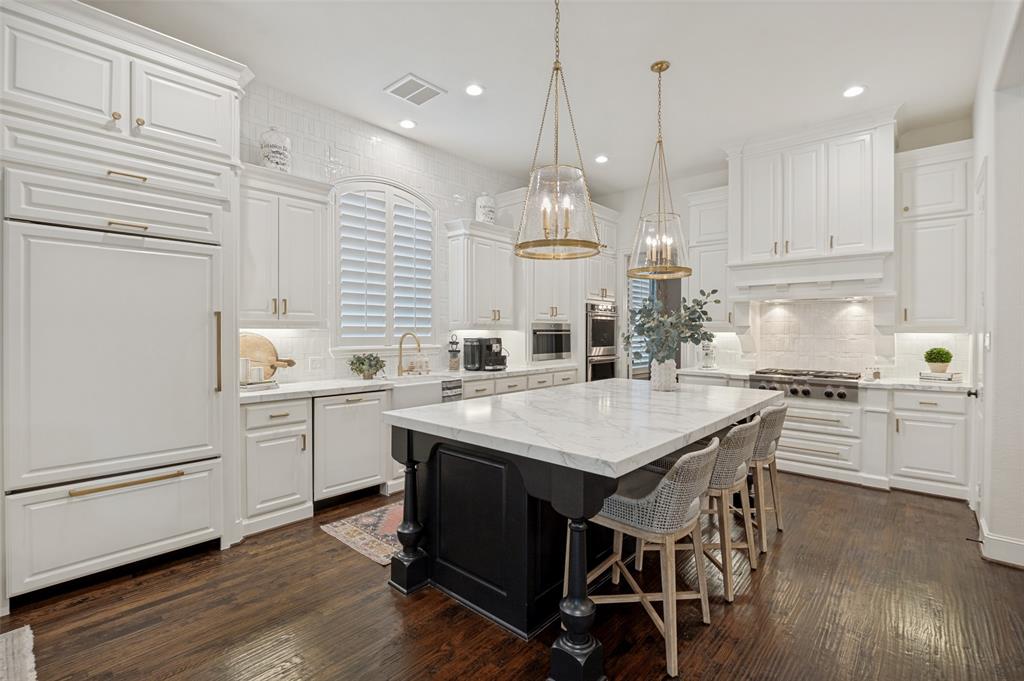
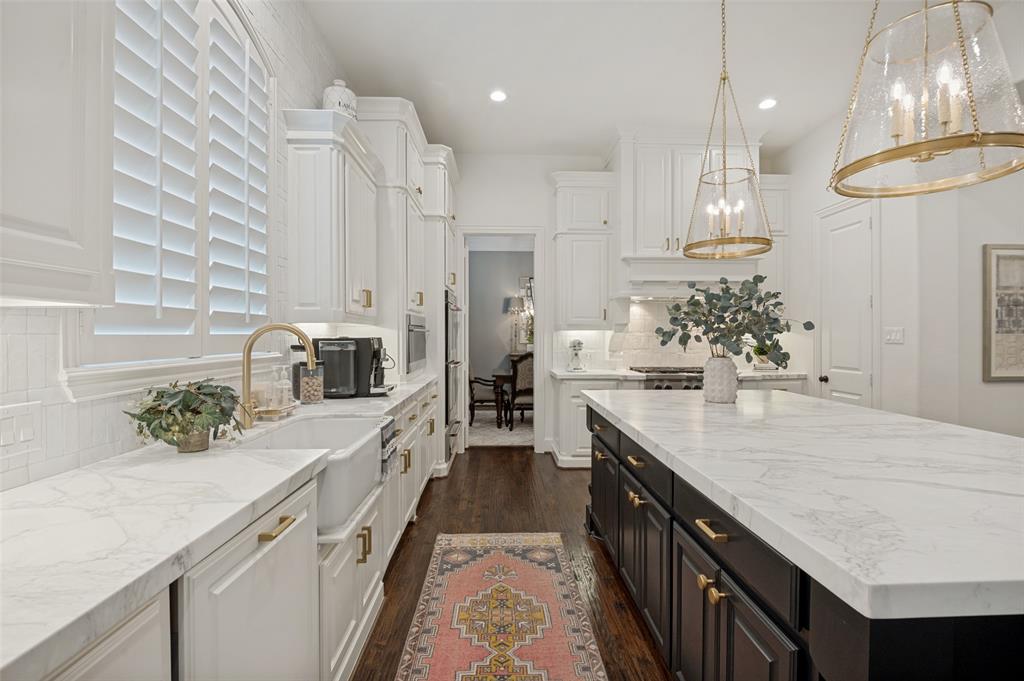
Secluded and Tranquil Living in the Heart of Frisco on a large, city lot. Experience luxury and comfort in this impeccable 5-Bedroom, 4-Full & 2-Half Bathroom residence. From the elegant foyer, the home expands into an airy, open layout with high, vaulted ceilings and premium, hand-scraped hardwood oak flooring. Entertain effortlessly in the gourmet kitchen, equipped with a custom, Calacatta Italian Marble island, Double Ovens, oven warmer, Microwave – Speed Oven, RH Hardware and state-of-the-art Sub-Zero, Wolf and KitchenAid appliances. Retreat to the primary suite, which offers a spa-like en-suite bath and an expansive walk-in closet with oak wood floors. Downstairs includes a private guest bedroom with an expansive ceiling, en-suite bath and walk-in closet. The media room offers the ultimate viewing experience with a state-of-the-art home cinema setup. It’s a cozy, dedicated entertainment lounge perfect for weekend movie nights and offers convenience to the kitchen and outdoor living.  Upstairs highlights 3 generous guest bedrooms, 2.1 bathrooms and a large, comfortable game room for children.  Step outside into your own private oasis with the ultimate retreat, featuring thirty evergreen trees, a travertine patio with a resort-style pool, 3,000 gallon spa and manicured turf. The outdoor grilling station features two grills (Natural Gas 5-Burner Bull & Primo Charcoal Smoker) and a built-in beverage center conveniently located near the pool.  This neighborhood is conveniently located near all attractions, including The Star, Legacy West, HUB 121, Fine Dining, Shopping and Grocery Stores, Universal Kids Resort, PGA Frisco and TPC Craig Ranch, all while being a quick 25 minutes to both DFW and Love Field Airports.  The location of this home to major commuter routes, blends convenience with top-tier elegance. Opportunities like this are rare.

Save
Ask
Tour
Hide
Share
Listing Snapshot
Price 
$1,225,000
Days On Site 
119 Days
Bedrooms 
5
Inside Area (SqFt) 
4,325 sqft
Total Baths 
6
Full Baths 
4
Partial Baths 
2
Lot Size 
0.205 Acres
Year Built 
2015
MLS® Number 
21281123
Status 
Active
Property Tax 
$18,042
HOA/Condo/Coop Fees 
$91.67 monthly
Sq Ft Source 
N/A
Friends & Family
Recent Activity
7 days agoListing updated with changes from the MLS®
a week agoStatus changed to Active
a month agoPrice changed to $1,225,000
4 months agoListing first seen on site
General Features
Acres 
0.205
Attached Garage 
Yes
Foundation 
Slab
Garage 
Yes
Garage Spaces 
3
Levels 
Two
Parking 
Garage Faces FrontAttached
Property Sub Type 
Single Family Residence
Security 
Carbon Monoxide Detector(s)Smoke Detector(s)
Sewer 
Public Sewer
Special Circumstances 
Standard
Style 
Traditional
Water Source 
Public
Interior Features
Appliances 
RefrigeratorBuilt-In RefrigeratorDishwasherDisposalGas CooktopMicrowaveConvection OvenDouble Oven
Cooling 
Central AirElectricZoned
Fireplace 
Yes
Fireplace Features 
Living Room
Fireplaces 
1
Flooring 
CarpetCeramic TileHardwood
Heating 
CentralNatural GasZoned
Interior 
Cathedral Ceiling(s)Double VanityKitchen IslandVaulted Ceiling(s)High Speed Internet
Window Features 
Window Coverings
Bedroom 
Dimensions – 14 x 13Level – SecondFeatures – Walk-In Closet(s)
Breakfast Room 
Dimensions – 14 x 12Level – FirstFeatures – Breakfast Bar
Dining Room 
Dimensions – 14 x 11Level – First
Game Room 
Dimensions – 17 x 14Level – Second
Kitchen 
Dimensions – 18 x 14Level – FirstFeatures – Breakfast Bar, Kitchen Island
Living Room 
Dimensions – 21 x 19Level – First
Master Bedroom 
Dimensions – 18 x 18Level – FirstFeatures – Walk-In Closet(s)
Media Room 
Dimensions – 17 x 14Level – First
Office 
Dimensions – 18 x 10Level – First
Save
Ask
Tour
Hide
Share
Exterior Features
Construction Details 
Brick
Exterior 
BarbecueFire PitRain GuttersOutdoor Grill
Lot Features 
Cul-De-SacFew TreesInterior LotLandscapedSubdivided
Pool Features 
HeatedIn GroundPool/Spa ComboWaterfall
Roof 
Composition
Windows/Doors 
Window Coverings
Community Features
Association Fee 
$1100.0
Association Fee Frequency 
Annually
Community Features 
PoolClubhouse
School District 
Frisco ISD
Financing Terms Available 
CashConventional
Schools
School District
Frisco ISD
Elementary School
McSpedden
Middle School
Lawler
High School
Centennial
Listing courtesy of Leonard Thomas of RE/MAX Premier lentaro@gmail.com


© 2020 North Texas Real Estate Information Systems. All rights reserved. Information is deemed reliable but is not guaranteed accurate by the MLS or NTREIS. The information being provided is for the consumer’s personal, non-commercial use, and may not be reproduced, redistributed, or used for any purpose other than to identify prospective properties consumers may be interested in purchasing.
Last checked: 2026-09-22 07:40 PM CDT

Neighborhood & Commute
Source: Walkscore
Disclosure: Community information and market data powered by Constellation Data Labs. Information is deemed reliable but not guaranteed.
Save
Ask
Tour
Hide
Share