700 Sahallee Drive, Frisco, TX, 75033

Save
Ask
Tour
Hide
Share
$799,000
116 Days On Site

700 Sahallee Drive
Frisco, TX 75033

For Sale|Single Family Residence|Active
4
Beds
4
Total Baths
3
Full Baths
1
Partial Bath
3,434
SqFt
$233
/SqFt
2020
Built
Subdivision:
Spring View Estates
County:
Denton
Call Now: (214) 572-5280
Is this the listing for you? We can help make it yours.
(214) 572-5280
700 Sahallee Drive700 Sahallee Drive700 Sahallee Drive700 Sahallee Drive
Save
Ask
Tour
Hide
Share

Mortgage Calculator

Monthly Payment (Est.)

Enter an interest rate to see your estimated monthly payment.
Calculator powered by Showcase IDX, a Constellation1 Company. Copyright ©2026 Information is deemed reliable but not guaranteed.

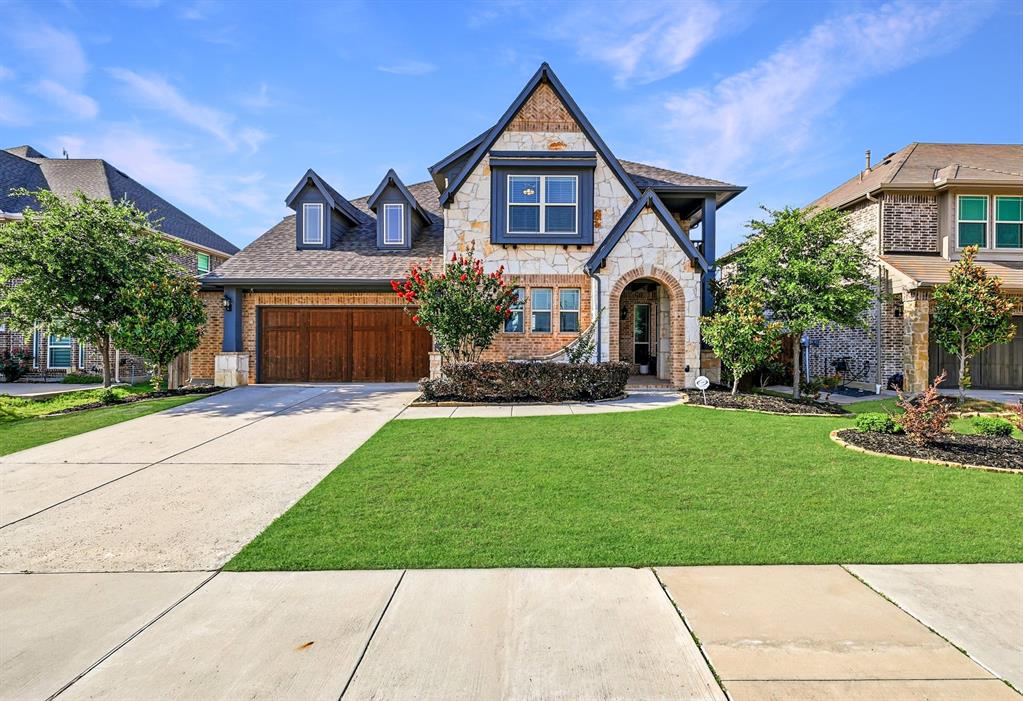
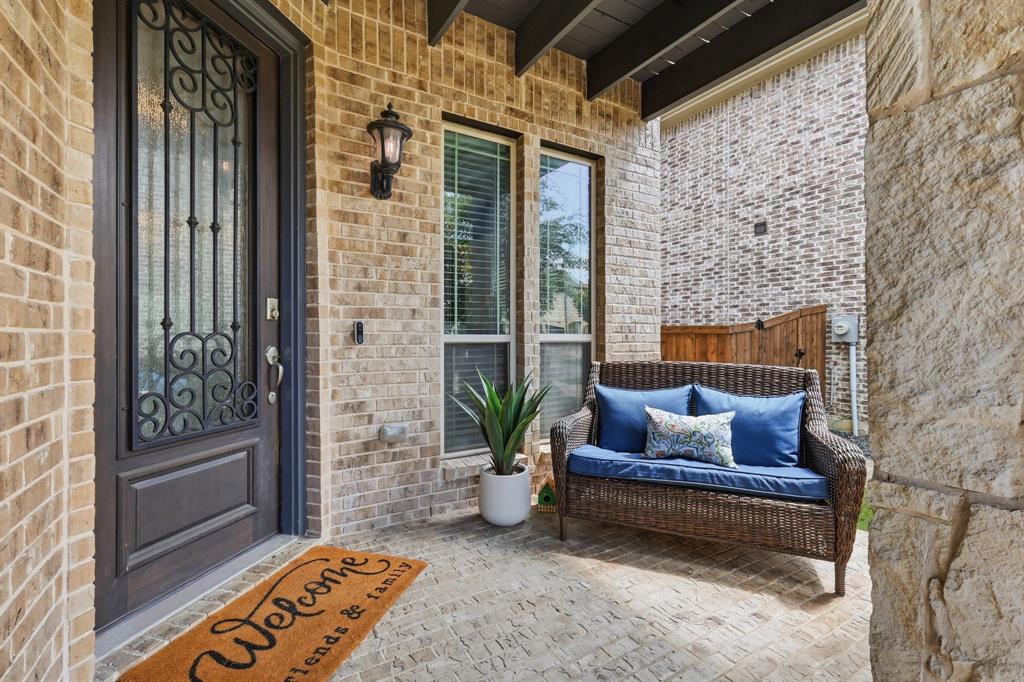
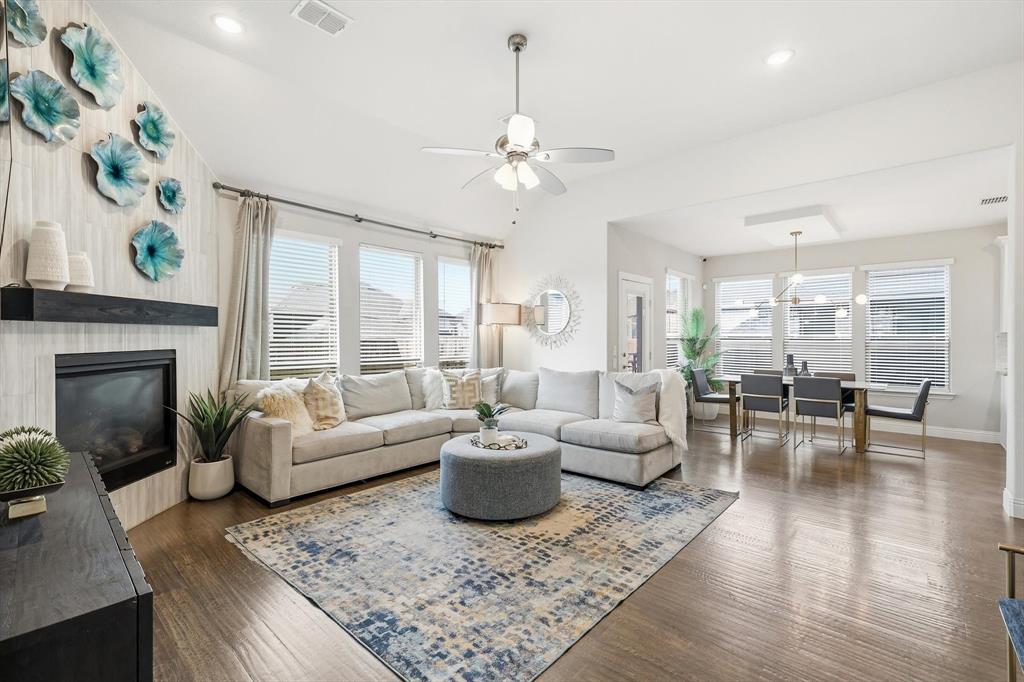
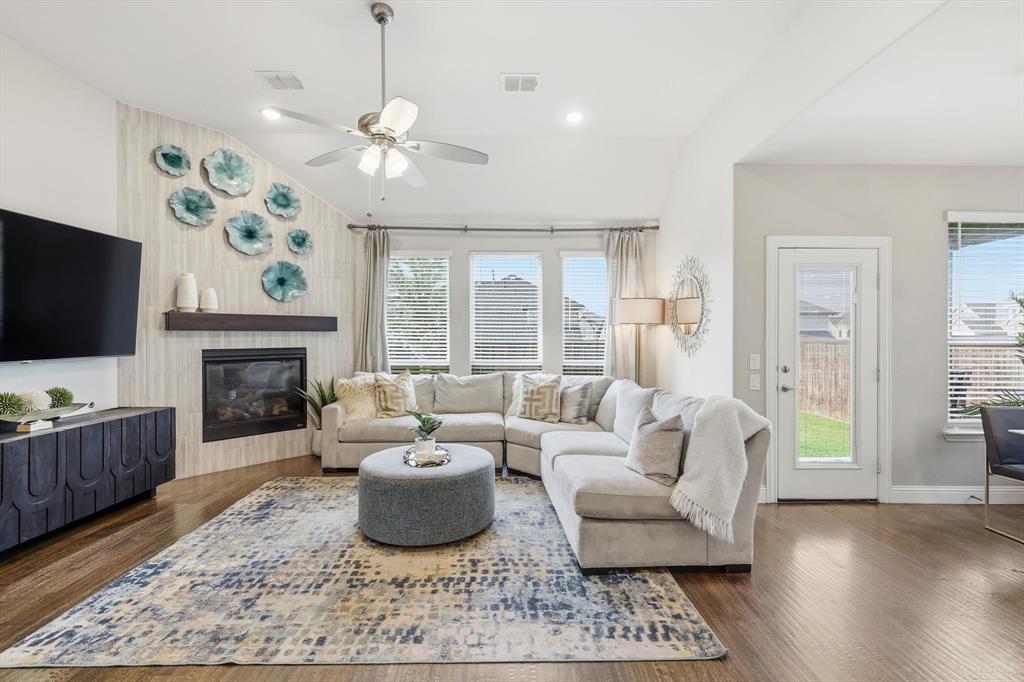
Exceptional value in the heart of Frisco—now offered under $800K! This former Bloomfield model home pairs elevated design with flexible living spaces. A welcoming front porch opens to light-filled interiors with hand-scraped hardwood floors and an open floorplan designed for gathering and entertaining. Expansive windows fill the main living area with natural light, while a striking floor-to-ceiling tiled fireplace creates a dramatic focal point. The thoughtfully appointed kitchen features quartz countertops, stainless steel appliances, a gas cooktop, coffee bar, walk-in pantry, and spacious eat-in area overlooking the living space. The main level also includes a private study with French doors and an elegant formal dining room with designer lighting and a statement accent wall. The primary suite offers a private sitting area and spa-inspired bath with dual vanities, soaking tub, separate shower, and large walk-in closet. An oak staircase with wrought iron spindles leads upstairs to a theater-style media room, adjacent game or playroom, and generously sized secondary bedrooms, including one with an ensuite bath. Enjoy three covered outdoor spaces—a front porch, covered patio, and private balcony—ideal for relaxing or entertaining. A 2022 roof adds peace of mind. Located within award winning Frisco ISD and near Frisco's premier attractions, sports venues, shopping, dining, entertainment and so much more. Seller is ready to move forward—bring us an offer!

Save
Ask
Tour
Hide
Share
Listing Snapshot
Price 
$799,000
Days On Site 
116 Days
Bedrooms 
4
Inside Area (SqFt) 
3,434 sqft
Total Baths 
4
Full Baths 
3
Partial Baths 
1
Lot Size 
0.186 Acres
Year Built 
2020
MLS® Number 
21283601
Status 
Active
Property Tax 
$11,193
HOA/Condo/Coop Fees 
$60 monthly
Sq Ft Source 
N/A
Friends & Family
Recent Activity
6 days agoListing updated with changes from the MLS®
2 months agoPrice changed to $799,000
4 months agoListing first seen on site
General Features
Acres 
0.186
Attached Garage 
Yes
Garage 
Yes
Garage Spaces 
2
Levels 
Two
Parking 
DrivewayOn StreetAttached
Property Sub Type 
Single Family Residence
Sewer 
Public Sewer
Special Circumstances 
Standard
Style 
Traditional
Utilities 
Cable AvailableElectricity AvailableElectricity ConnectedNatural Gas AvailableUnderground Utilities
Water Source 
Public
Interior Features
Appliances 
DishwasherDisposalElectric OvenGas CooktopGas Water HeaterMicrowaveVented Exhaust Fan
Cooling 
Ceiling Fan(s)Central AirElectric
Fireplace 
Yes
Fireplace Features 
GasGas StarterGas Log
Fireplaces 
1
Flooring 
CarpetCeramic TileWood
Heating 
Exhaust FanCentralNatural Gas
Interior 
Eat-in KitchenKitchen IslandOpen FloorplanPantryWalk-In Closet(s)High Speed Internet
Bath-Full 
Dimensions – 0 x 0Level – Second
Bath-Half 
Dimensions – 0 x 0Level – First
Bedroom 
Dimensions – 17 x 13Level – SecondFeatures – Ceiling Fan(s)
Dining Room 
Dimensions – 11 x 11Level – First
Kitchen 
Dimensions – 0 x 0Level – FirstFeatures – Eat-in Kitchen, Kitchen Island, Pantry
Living Room 
Dimensions – 19 x 16Level – SecondFeatures – Ceiling Fan(s)
Master Bathroom 
Dimensions – 0 x 0Level – First
Master Bedroom 
Dimensions – 19 x 15Level – FirstFeatures – Ceiling Fan(s), Walk-In Closet(s)
Media Room 
Dimensions – 0 x 0Level – Second
Mud Room 
Dimensions – 5 x 5Level – First
Office 
Dimensions – 13 x 13Level – First
Save
Ask
Tour
Hide
Share
Exterior Features
Construction Details 
BrickStone
Exterior 
BalconyRain GuttersPrivate Yard
Fencing 
FencedWood
Lot Features 
Few TreesInterior LotSubdivided
Community Features
Association Fee 
$720.0
Association Fee Frequency 
Annually
School District 
Frisco ISD
Financing Terms Available 
CashConventional
Schools
School District
Frisco ISD
Elementary School
Fisher
Middle School
Cobb
High School
Wakeland
Listing courtesy of Julie Rynell of Ebby Halliday, REALTORS julierynell@ebby.com


© 2020 North Texas Real Estate Information Systems. All rights reserved. Information is deemed reliable but is not guaranteed accurate by the MLS or NTREIS. The information being provided is for the consumer’s personal, non-commercial use, and may not be reproduced, redistributed, or used for any purpose other than to identify prospective properties consumers may be interested in purchasing.
Last checked: 2026-09-23 12:05 AM CDT

Neighborhood & Commute
Source: Walkscore
Disclosure: Community information and market data powered by Constellation Data Labs. Information is deemed reliable but not guaranteed.
Save
Ask
Tour
Hide
Share