9740 Plains Circle, Frisco, TX, 75033

Save
Ask
Tour
Hide
Share
$719,900
110 Days On Site

9740 Plains Circle
Frisco, TX 75033

For Sale|Single Family Residence|Active
4
Beds
4
Total Baths
3
Full Baths
1
Partial Bath
3,674
SqFt
$196
/SqFt
2001
Built
Subdivision:
The Trails Ph 3
County:
Denton
Call Now: (214) 572-5280
Is this the listing for you? We can help make it yours.
(214) 572-5280
9740 Plains Circle9740 Plains Circle9740 Plains Circle9740 Plains Circle
Save
Ask
Tour
Hide
Share

Mortgage Calculator

Monthly Payment (Est.)

Enter an interest rate to see your estimated monthly payment.
Calculator powered by Showcase IDX, a Constellation1 Company. Copyright ©2026 Information is deemed reliable but not guaranteed.

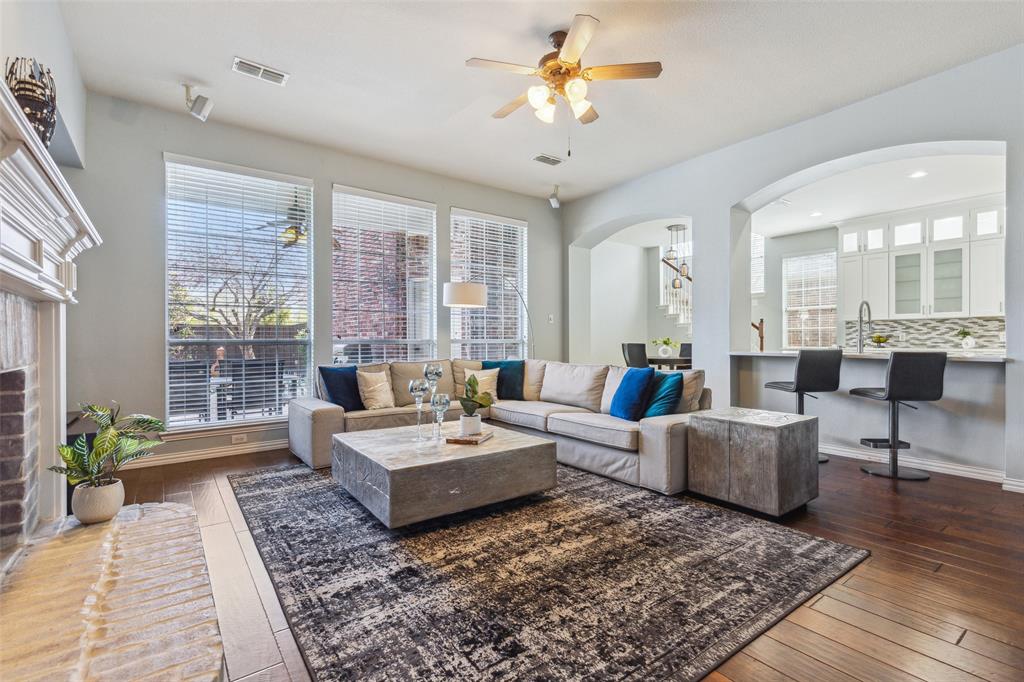
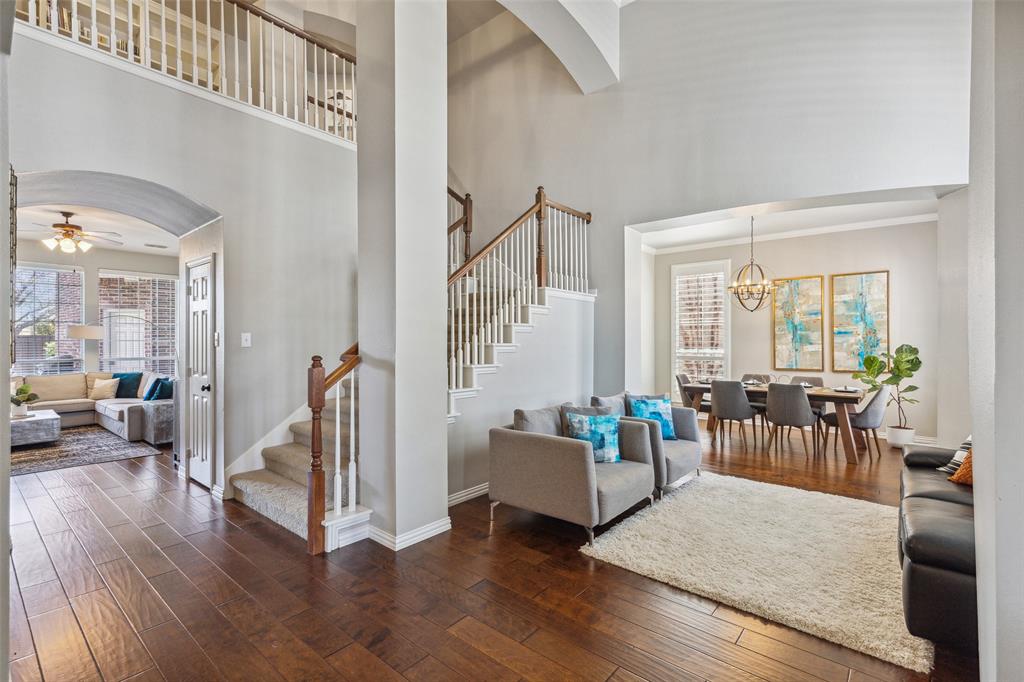
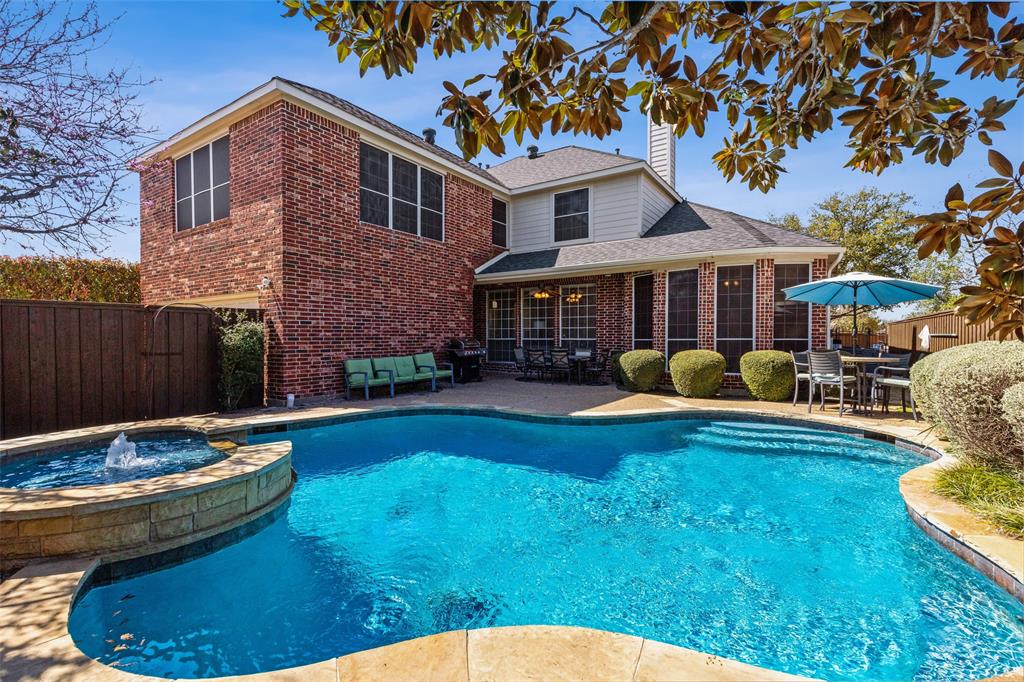
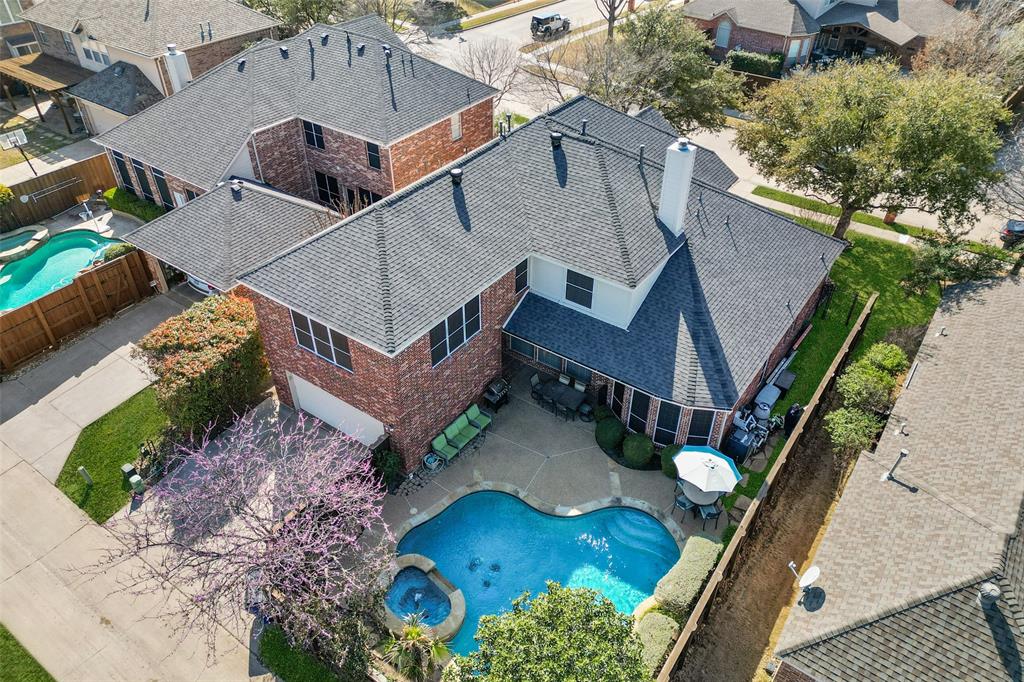
Live where Frisco’s future is unfolding in the highly sought-after Trails of West Frisco. This beautifully updated 4-bedroom, 3.5-bath home pairs flexible living space with a private resort-style backyard featuring a sparkling pool and spa. Just minutes from PGA Frisco, The Star, Universal Kids Resort, Fields West, Legacy West, Grandscape, Stonebriar Center, H-E-B, Costco, premier golf, dining, shopping and entertainment. Inside, the spacious floor plan offers a first-floor primary suite, private study, library, game room, multiple living areas, two dining spaces and dual staircases. The remodeled kitchen (2023) opens to the family room and breakfast area, creating an inviting gathering space with views of the backyard oasis. The main-level primary retreat features pool views, dual vanities, soaking tub, separate shower and an oversized walk-in closet. Upstairs includes a generous game room, guest suite with ensuite bath, two secondary bedrooms with a Jack-and-Jill bath, plus a versatile flex space ideal for a home office, gym, media room or playroom. Enjoy indoor-outdoor living in the private backyard retreat with pool, spa and plenty of room to relax or entertain. The Trails offers two community pools, tennis and basketball courts, parks, playgrounds, miles of walking and biking trails, and a stocked fishing pond. Major updates include remodeled kitchen (2023), roof (2023), downstairs HVAC (2026) and carpet (2026). A complete list of improvements is available in the photos.

Save
Ask
Tour
Hide
Share
Listing Snapshot
Price 
$719,900
Days On Site 
110 Days
Bedrooms 
4
Inside Area (SqFt) 
3,674 sqft
Total Baths 
4
Full Baths 
3
Partial Baths 
1
Lot Size 
0.172 Acres
Year Built 
2001
MLS® Number 
21289429
Status 
Active
Property Tax 
$8,940
HOA/Condo/Coop Fees 
$120.25 monthly
Sq Ft Source 
N/A
Friends & Family
Recent Activity
3 days agoListing updated with changes from the MLS®
2 months agoPrice changed to $719,900
2 months agoStatus changed to Active
4 months agoListing first seen on site
General Features
Acres 
0.172
Attached Garage 
Yes
Foundation 
Slab
Garage 
Yes
Garage Spaces 
2
Levels 
Two
Parking 
CoveredDrivewayGarageGarage Door OpenerGarage Faces RearAttached
Property Sub Type 
Single Family Residence
Security 
Smoke Detector(s)
Sewer 
Public Sewer
Special Circumstances 
Standard
Style 
Traditional
Utilities 
Cable Available
Water Source 
Public
Interior Features
Appliances 
DishwasherDisposalElectric OvenGas CooktopGas Water HeaterMicrowaveConvection OvenDouble OvenVented Exhaust Fan
Cooling 
Central AirElectric
Fireplace 
Yes
Fireplace Features 
Family RoomGas Log
Fireplaces 
1
Flooring 
CarpetCeramic TileTileWood
Heating 
Exhaust FanCentralNatural Gas
Interior 
Central VacuumChandelierKitchen IslandVaulted Ceiling(s)Walk-In Closet(s)High Speed InternetWired for Sound
Save
Ask
Tour
Hide
Share
Exterior Features
Construction Details 
Brick
Exterior 
Rain Gutters
Fencing 
Back YardFencedGatePrivacyWood
Lot Features 
Few TreesInterior LotLandscapedSubdivided
Pool Features 
FencedGuniteHeatedIn GroundPool/Spa ComboWaterfall
Roof 
Composition
Community Features
Association Fee 
$1443.0
Association Fee Frequency 
Annually
School District 
Frisco ISD
Financing Terms Available 
CashConventionalFHAVA Loan
Schools
School District
Frisco ISD
Elementary School
Fisher
Middle School
Cobb
High School
Wakeland
Listing courtesy of Philip Hobson of Berkshire HathawayHS PenFed TX phil@hgrouphomes.com


© 2020 North Texas Real Estate Information Systems. All rights reserved. Information is deemed reliable but is not guaranteed accurate by the MLS or NTREIS. The information being provided is for the consumer’s personal, non-commercial use, and may not be reproduced, redistributed, or used for any purpose other than to identify prospective properties consumers may be interested in purchasing.
Last checked: 2026-09-23 01:56 AM CDT

Neighborhood & Commute
Source: Walkscore
Disclosure: Community information and market data powered by Constellation Data Labs. Information is deemed reliable but not guaranteed.
Save
Ask
Tour
Hide
Share