620 Shadow Trail, Frisco, TX, 75033

Save
Ask
Tour
Hide
Share
$755,000
106 Days On Site

620 Shadow Trail
Frisco, TX 75033

For Sale|Single Family Residence|Active Under Contract
4
Beds
4
Total Baths
3
Full Baths
1
Partial Bath
3,423
SqFt
$221
/SqFt
2021
Built
Subdivision:
Spring View Estates
County:
Denton
Call Now: (214) 572-5280
Is this the listing for you? We can help make it yours.
(214) 572-5280
620 Shadow Trail620 Shadow Trail620 Shadow Trail620 Shadow Trail
Save
Ask
Tour
Hide
Share

Mortgage Calculator

Monthly Payment (Est.)

Enter an interest rate to see your estimated monthly payment.
Calculator powered by Showcase IDX, a Constellation1 Company. Copyright ©2026 Information is deemed reliable but not guaranteed.

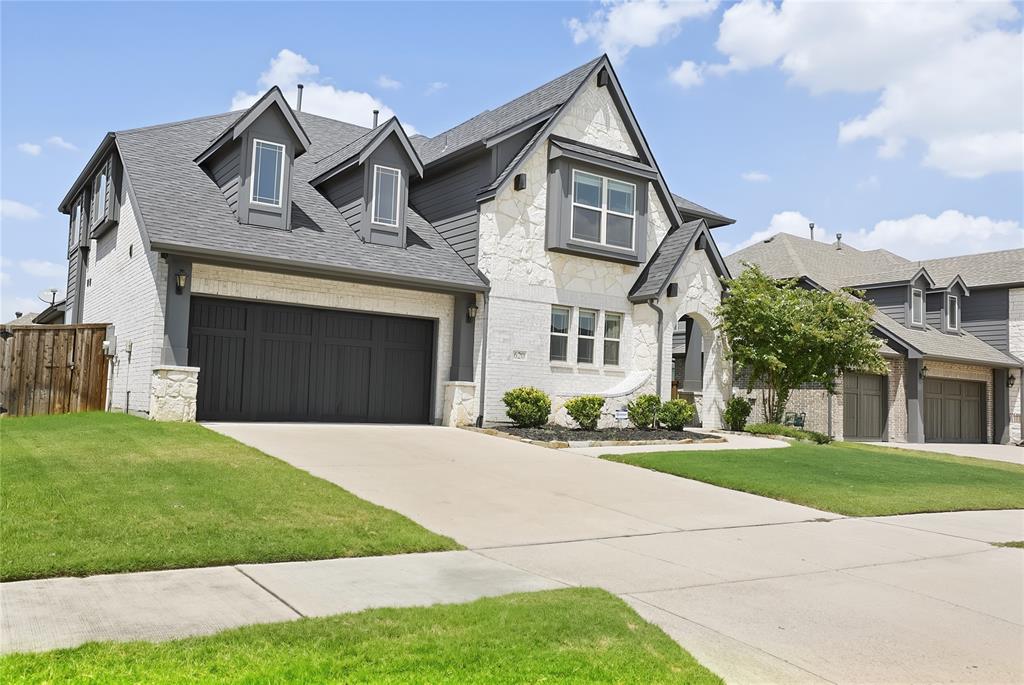
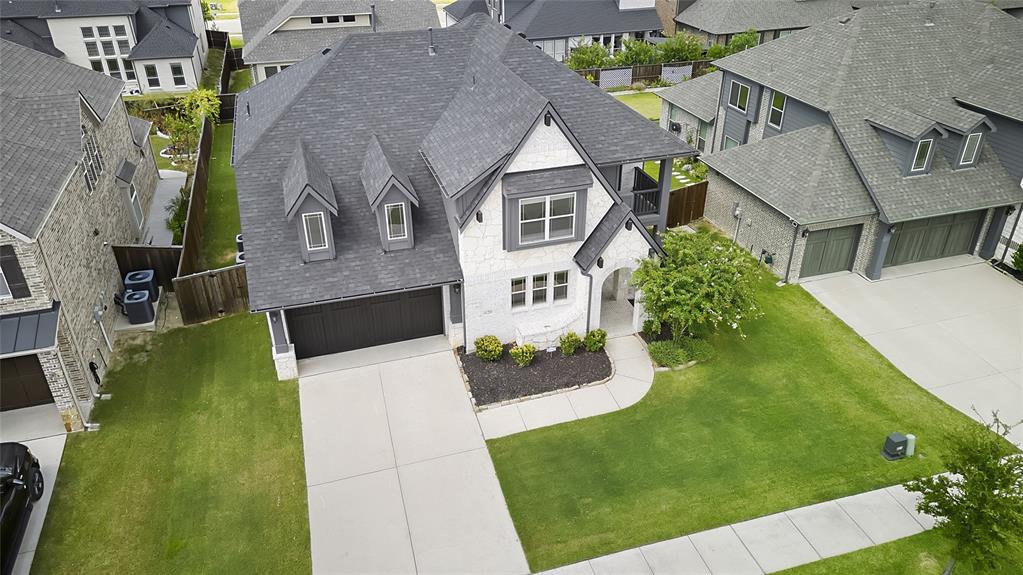
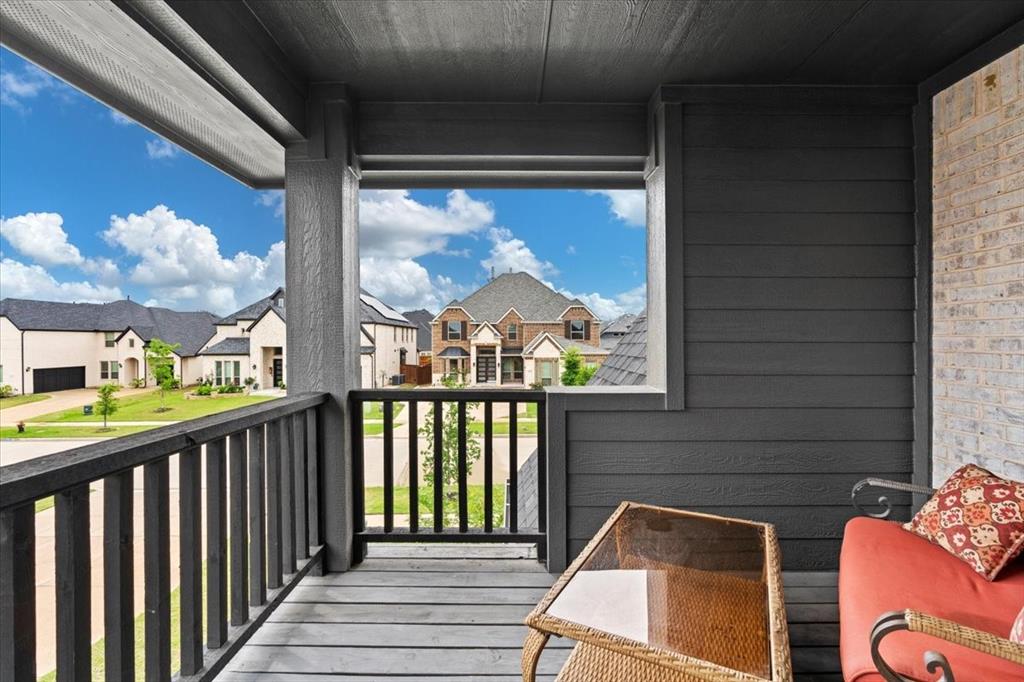
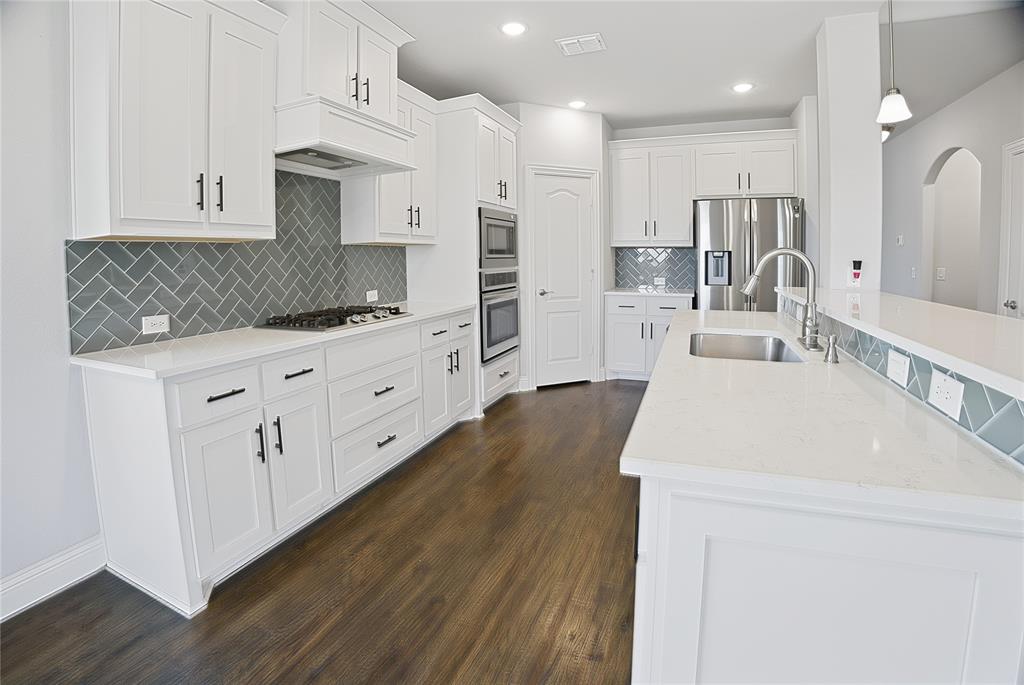
LAST OPPORTUNITY MOTIVATED SELLERS HUGE PRICE IMPROVEMENT!Under appraisal value. Well kept 2021 Bloomfield home. Open floor plan with plenty of natural light. Custom home office with beautiful built in cabinet. Spacious primary bedroom on first floor with large en-suite bathroom and walk-in closet. Perfect entertainment space with an eat in kitchen, bar top island, and a wine bar that overlooks the high ceiling living room. Hand scraped hardwood floors. 3 bedrooms upstairs. One bedroom has its own en-suite bathroom and built in shelving. Large media room and loft-playroom for living areas. Second floor covered balcony for additional entertaining or relaxation. The large backyard has a covered patio and is fenced for privacy. This move in ready home is in the Perfect location. 2 miles from the Tollway, 3 miles from Toyota Stadium, 2 miles from H.E.B., 6 miles from PGA and new Universal Kids Resort. Plenty of shops, dining, parks, recreation, and award winning Frisco ISD. Washer, Dryer, and Refrigerator to convey with home.

Save
Ask
Tour
Hide
Share
Listing Snapshot
Price 
$755,000
Days On Site 
106 Days
Bedrooms 
4
Inside Area (SqFt) 
3,423 sqft
Total Baths 
4
Full Baths 
3
Partial Baths 
1
Lot Size 
0.186 Acres
Year Built 
2021
MLS® Number 
21295734
Status 
Active Under Contract
Property Tax 
N/A
HOA/Condo/Coop Fees 
$50 monthly
Sq Ft Source 
N/A
Friends & Family
Recent Activity
2 weeks agoListing updated with changes from the MLS®
2 weeks agoStatus changed to Active Under Contract
3 weeks agoPrice changed to $755,000
3 months agoListing first seen on site
General Features
Acres 
0.186
Attached Garage 
Yes
Foundation 
Slab
Garage 
Yes
Garage Spaces 
2
Levels 
Two
Parking 
CoveredGarageGarage Door OpenerGarage Faces FrontAttached
Property Sub Type 
Single Family Residence
Security 
Carbon Monoxide Detector(s)Fire AlarmSecurity System LeasedSmoke Detector(s)
Sewer 
Public Sewer
Special Circumstances 
Standard
Style 
Traditional
Utilities 
Cable AvailableElectricity AvailableUnderground Utilities
Water Source 
Public
Interior Features
Appliances 
DishwasherDisposalDryerGas OvenGas RangeIce MakerMicrowaveRefrigeratorVented Exhaust FanWasher
Cooling 
Ceiling Fan(s)Central Air
Fireplace 
Yes
Fireplace Features 
Gas Starter
Fireplaces 
1
Flooring 
CarpetHardwood
Heating 
Exhaust FanCentralENERGY STAR Qualified Equipment
Interior 
ChandelierDouble VanityDry BarEat-in KitchenKitchen IslandOpen FloorplanPantryWalk-In Closet(s)High Speed InternetSmart HomeWired for Sound
Bath-Full 
Dimensions – 0 x 0Level – Second
Bedroom 
Dimensions – 0 x 0Level – SecondFeatures – Ceiling Fan(s)
Breakfast Room 
Dimensions – 0 x 0Level – FirstFeatures – Breakfast Bar, Eat-in Kitchen
Dining Room 
Dimensions – 0 x 0Level – First
Kitchen 
Dimensions – 0 x 0Level – FirstFeatures – Breakfast Bar, Eat-in Kitchen, Kitchen Island, Pantry
Living Room 
Dimensions – 0 x 0Level – FirstFeatures – Ceiling Fan(s)
Loft 
Dimensions – 0 x 0Level – SecondFeatures – Ceiling Fan(s)
Master Bathroom 
Dimensions – 0 x 0Level – First
Master Bedroom 
Dimensions – 0 x 0Level – FirstFeatures – Walk-In Closet(s)
Media Room 
Dimensions – 0 x 0Level – Second
Office 
Dimensions – 0 x 0Level – First
Utility Room 
Dimensions – 0 x 0Level – First
Save
Ask
Tour
Hide
Share
Exterior Features
Construction Details 
BrickStone
Fencing 
Back Yard
Roof 
Composition
Community Features
Association Fee 
$600.0
Association Fee Frequency 
Annually
School District 
Frisco ISD
Schools
School District
Frisco ISD
Elementary School
Fisher
Middle School
Cobb
High School
Wakeland
Listing courtesy of Dawnyse Myers of Realty One Group Forward Living dawnysemyers@gmail.com


© 2020 North Texas Real Estate Information Systems. All rights reserved. Information is deemed reliable but is not guaranteed accurate by the MLS or NTREIS. The information being provided is for the consumer’s personal, non-commercial use, and may not be reproduced, redistributed, or used for any purpose other than to identify prospective properties consumers may be interested in purchasing.
Last checked: 2026-09-23 12:56 AM CDT

Neighborhood & Commute
Source: Walkscore
Disclosure: Community information and market data powered by Constellation Data Labs. Information is deemed reliable but not guaranteed.
Save
Ask
Tour
Hide
Share