3455 Hollow Pine Drive, Frisco, TX, 75033

Save
Ask
Tour
Hide
Share
$849,000
103 Days On Site

3455 Hollow Pine Drive
Frisco, TX 75033

Single Family Residence|Pending
4
Beds
4
Total Baths
3
Full Baths
1
Partial Bath
3,516
SqFt
$241
/SqFt
2021
Built
Subdivision:
Northwood Manor
County:
Denton
Call Now: (214) 572-5280
Is this the listing for you? We can help make it yours.
(214) 572-5280
3455 Hollow Pine Drive3455 Hollow Pine Drive3455 Hollow Pine Drive3455 Hollow Pine Drive
Save
Ask
Tour
Hide
Share

Mortgage Calculator

Monthly Payment (Est.)

Enter an interest rate to see your estimated monthly payment.
Calculator powered by Showcase IDX, a Constellation1 Company. Copyright ©2026 Information is deemed reliable but not guaranteed.

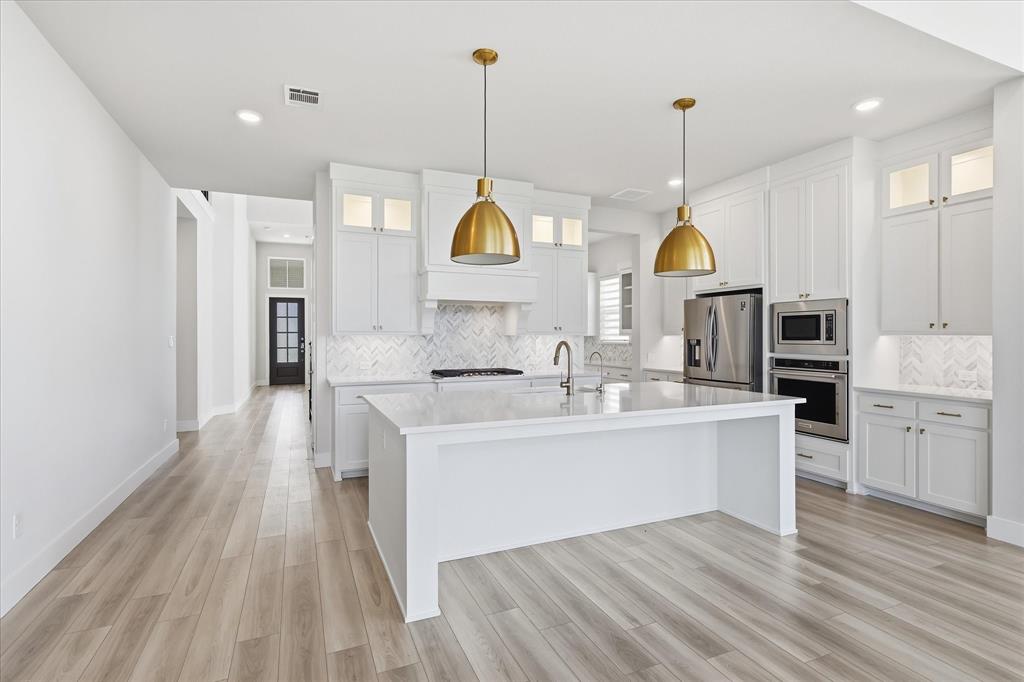
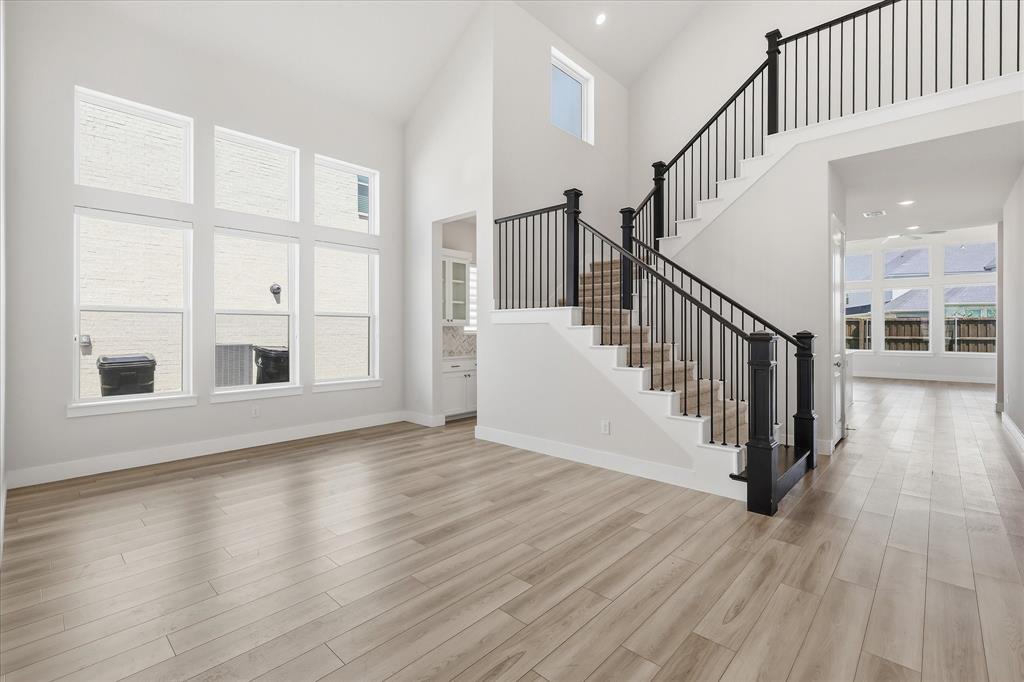
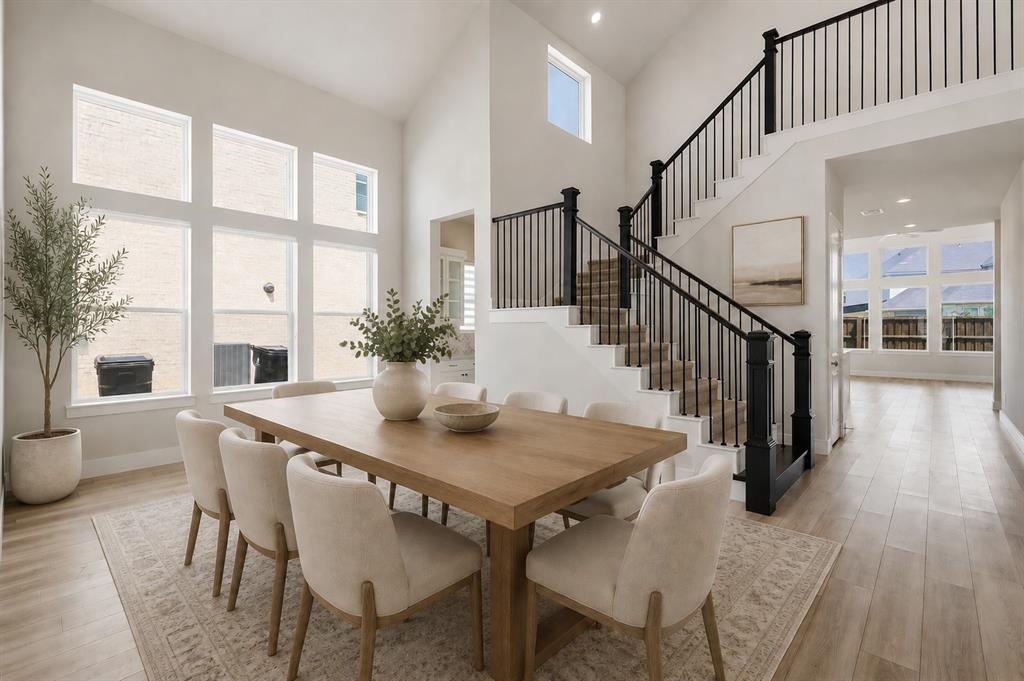
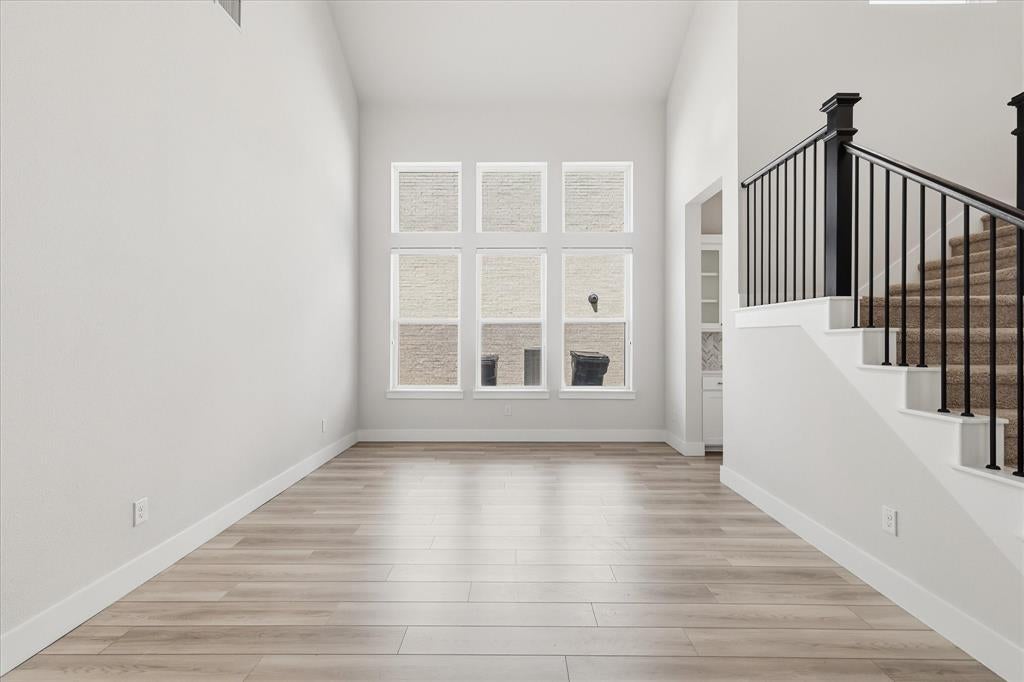
SELLER OFFERING A 2-1 BUYDOWN! *LIKE NEW + PRICED TO SELL* Stunning north-facing Southgate home offering timeless design, thoughtful upgrades, and everyday luxury in one of Frisco's most sought-after communities, Northwood Manor. Relax on the charming covered front porch with your morning coffee, then walk, bike, or golf cart to Fields West, PGA, or Newman Elementary & Boulder Draw Park. Featuring 4 bedrooms, 3.5 bathrooms, a spacious 3-car garage, and a WHOLE HOME REVERSE OSMOSIS WATER FILTRATION SYSTEM, this beautifully appointed home delivers maximum functionality. The luxury kitchen boasts premium appliances, transom cabinetry, under-cabinet lighting, an oversized walk-in pantry, and a connected BUTLER'S PANTRY. The main level offers 2 bedrooms and 2.5 bathrooms, including a private guest bedroom with an ensuite bath, or a home office with walk-in closet. Soaring ceilings, a cozy fireplace, custom window shades, and a charming built-in window seat in the breakfast nook create a warm, inviting atmosphere, while large windows flood the space with natural light-a true advantage of the north-facing orientation in the Texas sun. The primary suite is a peaceful retreat, featuring separate vanities, a large soaking tub, walk-in shower, and a generous walk-in closet with direct laundry room access. Upstairs you will find 2 additional bedrooms with walk-in closets, a shared bath, an expansive game room, dedicated media room, and 2 walk-in attic storage spaces – one fully floored and drywalled. The oversized 3-car garage provides generous parking and storage, with versatility to convert a bay into a private home office or flex space. Outside, the covered back patio opens to a spacious backyard with ample room for a future pool, playset, or outdoor kitchen, and a dedicated holiday lighting package with a full circuit and 2 exterior outlets. Luxury, comfort, and an unbeatable Frisco location — this exceptional home is the lifestyle today's buyers are searching for.

Save
Ask
Tour
Hide
Share
Listing Snapshot
Price 
$849,000
Days On Site 
103 Days
Bedrooms 
4
Inside Area (SqFt) 
3,516 sqft
Total Baths 
4
Full Baths 
3
Partial Baths 
1
Lot Size 
0.158 Acres
Year Built 
2021
MLS® Number 
21298991
Status 
Pending
Property Tax 
$12,516
HOA/Condo/Coop Fees 
$94 monthly
Sq Ft Source 
N/A
Friends & Family
Recent Activity
3 weeks agoListing updated with changes from the MLS®
3 weeks agoStatus changed to Pending
3 months agoPrice changed to $849,000
3 months agoListing first seen on site
General Features
Acres 
0.158
Attached Garage 
Yes
Carport 
3
Foundation 
Slab
Garage 
Yes
Garage Spaces 
3
Levels 
Two
Parking 
DrivewayGarageGarage Door OpenerGarage Faces FrontAttached
Property Sub Type 
Single Family Residence
Security 
Carbon Monoxide Detector(s)Security SystemSmoke Detector(s)
Special Circumstances 
Standard
Utilities 
Cable AvailableElectricity AvailableNatural Gas AvailableUnderground Utilities
Water Source 
Public
Interior Features
Appliances 
Water PurifierDishwasherDisposalDryerElectric OvenGas CooktopGas Water HeaterMicrowaveRefrigeratorTankless Water HeaterVented Exhaust FanWater Softener
Cooling 
Ceiling Fan(s)Central AirElectricENERGY STAR Qualified Equipment
Fireplace 
Yes
Fireplace Features 
HeatilatorLiving Room
Fireplaces 
1
Flooring 
CarpetCeramic TileWood
Heating 
Exhaust FanCentralENERGY STAR Qualified EquipmentFireplace InsertNatural Gas
Interior 
Built-in FeaturesChandelierDouble VanityEat-in KitchenKitchen IslandNatural WoodworkOpen FloorplanPantryVaulted Ceiling(s)Walk-In Closet(s)High Speed InternetSmart Home
Laundry Features 
Gas Dryer HookupWasher Hookup
Window Features 
Window Coverings
Bedroom 
Dimensions – 14 x 11Level – FirstFeatures – Ceiling Fan(s), Walk-In Closet(s)
Breakfast Room 
Dimensions – 1 x 1Level – FirstFeatures – Eat-in Kitchen, Kitchen Island
Dining Room 
Dimensions – 20 x 12Level – First
Kitchen 
Dimensions – 20 x 12Level – FirstFeatures – Eat-in Kitchen, Kitchen Island, Pantry
Living Room 
Dimensions – 25 x 18Level – FirstFeatures – Ceiling Fan(s)
Master Bathroom 
Dimensions – 9 x 15Level – First
Master Bedroom 
Dimensions – 15 x 24Level – FirstFeatures – Ceiling Fan(s), Walk-In Closet(s)
Media Room 
Dimensions – 13 x 16Level – Second
Office 
Dimensions – 14 x 11Level – FirstFeatures – Ceiling Fan(s)
Save
Ask
Tour
Hide
Share
Exterior Features
Exterior 
Rain GuttersLightingPrivate Yard
Fencing 
Back YardFencedWood
Lot Features 
Interior LotLandscaped
Patio And Porch 
CoveredFront PorchPatioRear PorchDeck
Roof 
Composition
Windows/Doors 
Window Coverings
Community Features
Association Fee 
$94.0
Association Fee Frequency 
Monthly
Community Features 
CurbsParkPlaygroundSidewalks
School District 
Frisco ISD
Financing Terms Available 
CashConventionalFHAVA Loan
Schools
School District
Frisco ISD
Elementary School
Newman
Middle School
Trent
High School
Memorial
Listing courtesy of Brittany Lowe of RE/MAX DFW Associates brittanylynnlowe@gmail.com


© 2020 North Texas Real Estate Information Systems. All rights reserved. Information is deemed reliable but is not guaranteed accurate by the MLS or NTREIS. The information being provided is for the consumer’s personal, non-commercial use, and may not be reproduced, redistributed, or used for any purpose other than to identify prospective properties consumers may be interested in purchasing.
Last checked: 2026-09-22 11:21 PM CDT

Neighborhood & Commute
Source: Walkscore
Disclosure: Community information and market data powered by Constellation Data Labs. Information is deemed reliable but not guaranteed.
Save
Ask
Tour
Hide
Share