12163 Curry Creek DriveFrisco, TX 75035
Mortgage Calculator
Monthly Payment (Est.)
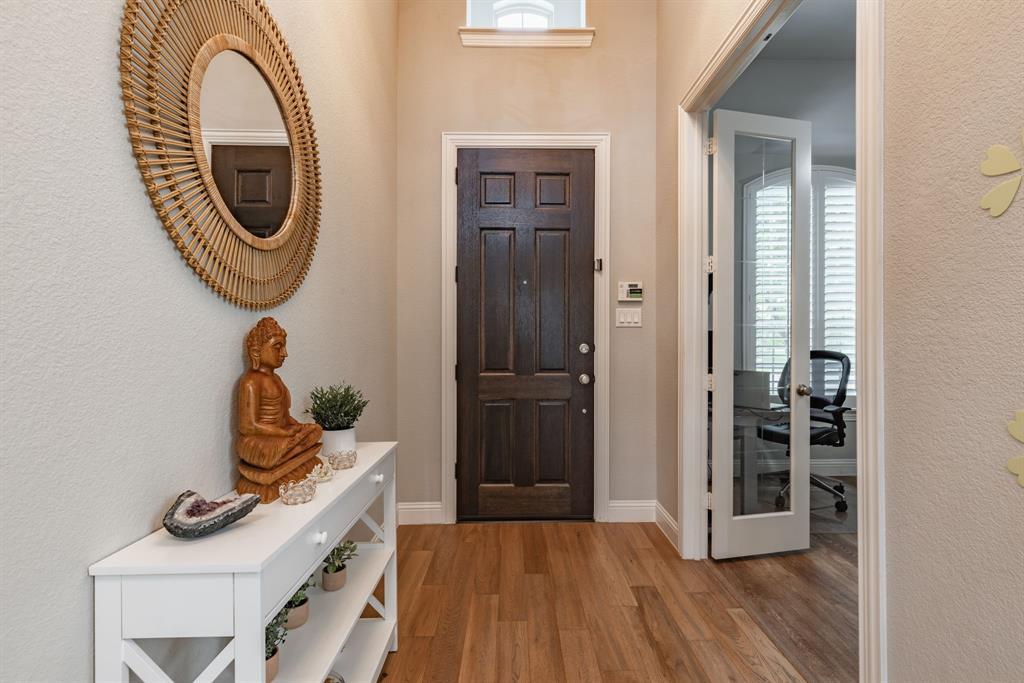
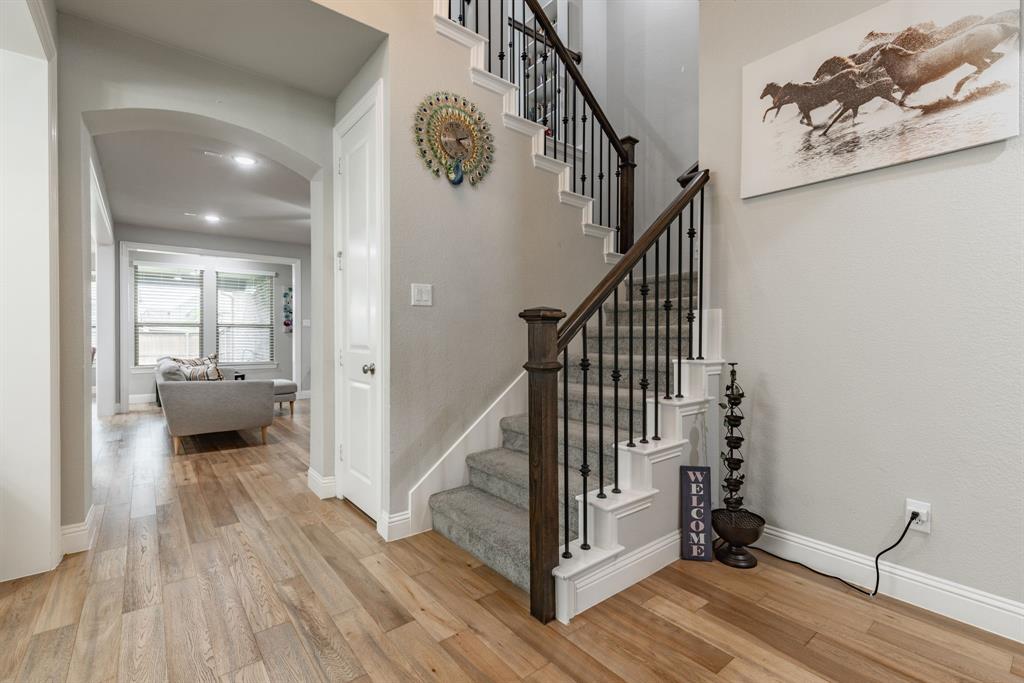
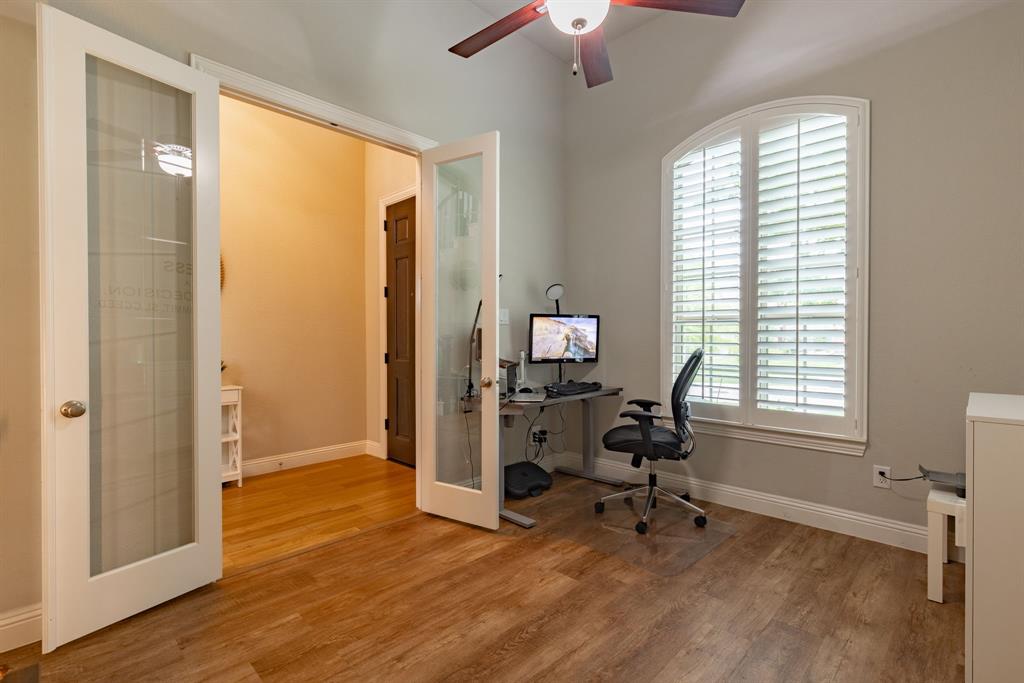
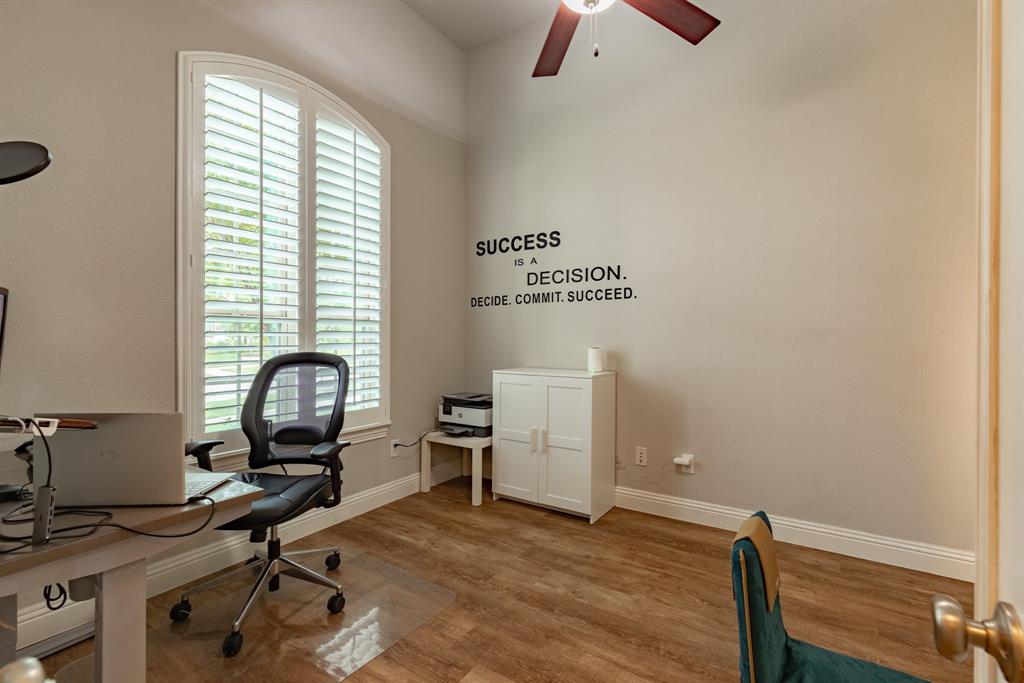
Enter an interest rate to see your estimated monthly payment.Investor Special!!! Tenant in place till September 2027. Exceptional Highland Home, where timeless elegance meets modern comfort. Thoughtfully designed for both everyday living & sophisticated entertaining, this impressive residence offers 4 spacious beds, 3 baths, a private executive study, formal dining room, dedicated media room & an expansive game room. The well-designed floor plan features 2 generously sized bedrooms on the main level, providing the ideal setup for multi-generational living or accommodating guests in comfort. At the heart of the home, an open-concept living area seamlessly connects to a chef-inspired kitchen, creating the perfect setting for gatherings large and small. The luxurious primary suite serves as a private retreat, complete with a spa-like ensuite bath and an oversized walk-in closet. Upstairs, two additional bedrooms are complemented by abundant natural light, spacious closets, and easy access to the game and media rooms. The dedicated media room, complete with included equipment, offers an immersive entertainment experience, while the game room provides endless possibilities for recreation & relaxation. Recent 2023 enhancements elevate the home's appeal, including a beautifully renovated upstairs bathroom, luxury vinyl plank flooring throughout the bedrooms and study, and premium epoxy finishes in both the garage and covered patio area. Step outside to the inviting covered outdoor living space, perfect for morning coffee, evening gatherings, or simply enjoying the serene surroundings. Ideally located within walking distance to highly rated schools and Northeast Community Park, this home combines luxury, convenience, and lifestyle in one remarkable package. As an added bonus, the refrigerator, washer, dryer, media equipment & water softener system will convey with the property, making this truly a move-in-ready opportunity. Perfect blend of sophistication, comfort & exceptional value in one of the area's most desirable communities.
| 3 weeks ago | Listing updated with changes from the MLS® | |
| 2 months ago | Price changed to $750,000 | |
| 3 months ago | Listing first seen on site |

© 2020 North Texas Real Estate Information Systems. All rights reserved. Information is deemed reliable but is not guaranteed accurate by the MLS or NTREIS. The information being provided is for the consumer’s personal, non-commercial use, and may not be reproduced, redistributed, or used for any purpose other than to identify prospective properties consumers may be interested in purchasing.
Last checked: 2026-09-23 01:02 AM CDT
Did you know? You can invite friends and family to your search. They can join your search, rate and discuss listings with you.