3990 Sevilla DriveFrisco, TX 75034
Mortgage Calculator
Monthly Payment (Est.)
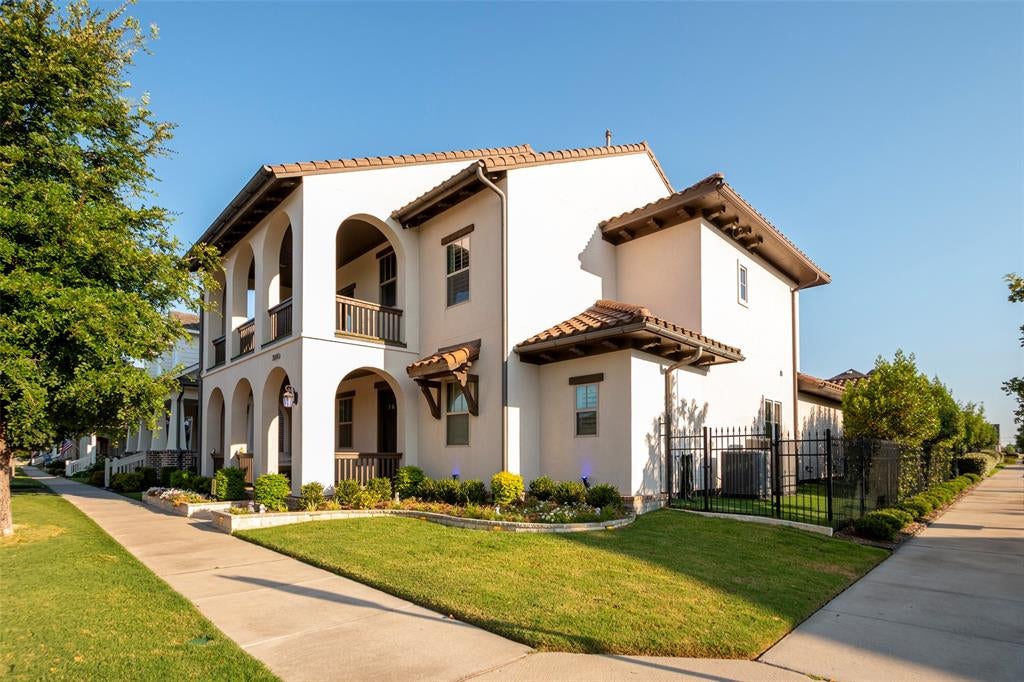
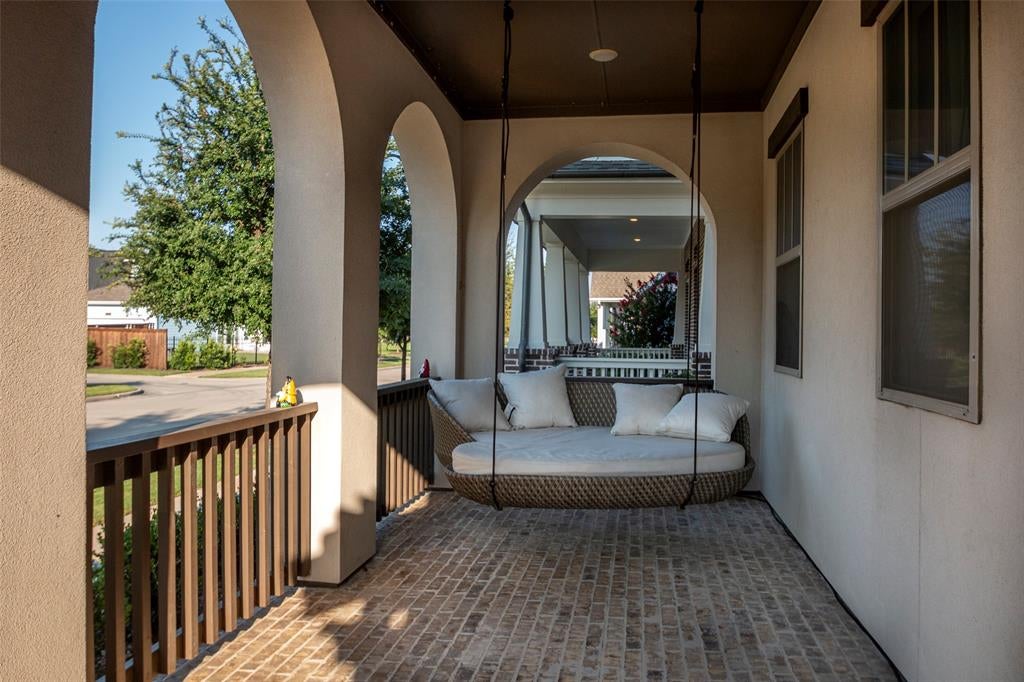
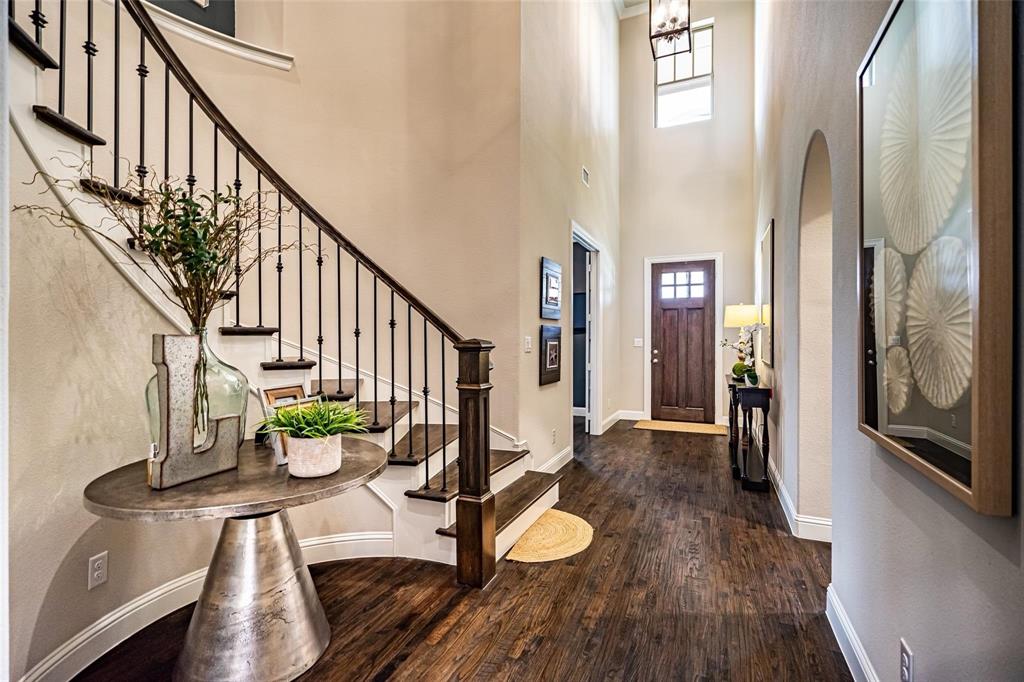
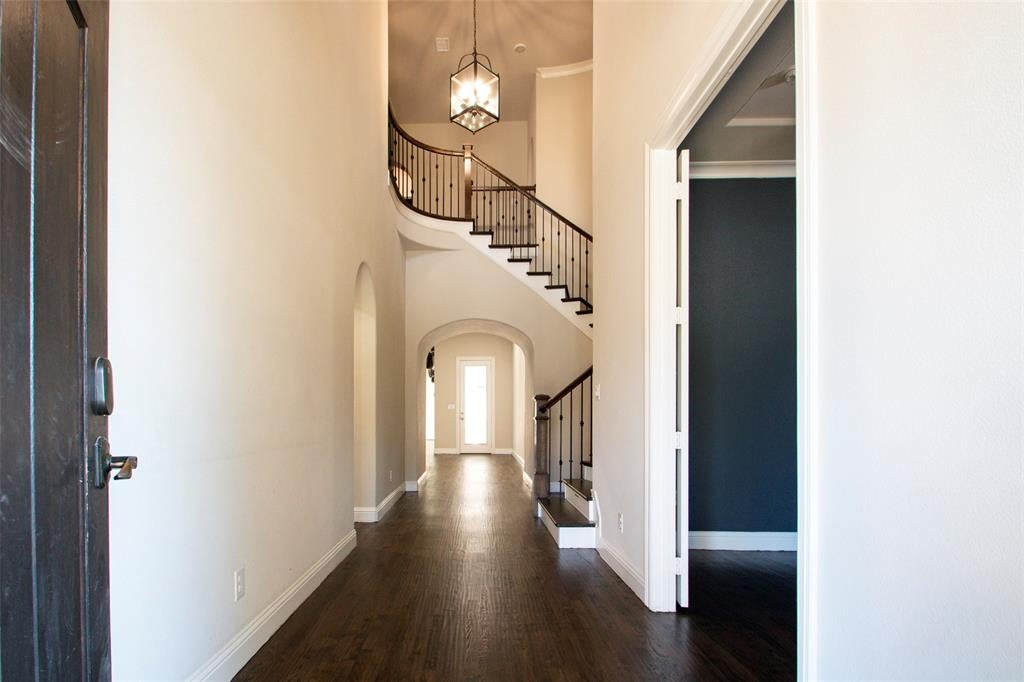
Enter an interest rate to see your estimated monthly payment.This stunning 4-bedroom, 4.1-bath Darling home offers unprecedented elegance, top of the line upgrades make this home a true masterpiece. This home incorporates an open floorpan while showcasing hand-scraped hardwood floors, plantation shutters, beamed ceilings, and a backyard oasis The open great room and kitchen feature an oversized island, double ovens, a 6-burner gas cooktop, stainless steel appliances, a spacious walk-in pantry and fireplace. The home is wired for modern technology with each room having its on thermostat powered by the 2 Rheem complete system AC units to ensure personal comfort. A private first floor guest suite with a full bath offers ideal accommodations for visitors or multi generational living. Upstairs, the 2 bedrooms, game room with fireplace and media room create the ultimate entertainment space. Outside, you will enjoy a timeless outdoor oasis with turfed backyard for low maintenance outdoor living complete with fire pit, covered patio with electric Century screens for comfort and privacy, Calspa hot tub, Texas mosquito system and a separate AC unit to cool your back patio that is shared with the 3 car epoxied garage. Recent updates include programmable exterior lighting system, whole home generator, air purification system, Frontage porch swing and fresh landscaping.Home has been recently painted and showcases freshly stained hardwood floors as well. Located in one of Frisco’s most desirable neighborhoods, residents enjoy access to exceptional community amenities including a resort style pool and fitness center. The home’s prime location offers unmatched convenience, just minutes from top rated schools, boutique shopping, fine dining, and easy access to major highways. Experience the perfect balance of elegance, comfort, and everyday convenience in this stunning Frisco residence, where every detail has been carefully curated for luxury living.
| 6 days ago | Listing updated with changes from the MLS® | |
| 7 days ago | Status changed to Active | |
| a month ago | Price changed to $1,150,000 | |
| 2 months ago | Listing first seen on site |

© 2020 North Texas Real Estate Information Systems. All rights reserved. Information is deemed reliable but is not guaranteed accurate by the MLS or NTREIS. The information being provided is for the consumer’s personal, non-commercial use, and may not be reproduced, redistributed, or used for any purpose other than to identify prospective properties consumers may be interested in purchasing.
Last checked: 2026-09-22 08:31 PM CDT
Did you know? You can invite friends and family to your search. They can join your search, rate and discuss listings with you.