4049 Covent Garden Lane, Frisco, TX, 75034

Save
Ask
Tour
Hide
Share
$1,399,999
81 Days On Site

4049 Covent Garden Lane
Frisco, TX 75034

For Sale|Single Family Residence|Active
5
Beds
6
Total Baths
5
Full Baths
1
Partial Bath
5,002
SqFt
$280
/SqFt
2017
Built
Subdivision:
Edgestone At Legacy
County:
Denton
Call Now: (214) 572-5280
Is this the listing for you? We can help make it yours.
(214) 572-5280
4049 Covent Garden Lane4049 Covent Garden Lane4049 Covent Garden Lane4049 Covent Garden Lane
Save
Ask
Tour
Hide
Share

Mortgage Calculator

Monthly Payment (Est.)

Enter an interest rate to see your estimated monthly payment.
Calculator powered by Showcase IDX, a Constellation1 Company. Copyright ©2026 Information is deemed reliable but not guaranteed.

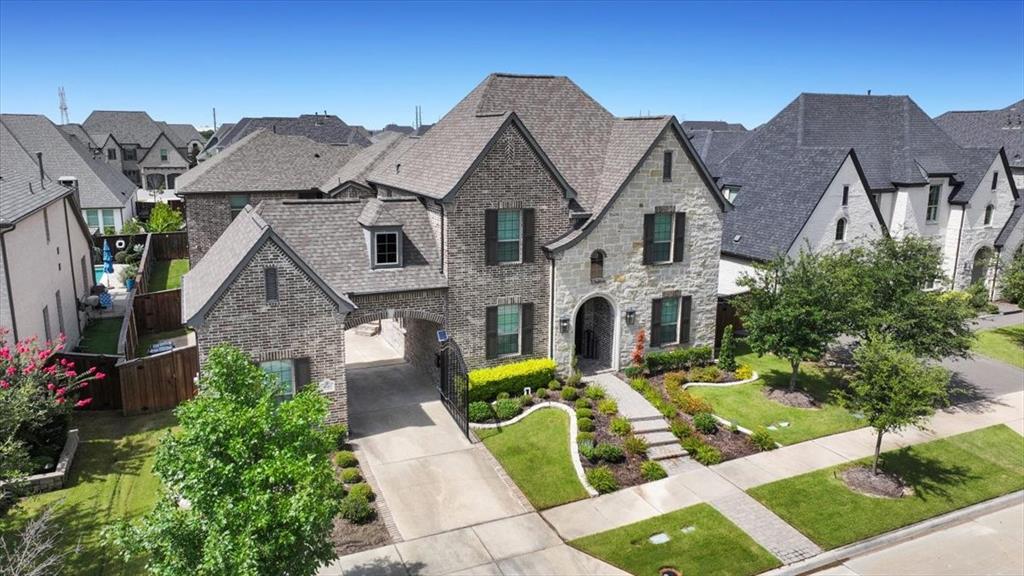
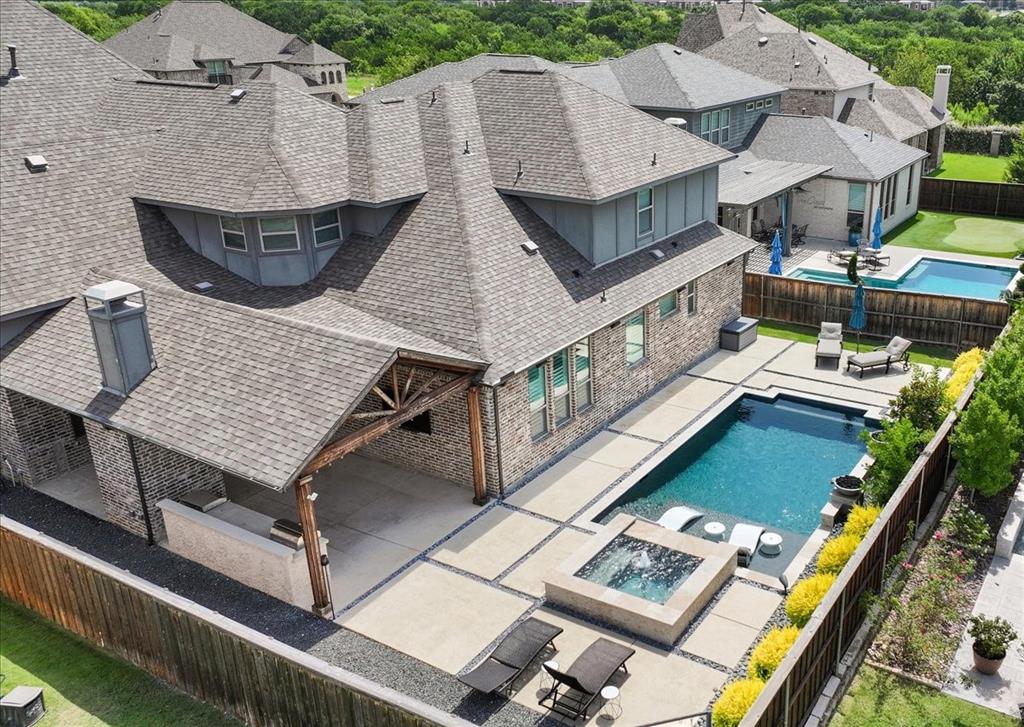
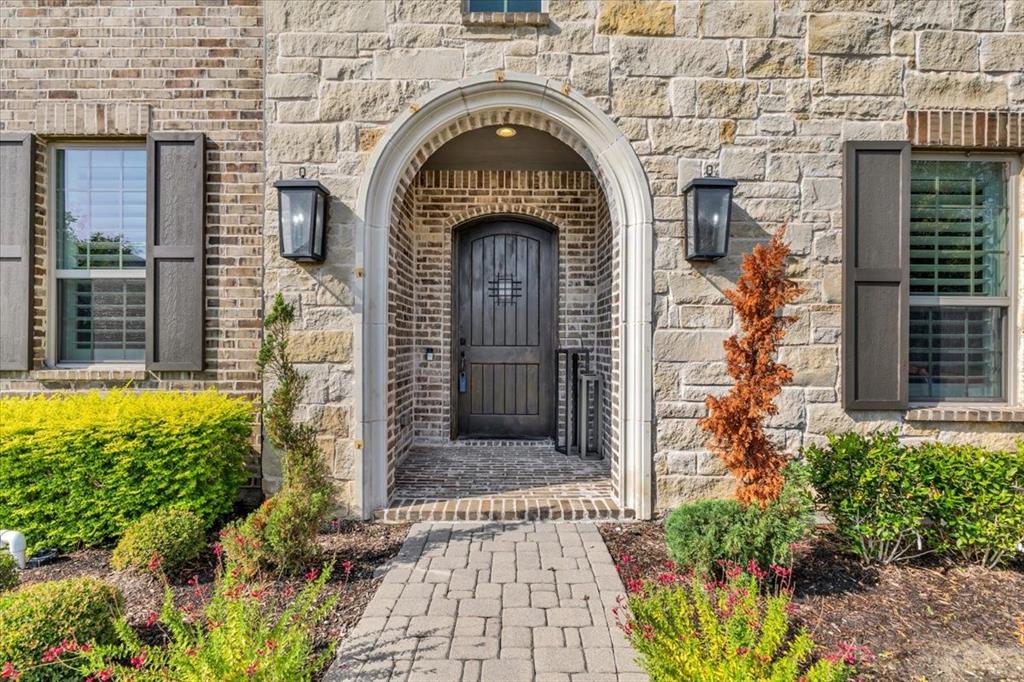
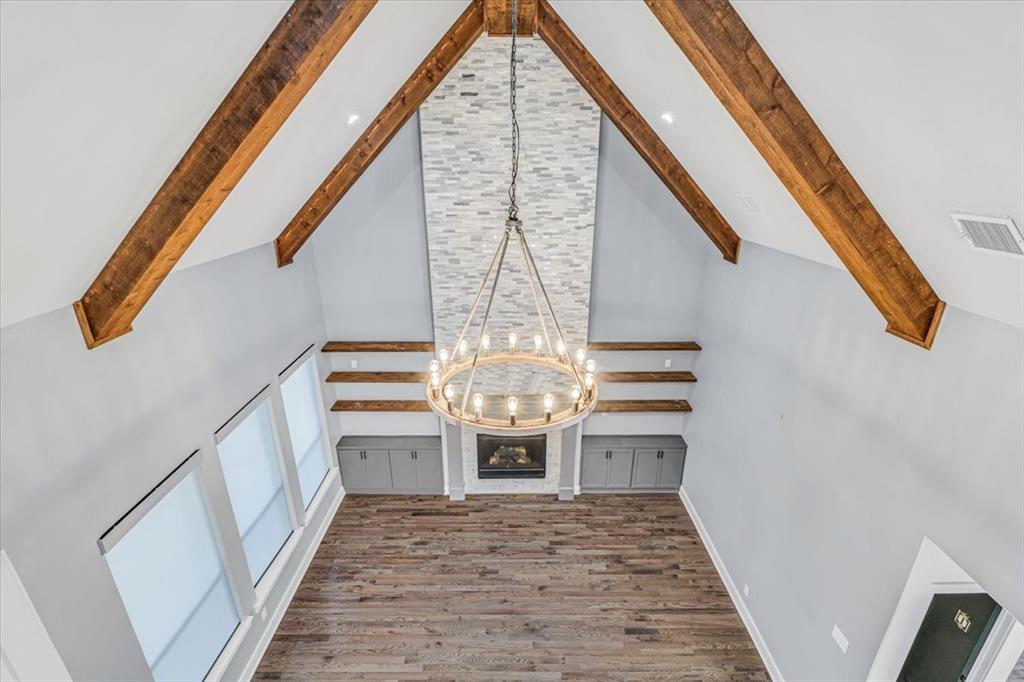
Morning arrives gently as Texas light fills this refined 5-bedroom, 5.5 bath home. Soaring vaulted ceilings and floor-to-ceiling windows open to the outdoor kitchen living area and pool spa area. You step across beautiful hardwood floors. Primary suite on the first floor with luxurious huge bathroom & custom-designed closet system. Check out the gourmet kitchen—a true showstopper with a massive eat-in island, stunning quartzite counters, a high-powered 6-burner gas cooktop with large walk-in pantry. Exquisite light fixtures throughout add warmth and style. Large private office, extra downstairs bedroom, formal dining room and breakfast nook PLUS spacious living room downstairs. Large utilty room with sink. Edgestone community provides Jogging paths, a community pool & a beautiful neighborhood entrance are close at hand, with easy access to major highways, dining, shopping & sporting events. Back home, the backyard becomes a personal resort: a beautifully designed pool & spa, a fully equipped outdoor kitchen with enhanced entertaining space, fireplace plus a large covered patio for year-round gatherings. A gated sport court adds room to play, plus 3 car garage all wrapped in privacy. As evening falls, the open-concept layout moves seamlessly from casual family living to elevated entertaining. Gather upstairs in the dedicated theater room for an immersive movie night, or play a game of pool or whatever in the massive game room. Custom paint and thoughtfully appointed baths complete the refined interiors. When the day winds down, step back onto the patio as the pool lights glow across the water. Recent upgrades include a brand-new downstairs air conditioning system, new AC ductwork, and high-performance HVAC components for comfort and air quality. A spacious 3-car garage adds storage and convenience. Timeless elegance, premium finishes, modern updates, and entertainment-ready living—this is one of Frisco’s most desirable settings, ready to become yours.

Save
Ask
Tour
Hide
Share
Listing Snapshot
Price 
$1,399,999
Days On Site 
81 Days
Bedrooms 
5
Inside Area (SqFt) 
5,002 sqft
Total Baths 
6
Full Baths 
5
Partial Baths 
1
Lot Size 
0.224 Acres
Year Built 
2017
MLS® Number 
21320528
Status 
Active
Property Tax 
$22,138
HOA/Condo/Coop Fees 
$125 monthly
Sq Ft Source 
N/A
Friends & Family
Recent Activity
5 days agoListing updated with changes from the MLS®
a week agoPrice changed to $1,399,999
3 months agoListing first seen on site
General Features
Acres 
0.224
Attached Garage 
Yes
Foundation 
Slab
Garage 
Yes
Garage Spaces 
3
Green Energy Efficient 
AppliancesHVACInsulationRoofThermostatWater HeaterWindows
Levels 
Two
Parking 
Additional ParkingCoveredDrive ThroughDrivewayElectric GateGarage Door OpenerGarage Faces FrontGarage Faces RearLightedOversizedParking PadAttached
Property Sub Type 
Single Family Residence
Security 
Security GateSecurity LightsOther
Sewer 
Public Sewer
Special Circumstances 
Standard
Style 
Traditional
Utilities 
Cable Available
Water Source 
Public
Interior Features
Appliances 
DishwasherDisposalElectric OvenGas CooktopMicrowaveDouble OvenVented Exhaust Fan
Cooling 
Ceiling Fan(s)Central Air
Fireplace 
Yes
Fireplace Features 
GasHeatilator
Fireplaces 
1
Flooring 
CarpetCeramic TileWood
Heating 
Exhaust FanCentralElectricENERGY STAR Qualified EquipmentFireplace(s)Zoned
Interior 
Built-in FeaturesChandelierDouble VanityEat-in KitchenKitchen IslandNatural WoodworkOpen FloorplanPantryWalk-In Closet(s)High Speed InternetSmart HomeWired for SoundIn-Law Floorplan
Window Features 
ShuttersWindow Coverings
Bedroom 
Dimensions – 13 x 11Level – Second
Breakfast Room 
Dimensions – 11 x 10Level – First
Dining Room 
Dimensions – 12 x 9Level – First
Game Room 
Dimensions – 22 x 17Level – SecondFeatures – Other
Kitchen 
Dimensions – 15 x 15Level – FirstFeatures – Breakfast Bar, Kitchen Island, Pantry
Living Room 
Dimensions – 17 x 13Level – FirstFeatures – Ceiling Fan(s)
Master Bathroom 
Dimensions – 13 x 11Level – First
Master Bedroom 
Dimensions – 20 x 16Level – FirstFeatures – Ceiling Fan(s), Walk-In Closet(s)
Media Room 
Dimensions – 23 x 17Level – Second
Office 
Dimensions – 12 x 11Level – FirstFeatures – Ceiling Fan(s)
Utility Room 
Dimensions – 11 x 6Level – First
Save
Ask
Tour
Hide
Share
Exterior Features
Construction Details 
BrickStone
Exterior 
Built-in BarbecueRain GuttersLightingOutdoor KitchenPrivate Yard
Fencing 
WoodWrought Iron
Lot Features 
Few TreesInterior LotLandscapedSubdivided
Other Structures 
Outdoor KitchenPergola
Patio And Porch 
Covered
Pool Features 
GuniteHeatedIn GroundPool SweepPool/Spa Combo
Roof 
Composition
Windows/Doors 
ShuttersWindow Coverings
Community Features
Association Fee 
$1500.0
Association Fee Frequency 
Annually
Community Features 
PoolClubhousePlaygroundSidewalks
School District 
Frisco ISD
Financing Terms Available 
CashConventional
Schools
School District
Frisco ISD
Elementary School
Allen
Middle School
Hunt
High School
Reedy
Listing courtesy of Marla Gober of Compass RE Texas, LLC marla.gober@compass.com


© 2020 North Texas Real Estate Information Systems. All rights reserved. Information is deemed reliable but is not guaranteed accurate by the MLS or NTREIS. The information being provided is for the consumer’s personal, non-commercial use, and may not be reproduced, redistributed, or used for any purpose other than to identify prospective properties consumers may be interested in purchasing.
Last checked: 2026-09-22 06:40 PM CDT

Neighborhood & Commute
Source: Walkscore
Disclosure: Community information and market data powered by Constellation Data Labs. Information is deemed reliable but not guaranteed.
Save
Ask
Tour
Hide
Share