5336 Breckenridge Court, Frisco, TX, 75034

Save
Ask
Tour
Hide
Share
$1,175,000
63 Days On Site

5336 Breckenridge Court
Frisco, TX 75034

For Sale|Single Family Residence|Active Under Contract
5
Beds
4
Total Baths
4
Full Baths
4,231
SqFt
$278
/SqFt
2000
Built
Subdivision:
Starwood Village Ph 3 11
County:
Denton
Call Now: (214) 572-5280
Is this the listing for you? We can help make it yours.
(214) 572-5280
5336 Breckenridge Court5336 Breckenridge Court5336 Breckenridge Court5336 Breckenridge Court
Save
Ask
Tour
Hide
Share

Mortgage Calculator

Monthly Payment (Est.)

Enter an interest rate to see your estimated monthly payment.
Calculator powered by Showcase IDX, a Constellation1 Company. Copyright ©2026 Information is deemed reliable but not guaranteed.

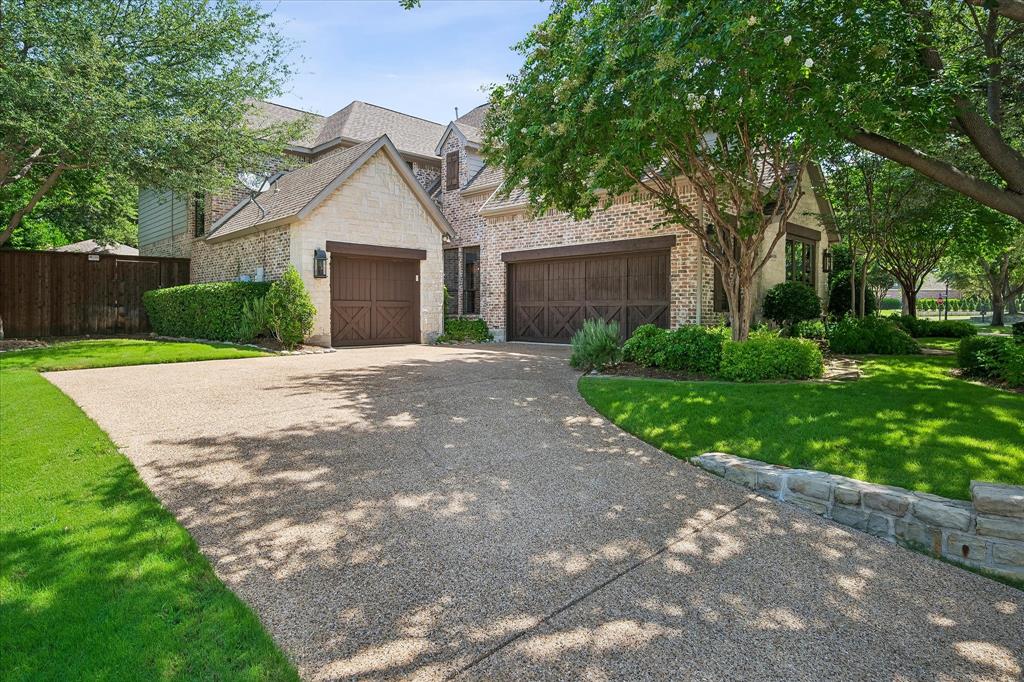
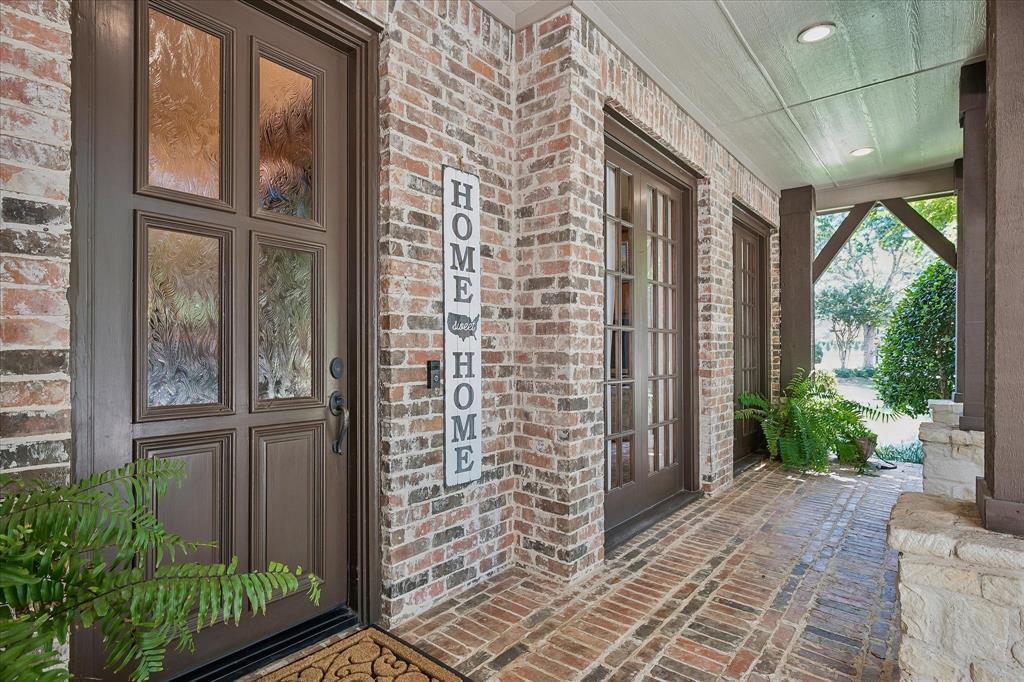
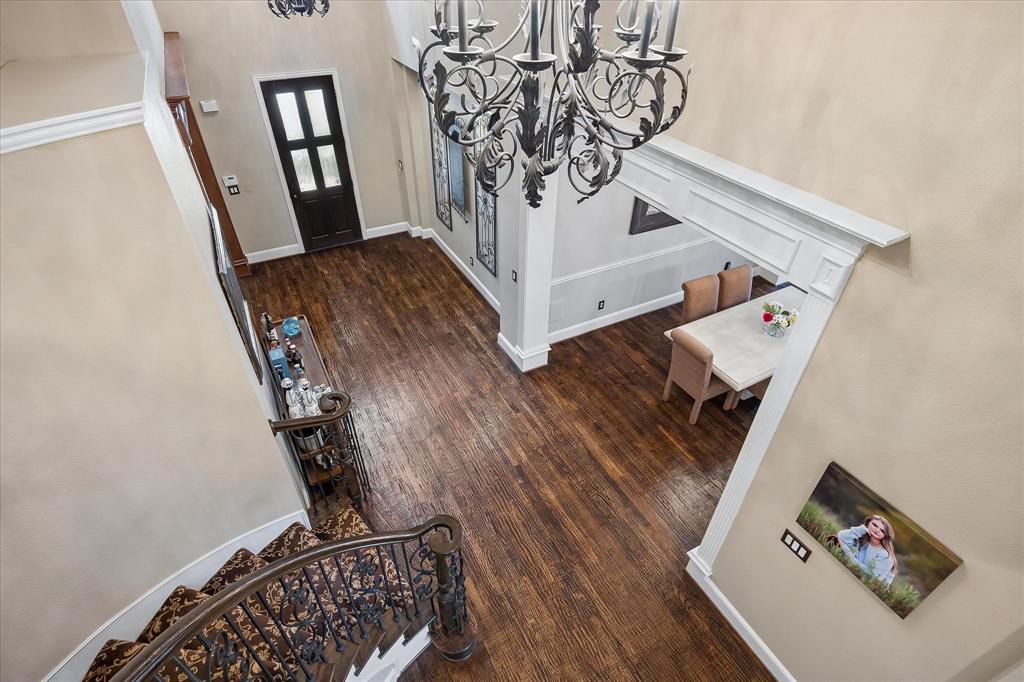
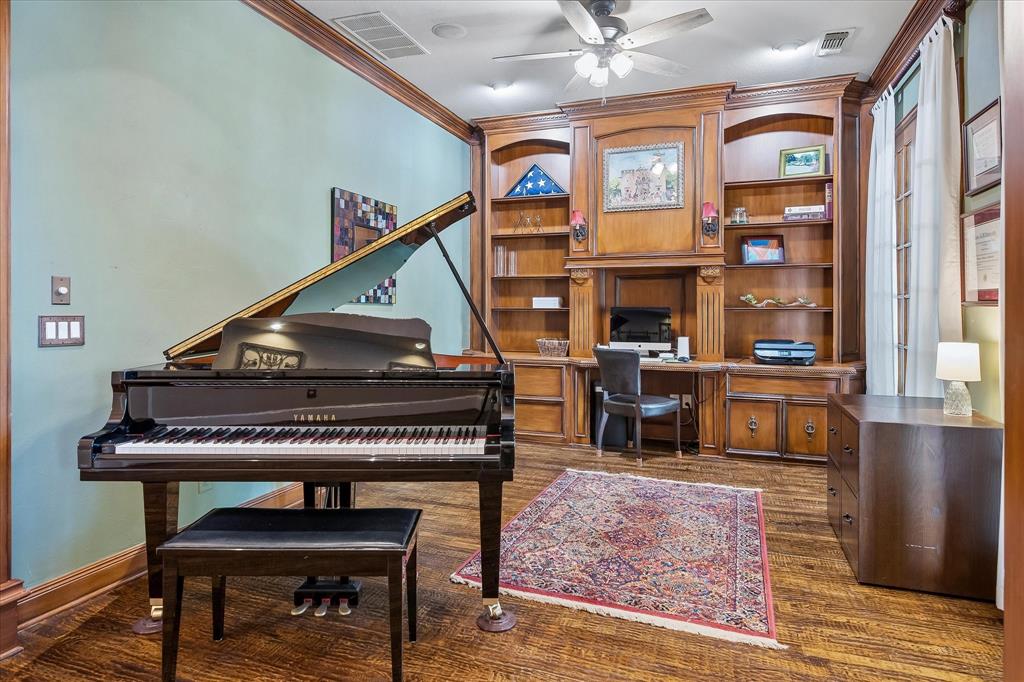
THIS HOME IS BACK ON MARKET DUE TO BUYERS CIRCUMSTANCE CHANGE–NO FAULT OF THE HOME. Welcome to 5336 Breckenridge, situated on one of the most beautiful and private lots in the prestigious guard-gated Starwood community. This incredibly landscaped, one third acre, cul-de-sac lot, offers a 5-bedrooms and 4 full bath home with approximately 4,205 square feet of thoughtfully designed living space and an incredible backyard retreat. Inside, rich hand-scraped hardwood floors, soaring ceilings, decorative lighting, & details create an inviting atmosphere throughout. The spacious family room features a striking fireplace & flows seamlessly into the gourmet kitchen, complete with granite countertops, custom cabinetry, a large center island, gas cooktop, & abundant workspace. The private first-floor primary suite is a true retreat featuring a jetted tub, separate shower, & an oversized walk-in closet. An additional first-floor bedroom & full bath provide flexibility for guests or multigenerational living. Upstairs you'll find three generously sized bedrooms, two full baths, & a spacious game room, and a fully appointed media room offering endless possibilities for recreation and relaxation. Step outside into your own private oasis. The spectacular backyard was designed for year-round enjoyment with a Gunite pool & spa, diving rock, lush landscaping, & exceptional privacy. The outdoor cabana is an entertainer's dream, complete with a full outdoor kitchen, fireplace, & covered seating area—creating the perfect setting for hosting family & friends or simply unwinding after a long day. Starwood enjoys 24-hour guarded entrance along with outstanding community amenities including clubhouse, tennis courts, jogging trails, & community pool. Conveniently located near The Star, Legacy West, premier shopping and dining, this home offers luxury living in one of Frisco's most sought-after neighborhoods. Don't miss this wonderful opportunity!

Save
Ask
Tour
Hide
Share
Listing Snapshot
Price 
$1,175,000
Days On Site 
63 Days
Bedrooms 
5
Inside Area (SqFt) 
4,231 sqft
Total Baths 
4
Full Baths 
4
Partial Baths 
N/A
Lot Size 
0.366 Acres
Year Built 
2000
MLS® Number 
21322226
Status 
Active Under Contract
Property Tax 
$17,265
HOA/Condo/Coop Fees 
$316.67 monthly
Sq Ft Source 
N/A
Friends & Family
Recent Activity
2 weeks agoListing updated with changes from the MLS®
2 weeks agoStatus changed to Active Under Contract
a month agoPrice changed to $1,175,000
2 months agoListing first seen on site
General Features
Acres 
0.366
Attached Garage 
Yes
Foundation 
Slab
Garage 
Yes
Garage Spaces 
3
Levels 
Two
Parking 
Alley AccessDrivewayGarageGarage Door OpenerGarage Faces RearKitchen LevelGatedAttached
Property Sub Type 
Single Family Residence
Security 
Fire AlarmGated CommunitySecurity GuardSecurity System
Sewer 
Public Sewer
Special Circumstances 
Standard
Style 
TraditionalTudor
Utilities 
Cable AvailableElectricity AvailableElectricity ConnectedNatural Gas AvailableSewer Available
Water Source 
Public
Interior Features
Appliances 
RefrigeratorBuilt-In RefrigeratorDishwasherDisposalElectric OvenGas RangeIce MakerMicrowaveDouble Oven
Cooling 
Ceiling Fan(s)Central AirElectricZoned
Fireplace 
Yes
Fireplace Features 
DecorativeGasGas StarterLiving RoomMasonryGas Log
Fireplaces 
2
Flooring 
CarpetCeramic TileHardwoodWood
Heating 
CentralNatural GasZoned
Interior 
Built-in FeaturesEat-in KitchenGranite CountersKitchen IslandWalk-In Closet(s)High Speed Internet
Laundry Features 
Electric Dryer HookupWasher Hookup
Window Features 
ShuttersWindow Coverings
Office 
Dimensions – 11 x 11Level – First
Save
Ask
Tour
Hide
Share
Exterior Features
Construction Details 
BrickFrame
Exterior 
Gas GrillRain GuttersLightingOutdoor Kitchen
Fencing 
Wood
Lot Features 
Cul-De-SacFew TreesInterior LotLandscapedSubdivided
Patio And Porch 
Covered
Pool Features 
GuniteHeatedIn GroundPool SweepPool/Spa ComboPrivateWaterfall
Private Pool 
Yes
Roof 
Composition
Windows/Doors 
ShuttersWindow Coverings
Community Features
Association Fee 
$950.0
Association Fee Frequency 
Quarterly
Community Features 
PoolGatedClubhouseCurbsSidewalksTennis Court(s)
School District 
Frisco ISD
Financing Terms Available 
CashConventional
Schools
School District
Frisco ISD
Elementary School
Spears
Middle School
Hunt
High School
Frisco
Listing courtesy of Ann O’Blenes of RE/MAX Premier ann.oblenes@verizon.net


© 2020 North Texas Real Estate Information Systems. All rights reserved. Information is deemed reliable but is not guaranteed accurate by the MLS or NTREIS. The information being provided is for the consumer’s personal, non-commercial use, and may not be reproduced, redistributed, or used for any purpose other than to identify prospective properties consumers may be interested in purchasing.
Last checked: 2026-09-22 08:36 PM CDT

Neighborhood & Commute
Source: Walkscore
Disclosure: Community information and market data powered by Constellation Data Labs. Information is deemed reliable but not guaranteed.
Save
Ask
Tour
Hide
Share