10222 Rosini Court, Frisco, TX, 75035

Save
Ask
Tour
Hide
Share
$835,000
61 Days On Site

10222 Rosini Court
Frisco, TX 75035

For Sale|Single Family Residence|Active
5
Beds
4
Total Baths
4
Full Baths
4,328
SqFt
$193
/SqFt
2011
Built
Subdivision:
Sorano
County:
Collin
Call Now: (214) 572-5280
Is this the listing for you? We can help make it yours.
(214) 572-5280
10222 Rosini Court10222 Rosini Court10222 Rosini Court10222 Rosini Court
Save
Ask
Tour
Hide
Share

Mortgage Calculator

Monthly Payment (Est.)

Enter an interest rate to see your estimated monthly payment.
Calculator powered by Showcase IDX, a Constellation1 Company. Copyright ©2026 Information is deemed reliable but not guaranteed.

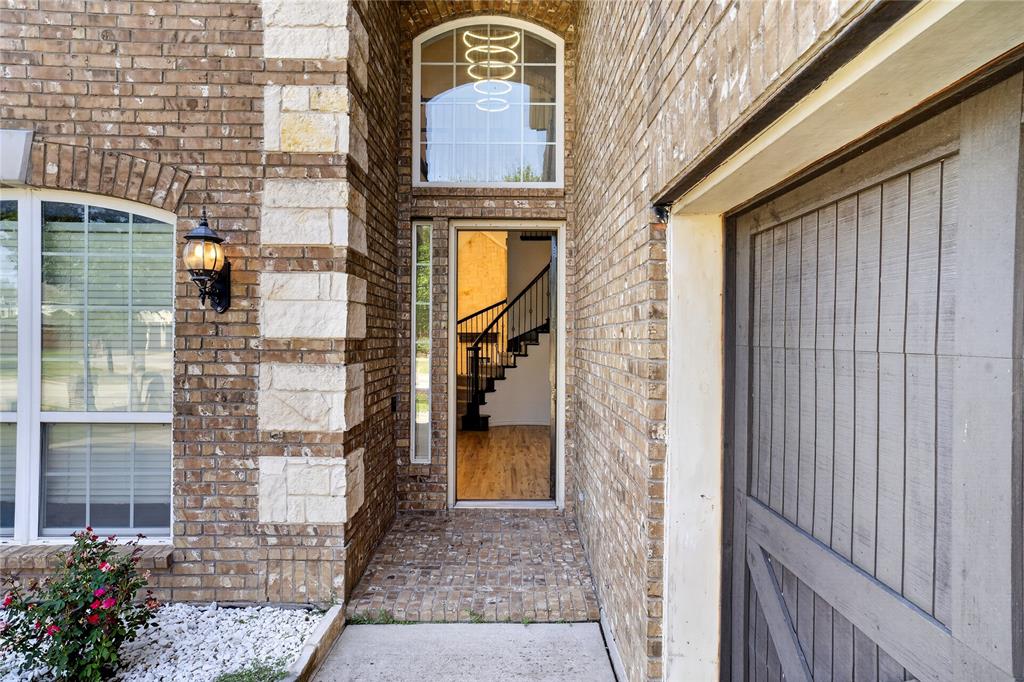
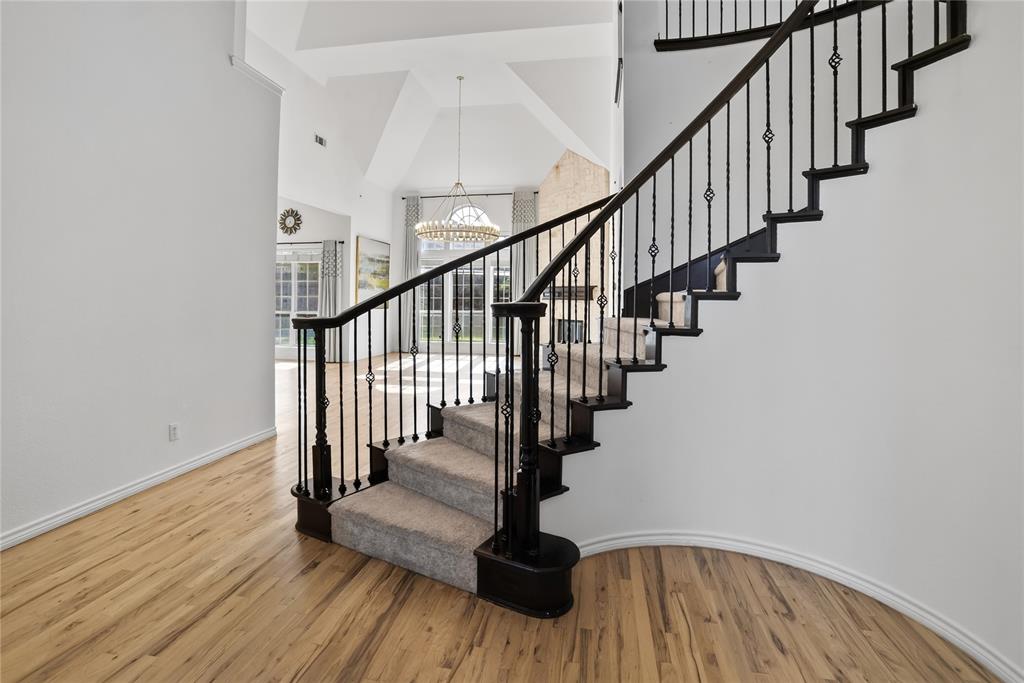
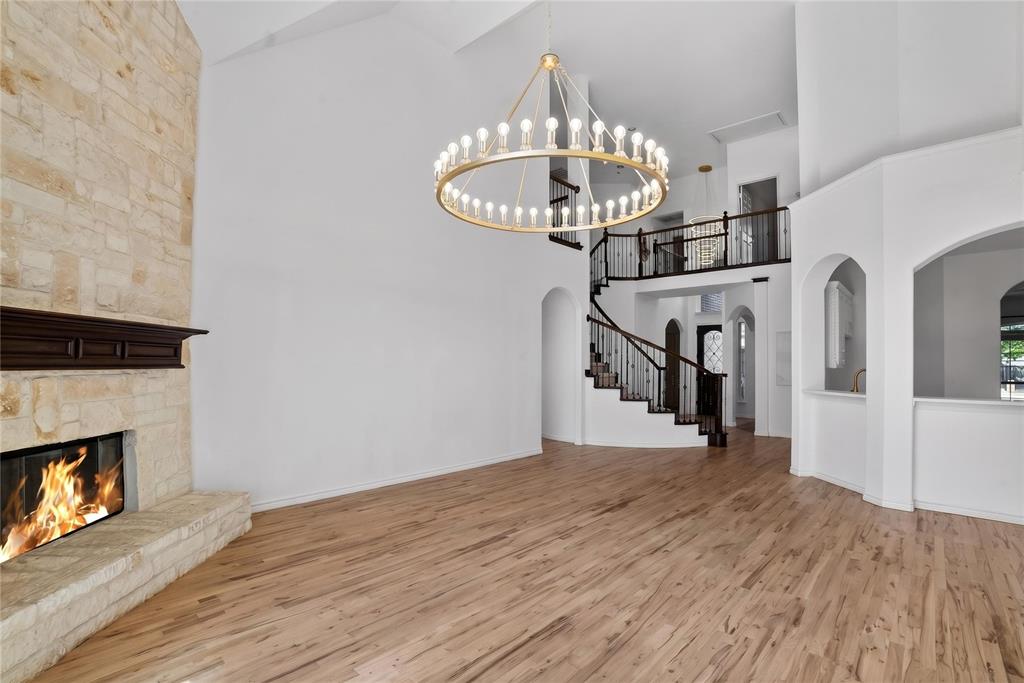
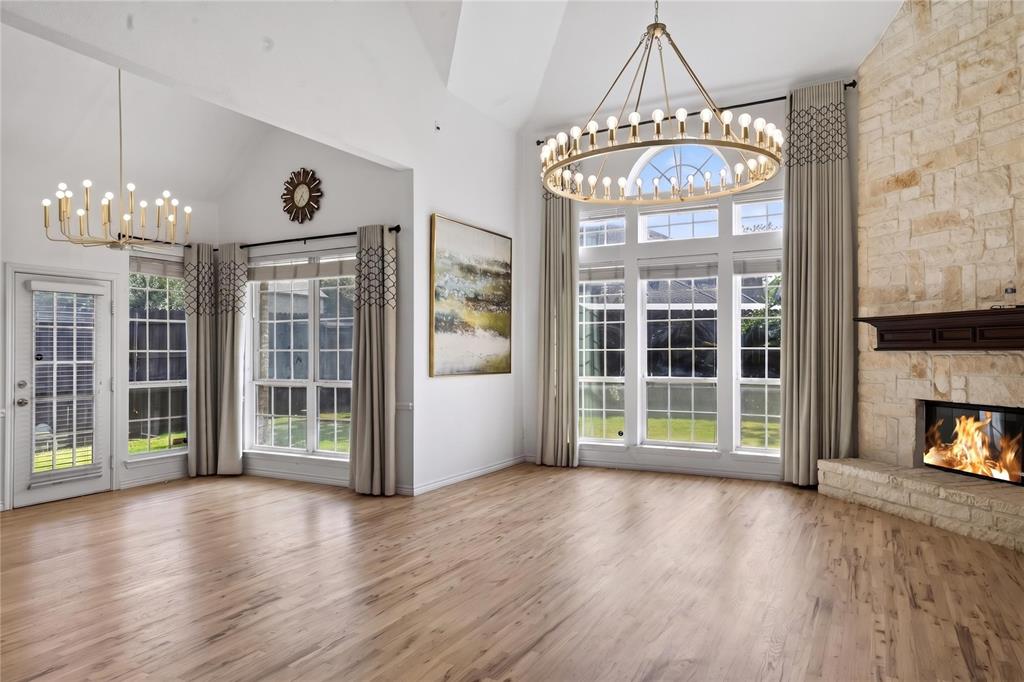
This stunning home truly has it ALL! It showcases nearly 80K in upscale designer finishes, offering exceptional price value, TONS of savings and instant luxury for the new owners! Perfectly positioned on a quiet cul-de-sac in the sought after Sorano community! Zoned to highly acclaimed Frisco ISD with exceptional ratings of all schools! New premium quality hardwood flooring in major living area of the first level, New HVAC units, New Upgraded Kitchen, New plush Carpets, New Paint and so much more!! You are greeted by a grand foyer with a high ceiling and a showstopper Chandelier! To the left, discover an elegant formal living room (rare to find) paired with a sophisticated formal dining area – A well curated space with rich wainscoting and decorative light fixtures. Tucked away on the right is a private executive study with custom French doors, an upgraded full bath and in the corner a utility room. Check out the chef inspired gourmet kitchen! Transformed with high end finishes like white stone counter tops, decorative backsplash, pot filler, SS Appliances etc. No expense spared in creating an opulent lifestyle living experience. A total of 6 Elegant chandeliers and light fixtures just on the first level! Impressive living room grandeur with high vaulted ceilings, a statement chandelier, accent stone wall with fireplace! Tons of natural light! Large sized primary bedroom is a peaceful retreat and has a custom designed ensuite bath! Dramatic stairs takes you to a huge game room.This can become a second living room or play area. Private Media room comes with a built in wet bar, projector screen and surround sound speaker for you to enjoy a movie night in your own home theater! Upstairs also features generously sized 4 bedrooms and two full baths! One is a jack and Jill connecting two rooms. Green belt and walking trail by your front yard! Close proximity to all amenities and recreation. Minutes away from all major highways! A hard to find gem- so book your tour now!

Save
Ask
Tour
Hide
Share
Listing Snapshot
Price 
$835,000
Days On Site 
61 Days
Bedrooms 
5
Inside Area (SqFt) 
4,328 sqft
Total Baths 
4
Full Baths 
4
Partial Baths 
N/A
Lot Size 
0.294 Acres
Year Built 
2011
MLS® Number 
21328419
Status 
Active
Property Tax 
$7,609
HOA/Condo/Coop Fees 
$47.5 monthly
Sq Ft Source 
N/A
Friends & Family
Recent Activity
2 weeks agoListing updated with changes from the MLS®
2 weeks agoPrice changed to $835,000
2 months agoListing first seen on site
General Features
Acres 
0.294
Attached Garage 
Yes
Carport 
2
Foundation 
Slab
Garage 
Yes
Garage Spaces 
2
Green Energy Efficient 
HVACInsulationThermostat
Levels 
Two
Parking 
ConcreteDirect AccessDrivewayGarage Door OpenerInside EntranceAttached
Property Sub Type 
Single Family Residence
Security 
Carbon Monoxide Detector(s)Fire AlarmFire Sprinkler SystemPrewiredSmoke Detector(s)
Sewer 
Public Sewer
Special Circumstances 
Standard
Style 
Traditional
Water Source 
Public
Interior Features
Appliances 
Built-In Gas RangeDishwasherDisposalGas CooktopGas RangeMicrowaveDouble OvenTankless Water HeaterVented Exhaust Fan
Cooling 
Central Air
Fireplace 
Yes
Fireplace Features 
DecorativeGas StarterGlass DoorsLiving RoomMasonryStone
Fireplaces 
1
Flooring 
CarpetHardwoodTile
Heating 
Exhaust FanCentral
Interior 
Built-in FeaturesChandelierDouble VanityGranite CountersKitchen IslandOpen FloorplanPantryVaulted Ceiling(s)Walk-In Closet(s)Wet BarSmart HomeWired for Sound
Laundry Features 
Other
Window Features 
Window Coverings
Bath-Full 
Dimensions – 0 x 0Level – First
Bedroom 
Dimensions – 0 x 0Level – SecondFeatures – Ceiling Fan(s)
Breakfast Room 
Dimensions – 14 x 9Level – First
Dining Room 
Dimensions – 14 x 10Level – First
Family Room 
Dimensions – 22 x 15Level – First
Game Room 
Dimensions – 20 x 16Level – Second
Kitchen 
Dimensions – 0 x 0Level – FirstFeatures – Breakfast Bar, Kitchen Island
Living Room 
Dimensions – 17 x 24Level – FirstFeatures – Ceiling Fan(s)
Master Bedroom 
Dimensions – 19 x 16Level – FirstFeatures – Ceiling Fan(s), Walk-In Closet(s)
Media Room 
Dimensions – 19 x 11Level – Second
Office 
Dimensions – 10 x 15Level – FirstFeatures – Other
Save
Ask
Tour
Hide
Share
Exterior Features
Construction Details 
Wood SidingBrickStone
Exterior 
Rain GuttersPrivate Yard
Fencing 
Wood
Lot Features 
Cul-De-SacFew TreesLandscaped
Patio And Porch 
CoveredPatio
Roof 
CompositionShingle
Windows/Doors 
Window Coverings
Community Features
Association Fee 
$570.0
Association Fee Frequency 
Annually
Community Features 
CurbsSidewalks
School District 
Frisco ISD
Financing Terms Available 
CashConventionalFHAVA Loan
Schools
School District
Frisco ISD
Elementary School
Norris
Middle School
Nelson
High School
Independence
Listing courtesy of Suri Juzer of ONEPLUS REALTY GROUP, LLC surijuzer@gmail.com


© 2020 North Texas Real Estate Information Systems. All rights reserved. Information is deemed reliable but is not guaranteed accurate by the MLS or NTREIS. The information being provided is for the consumer’s personal, non-commercial use, and may not be reproduced, redistributed, or used for any purpose other than to identify prospective properties consumers may be interested in purchasing.
Last checked: 2026-09-22 11:21 PM CDT

Neighborhood & Commute
Source: Walkscore
Disclosure: Community information and market data powered by Constellation Data Labs. Information is deemed reliable but not guaranteed.
Save
Ask
Tour
Hide
Share