13830 Vera Cruz Road, Frisco, TX, 75034

Save
Ask
Tour
Hide
Share
$789,000
69 Days On Site

13830 Vera Cruz Road
Frisco, TX 75034

For Sale|Single Family Residence|Active Under Contract
5
Beds
4
Total Baths
4
Full Baths
3,934
SqFt
$201
/SqFt
2016
Built
Subdivision:
Miramonte
County:
Collin
Call Now: (214) 572-5280
Is this the listing for you? We can help make it yours.
(214) 572-5280
13830 Vera Cruz Road13830 Vera Cruz Road13830 Vera Cruz Road13830 Vera Cruz Road
Save
Ask
Tour
Hide
Share

Mortgage Calculator

Monthly Payment (Est.)

Enter an interest rate to see your estimated monthly payment.
Calculator powered by Showcase IDX, a Constellation1 Company. Copyright ©2026 Information is deemed reliable but not guaranteed.

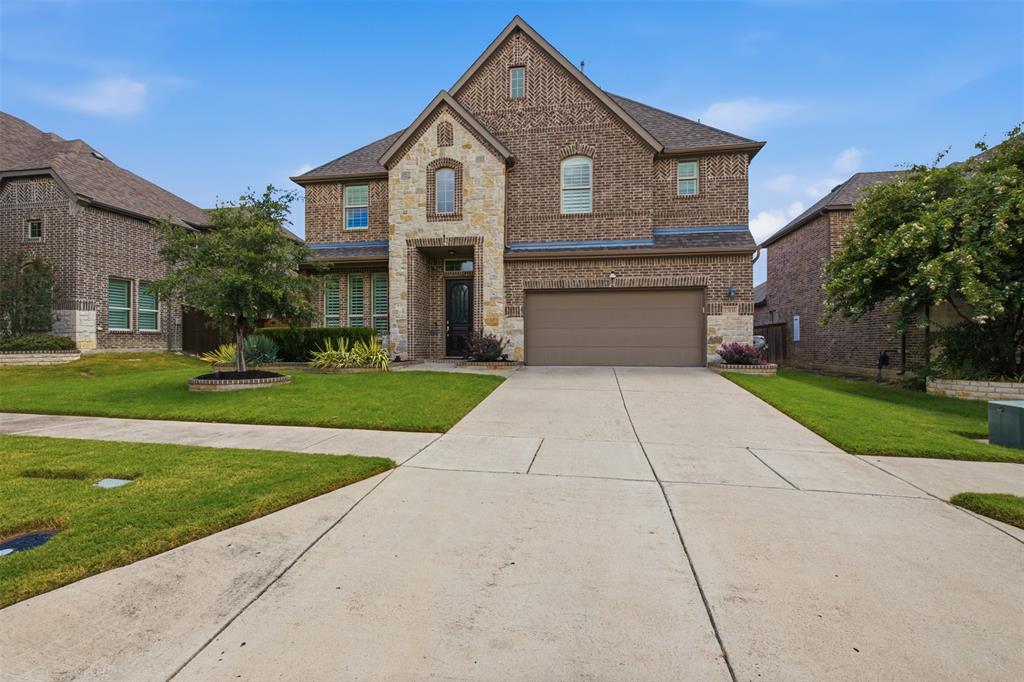
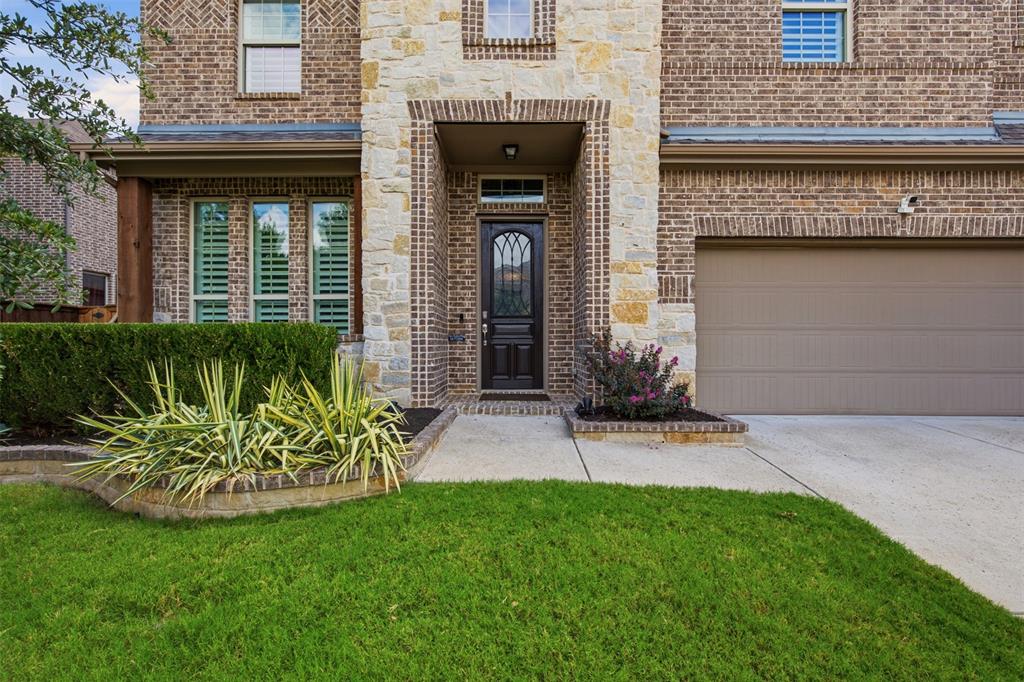
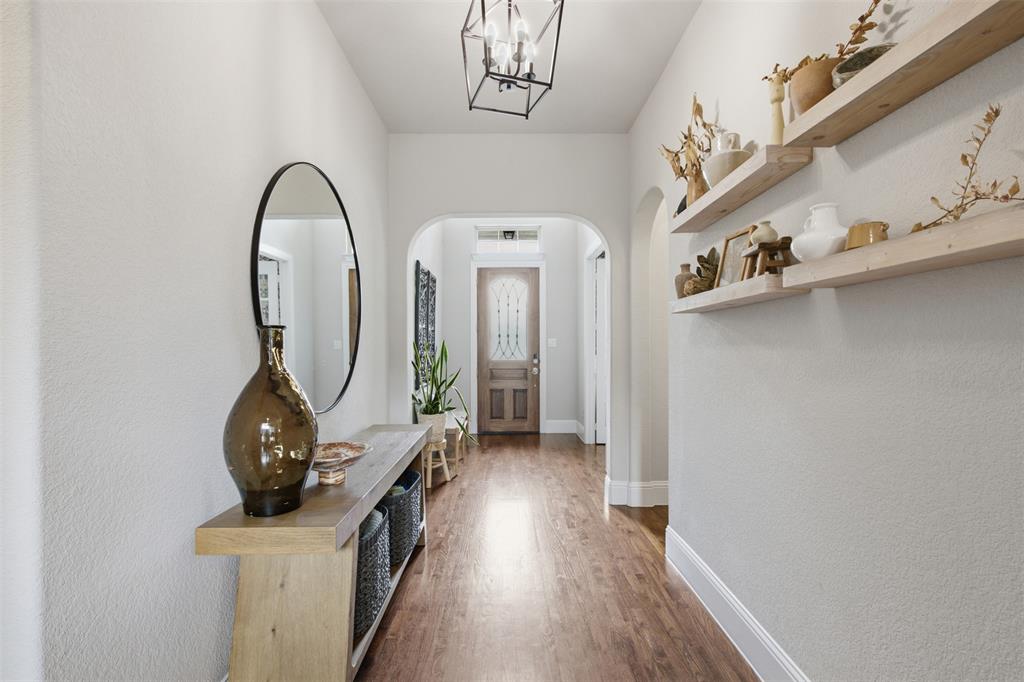
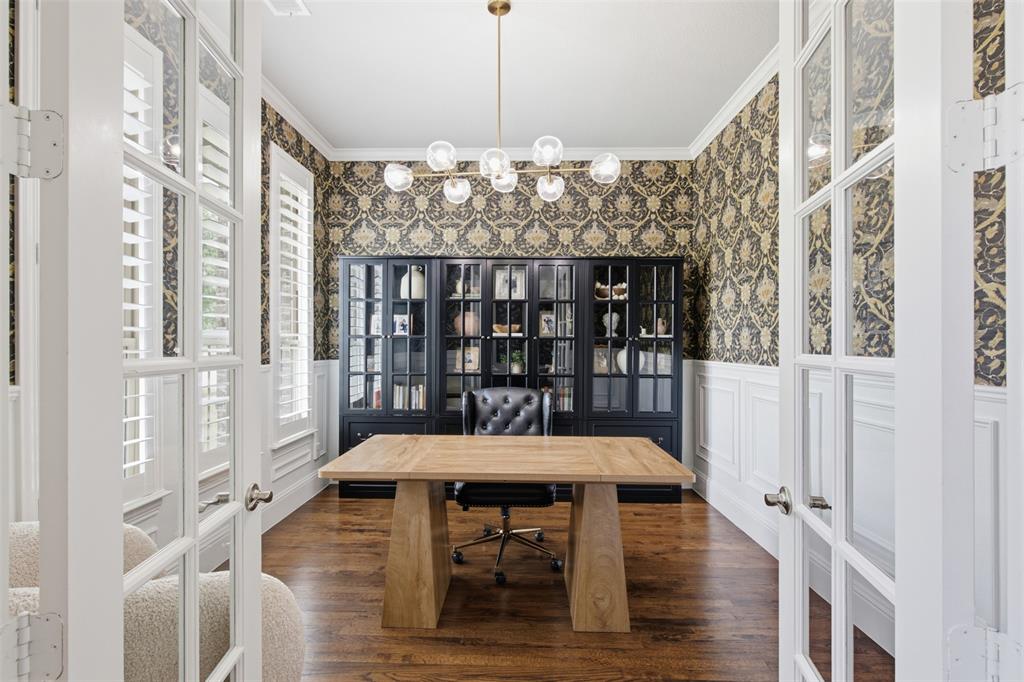
Step into a home that truly has it all. This meticulously maintained, one owner Dunhill built Peyton floor plan is a masterclass in design, offering an expansive layout that flows effortlessly from one stunning space to the next. From the moment you walk in, the rich wood floors and designer lighting set a tone of sophisticated warmth that carries throughout the entire home. The heart of the home is built for connection, featuring a chef inspired kitchen equipped with Frigidaire appliances that over look the airy living spaces. Whether you’re hosting a holiday dinner in the formal dining room or a casual evening with friends, the scale of this home makes entertaining a breeze. For those who work from home, the private study down stairs provides a quiet retreat, while the upper level is an entertainer's dream. Discover an extended game room and a dedicated media room perfect for movie nights, all tied together by a charming Juliet balcony that overlooks the living area below. The primary suite serves as a true sanctuary, boasting a custom oversized closet that is a rare find. Primary and 1 secondary bedroom down stairs with 3 additional bedrooms upstairs. Every bedroom is generously sized, ensuring comfort and privacy for everyone. Oversized two car garage offering extra storage with a dedicated EV charging station. This floor plan maximizes every square inch. This is more than just a house; it’s a thoughtfully upgraded retreat designed for a lifestyle of ease and elegance.

Save
Ask
Tour
Hide
Share
Listing Snapshot
Price 
$789,000
Days On Site 
69 Days
Bedrooms 
5
Inside Area (SqFt) 
3,934 sqft
Total Baths 
4
Full Baths 
4
Partial Baths 
N/A
Lot Size 
0.1952 Acres
Year Built 
2016
MLS® Number 
21329087
Status 
Active Under Contract
Property Tax 
N/A
HOA/Condo/Coop Fees 
$495 Semi-Annually
Sq Ft Source 
N/A
Friends & Family
Recent Activity
4 days agoListing updated with changes from the MLS®
4 days agoStatus changed to Active Under Contract
4 weeks agoPrice changed to $789,000
2 months agoListing first seen on site
General Features
Acres 
0.1952
Attached Garage 
Yes
Foundation 
Slab
Garage 
Yes
Garage Spaces 
2
Levels 
Two
Parking 
DrivewayElectric Vehicle Charging Station(s)GarageGarage Door OpenerGarage Faces FrontOversizedSide By SideAttached
Property Sub Type 
Single Family Residence
Security 
PrewiredSecurity SystemSmoke Detector(s)
Sewer 
Public Sewer
Special Circumstances 
Standard
Style 
Traditional
Utilities 
Cable AvailableUnderground Utilities
Water Source 
Public
Interior Features
Appliances 
DishwasherDisposalGas CooktopMicrowaveDouble Oven
Cooling 
Ceiling Fan(s)ElectricMulti Units
Fireplace 
Yes
Fireplace Features 
DecorativeGasLiving RoomStone
Fireplaces 
1
Flooring 
Ceramic TileWood
Heating 
CentralFireplace(s)Natural Gas
Interior 
Granite CountersKitchen IslandOpen FloorplanVaulted Ceiling(s)Walk-In Closet(s)High Speed InternetWired for Sound
Laundry Features 
Electric Dryer HookupWasher Hookup
Window Features 
ShuttersWindow Coverings
Save
Ask
Tour
Hide
Share
Exterior Features
Construction Details 
BrickStone
Exterior 
Rain Gutters
Fencing 
FencedWood
Lot Features 
Few TreesInterior LotLandscapedSubdivided
Patio And Porch 
Covered
Roof 
Composition
Windows/Doors 
ShuttersWindow Coverings
Community Features
Association Fee 
$495.0
Association Fee Frequency 
Semi-Annually
Community Features 
PoolPark
School District 
Prosper ISD
Schools
School District
Prosper ISD
Elementary School
Jim Spradley
Middle School
Bill Hays
High School
Rock Hill
Listing courtesy of Ashley Rice of Compass RE Texas, LLC ashley@reneemears.com


© 2020 North Texas Real Estate Information Systems. All rights reserved. Information is deemed reliable but is not guaranteed accurate by the MLS or NTREIS. The information being provided is for the consumer’s personal, non-commercial use, and may not be reproduced, redistributed, or used for any purpose other than to identify prospective properties consumers may be interested in purchasing.
Last checked: 2026-09-23 12:10 AM CDT

Neighborhood & Commute
Source: Walkscore
Disclosure: Community information and market data powered by Constellation Data Labs. Information is deemed reliable but not guaranteed.
Save
Ask
Tour
Hide
Share