11936 Gladstone Court, Frisco, TX, 75035

Save
Ask
Tour
Hide
Share
$825,000
52 Days On Site

11936 Gladstone Court
Frisco, TX 75035

For Sale|Single Family Residence|Active Under Contract
5
Beds
4
Total Baths
4
Full Baths
3,932
SqFt
$210
/SqFt
2012
Built
Subdivision:
Village At Panther Creek Ph One The
County:
Collin
Call Now: (214) 572-5280
Is this the listing for you? We can help make it yours.
(214) 572-5280
11936 Gladstone Court11936 Gladstone Court11936 Gladstone Court11936 Gladstone Court
Save
Ask
Tour
Hide
Share

Mortgage Calculator

Monthly Payment (Est.)

Enter an interest rate to see your estimated monthly payment.
Calculator powered by Showcase IDX, a Constellation1 Company. Copyright ©2026 Information is deemed reliable but not guaranteed.

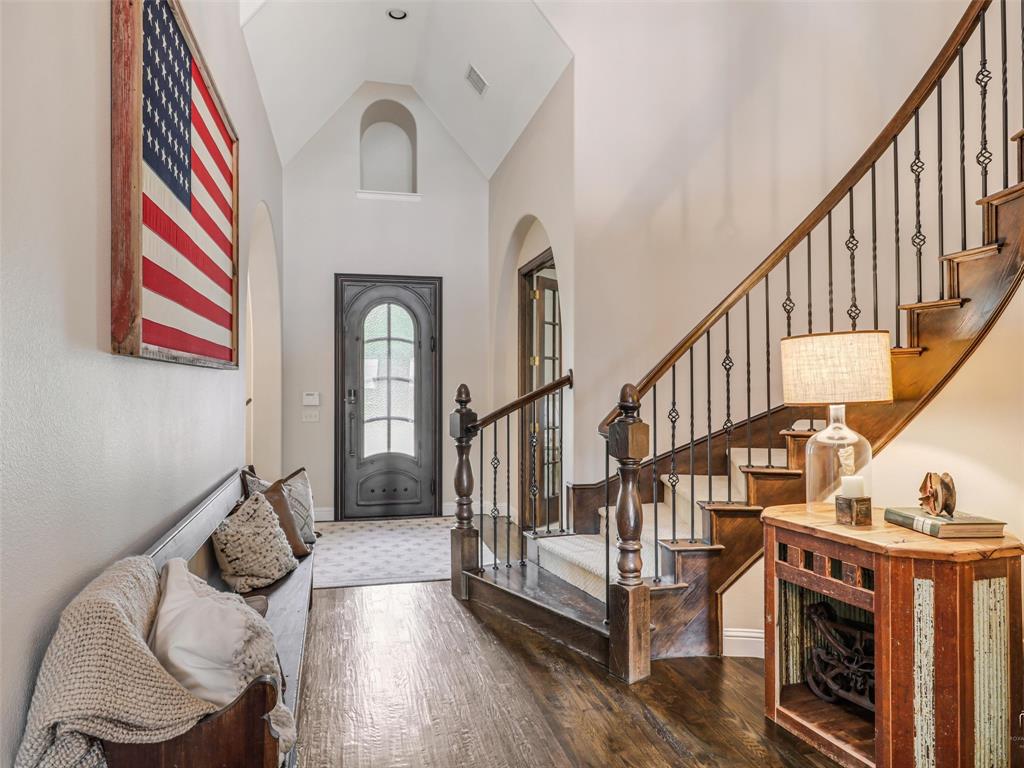
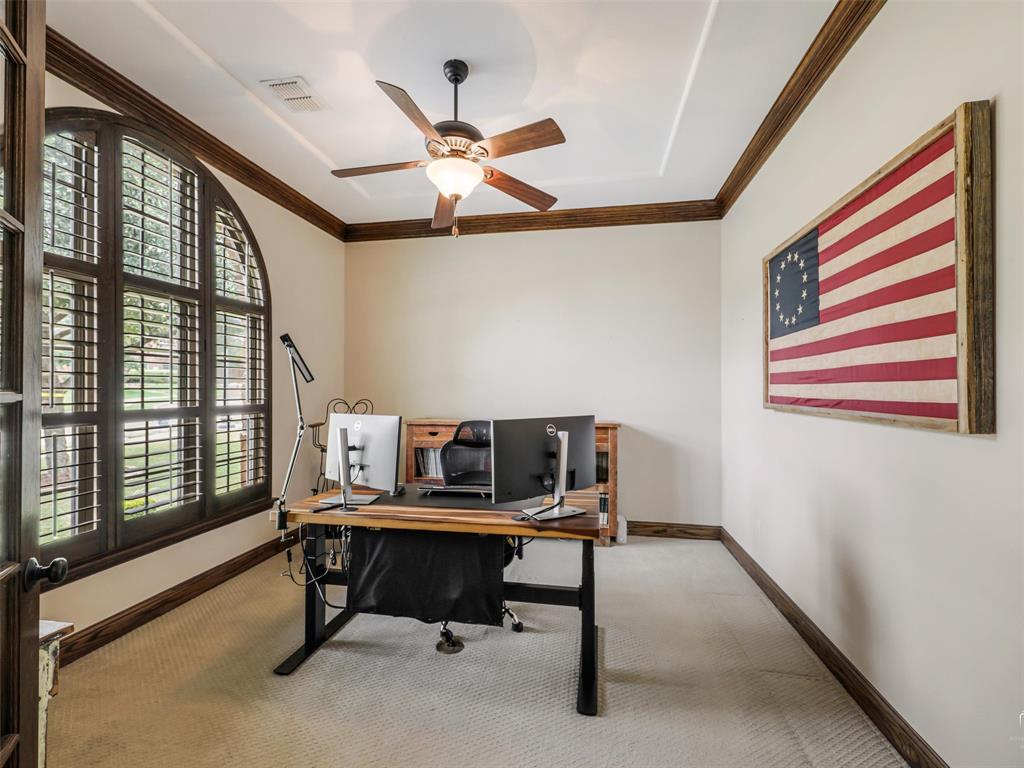
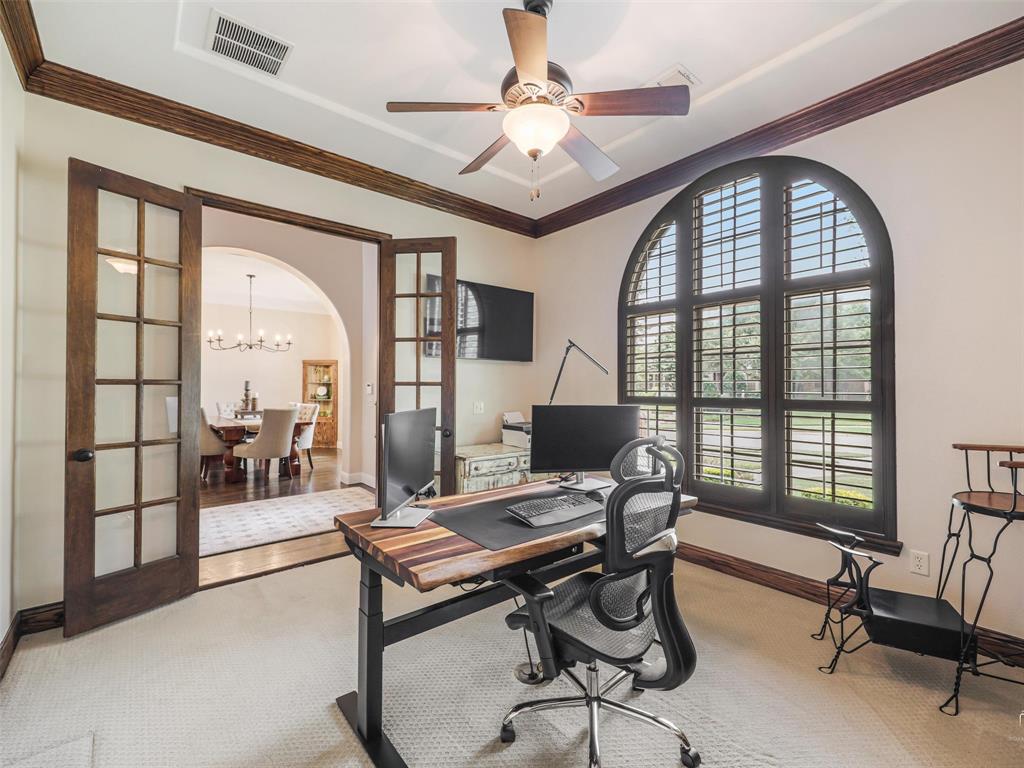
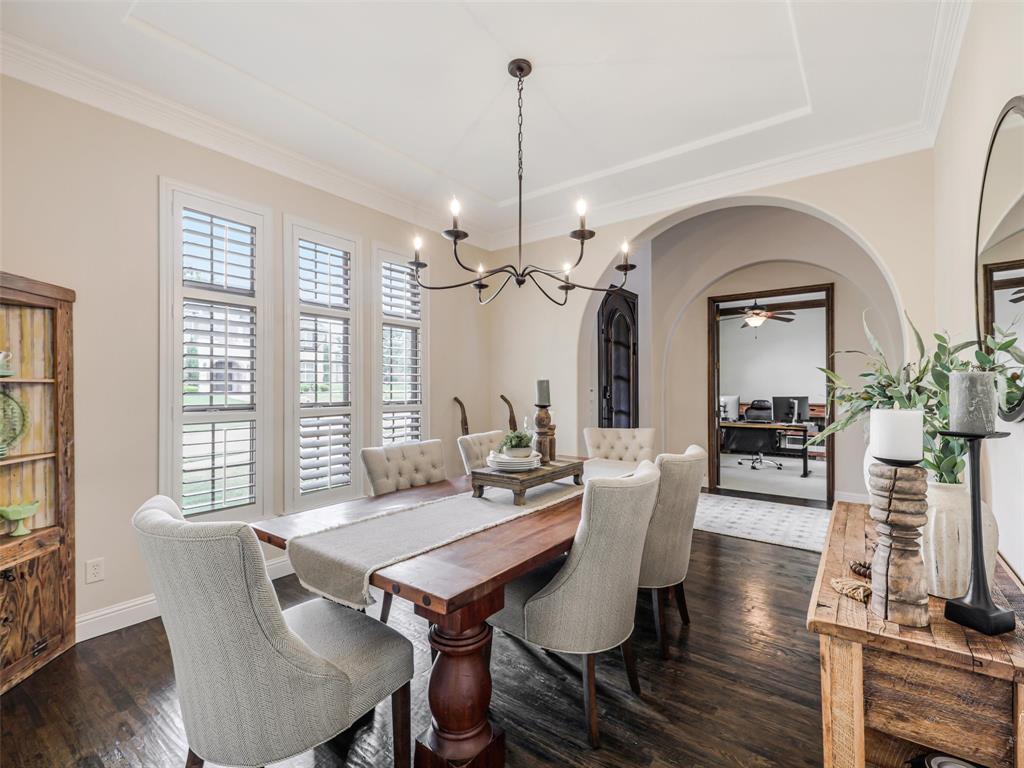
Beautifully maintained and thoughtfully appointed, this Darling Home offers custom features for even the most discerning buyer. Located on a quiet cul-de-sac in North Frisco, the vaulted entry opens to a formal dining room on one side and a private study with French doors on the other. Hand-scraped hardwood floors flow from the entry past the curved staircase into the family room, featuring custom built-ins and a gas-log stone fireplace. The island kitchen includes quartz counters, a farmhouse sink, decorative lighting, a gas cooktop, double convection ovens, a microwave, a walk-in pantry, and ample cabinet and counter space. Just off the kitchen, the laundry room offers custom shelving and a drip-dry area. The primary suite overlooks the backyard and pool and includes a sitting area, clawfoot tub, separate vanities, walk-in shower, and spacious walk-in closet. A downstairs guest room with an adjacent full bath and walk-in closet is ideal for multi-generational living. Upstairs, a spacious game room leads to a media room—perfect for movie nights or watching sporting events. Two bedrooms, each with a walk-in closet, share a Jack-and-Jill bathroom. An additional upstairs bedroom also includes a walk-in closet and has easy access to a full bath and linen closet. The backyard is a true oasis, featuring a large covered patio with a TV, gas grill, refrigerator, and pizza oven. The custom pool and spa include a crushed-granite finish designed to last far longer than standard plaster. Artificial turf creates a low-maintenance side yard, while professional landscaping, an 8-foot privacy fence, and a gated driveway give the backyard an open, inviting feel. The 3-car tandem garage includes an epoxy finish for easy upkeep. Located in renowned Frisco ISD and close to abundant dining and shopping, this exceptional home is ready to become your dream home.

Save
Ask
Tour
Hide
Share
Listing Snapshot
Price 
$825,000
Days On Site 
52 Days
Bedrooms 
5
Inside Area (SqFt) 
3,932 sqft
Total Baths 
4
Full Baths 
4
Partial Baths 
N/A
Lot Size 
0.24 Acres
Year Built 
2012
MLS® Number 
21330089
Status 
Active Under Contract
Property Tax 
$13,624
HOA/Condo/Coop Fees 
$54.17 monthly
Sq Ft Source 
N/A
Friends & Family
Recent Activity
a month agoListing updated with changes from the MLS®
a month agoStatus changed to Active Under Contract
2 months agoListing first seen on site
General Features
Acres 
0.24
Attached Garage 
Yes
Foundation 
Slab
Garage 
Yes
Garage Spaces 
3
Levels 
Two
Parking 
ConcreteDrivewayElectric GateEnclosedGarageGarage Door OpenerGarage Faces RearInside EntranceKitchen LevelLightedOversizedAttached
Property Sub Type 
Single Family Residence
Security 
PrewiredSecurity SystemSecurity System OwnedSmoke Detector(s)
Sewer 
Public Sewer
Special Circumstances 
Standard
Style 
Traditional
Utilities 
Cable AvailableElectricity ConnectedNatural Gas AvailableUnderground Utilities
Water Source 
Public
Interior Features
Appliances 
DishwasherDisposalGas CooktopMicrowaveConvection OvenDouble Oven
Cooling 
Ceiling Fan(s)Central AirElectric
Fireplace 
Yes
Fireplace Features 
Family RoomGas StarterStoneGas Log
Fireplaces 
1
Flooring 
CarpetCeramic TileWood
Heating 
CentralNatural Gas
Interior 
Built-in FeaturesKitchen IslandOpen FloorplanWalk-In Closet(s)High Speed Internet
Laundry Features 
Electric Dryer HookupWasher Hookup
Window Features 
ShuttersWindow Coverings
Save
Ask
Tour
Hide
Share
Exterior Features
Construction Details 
Brick
Exterior 
Gas GrillRain GuttersLightingPrivate YardOutdoor Grill
Fencing 
FencedGateWood
Lot Features 
Cul-De-SacFew TreesInterior LotLandscapedLevelSubdivided
Patio And Porch 
Covered
Pool Features 
FencedGuniteHeatedIn GroundPool/Spa Combo
Roof 
Composition
Waterfront Features 
Lake Privileges
Windows/Doors 
ShuttersWindow Coverings
Community Features
Association Fee 
$650.0
Association Fee Frequency 
Annually
Community Features 
PoolCurbsFishingLakePlaygroundSidewalks
School District 
Frisco ISD
Financing Terms Available 
CashConventionalVA Loan
Schools
School District
Frisco ISD
Elementary School
Tadlock
Middle School
Maus
High School
Memorial
Listing courtesy of Roger Thedford of Thedford & Associates Realty thedfords@att.net


© 2020 North Texas Real Estate Information Systems. All rights reserved. Information is deemed reliable but is not guaranteed accurate by the MLS or NTREIS. The information being provided is for the consumer’s personal, non-commercial use, and may not be reproduced, redistributed, or used for any purpose other than to identify prospective properties consumers may be interested in purchasing.
Last checked: 2026-09-22 11:21 PM CDT

Neighborhood & Commute
Source: Walkscore
Disclosure: Community information and market data powered by Constellation Data Labs. Information is deemed reliable but not guaranteed.
Save
Ask
Tour
Hide
Share