13352 Kettle Camp Road, Frisco, TX, 75035

Save
Ask
Tour
Hide
Share
$1,049,000
59 Days On Site

13352 Kettle Camp Road
Frisco, TX 75035

For Sale|Single Family Residence|Active
4
Beds
5
Total Baths
4
Full Baths
1
Partial Bath
3,173
SqFt
$331
/SqFt
2018
Built
Subdivision:
Richwoods Ph Twenty Five
County:
Collin
Call Now: (214) 572-5280
Is this the listing for you? We can help make it yours.
(214) 572-5280
13352 Kettle Camp Road13352 Kettle Camp Road13352 Kettle Camp Road13352 Kettle Camp Road
Save
Ask
Tour
Hide
Share

Mortgage Calculator

Monthly Payment (Est.)

Enter an interest rate to see your estimated monthly payment.
Calculator powered by Showcase IDX, a Constellation1 Company. Copyright ©2026 Information is deemed reliable but not guaranteed.

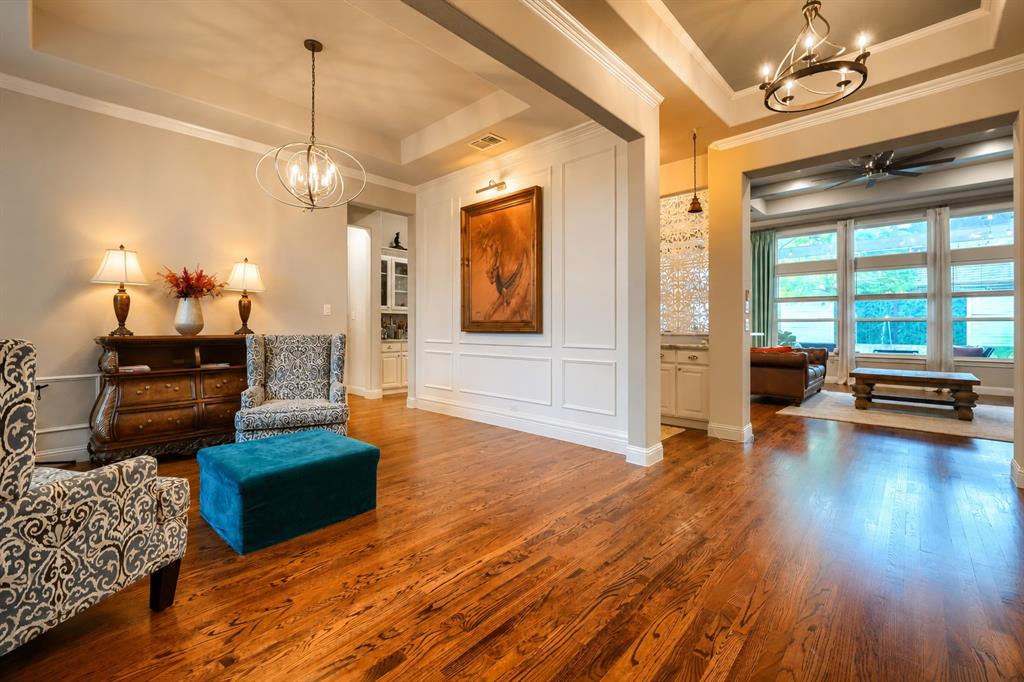
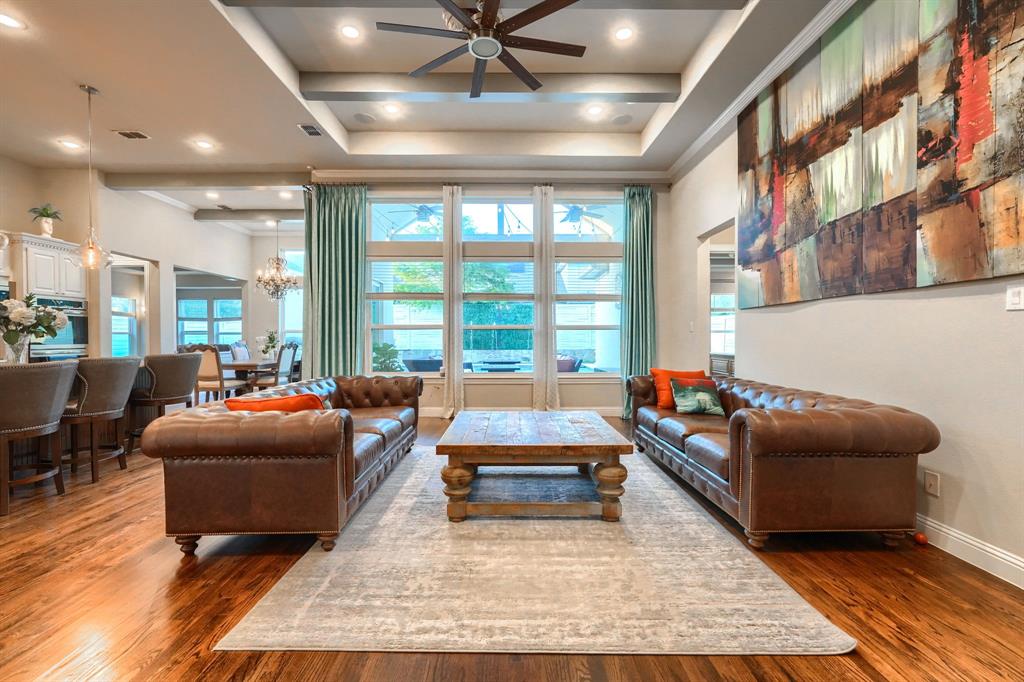
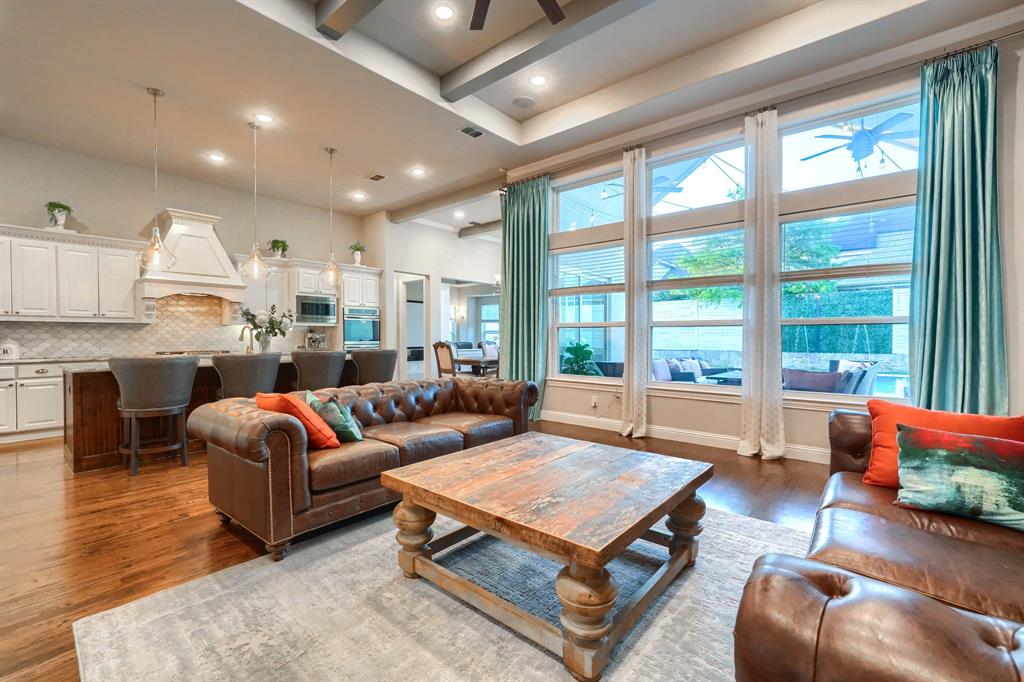
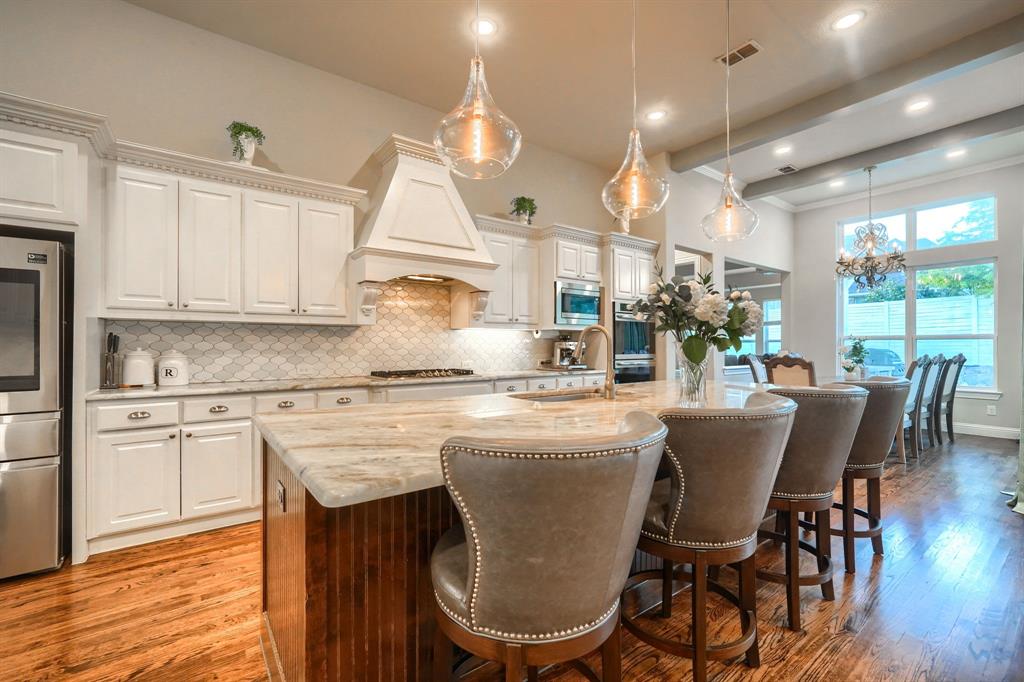
30K Price improvement in Frisco's most sought after gated community!! A true single-story in Richwoods, Frisco's guard-gated community, built by JR Landon Executive Homes. 3,173 square feet on one level — no stairs anywhere — with a resort style backyard with a salt water pool added in 2022. Fourteen-foot beamed and tray ceilings set the scale. Four bedrooms, each a private suite with its own full bath and walk-in closet. The primary offers dual vanities, jetted soaking tub, separate shower, and two walk-in closets. Dedicated study, media room, powder bath, and a three-car garage with the third bay finished as a private gym. The 25-foot kitchen anchors the home: large island, gas cooktop with vented hood, built-in oven, and walk-in pantry, opening to a 21-foot family room with fireplace. A butler's pantry with wet bar connects to the formal dining room. Separate casual dining overlooks the covered patio. Laundry room with built-in cabinetry, plumbed for a sink. Three-zone surround audio in living, media, and patio. Six-camera ADT security system conveys. Outside, a 31-foot custom saltwater pool with heated integrated spa, tanning ledge, three bubblers, four deck jets, and color LED lighting — app-controlled via iAquaLink. Travertine coping and paver decking, outdoor kitchen with built-in grill, gas and water, in-ground basketball hoop, and over 1,400 square feet of artificial turf. Pool, spa, and outdoor kitchen. Guard-gated community with resort pool, clubhouse, fitness center, and trails. Frisco ISD. Offered below the Collin County market value of $1,202,092.

Save
Ask
Tour
Hide
Share
Listing Snapshot
Price 
$1,049,000
Days On Site 
59 Days
Bedrooms 
4
Inside Area (SqFt) 
3,173 sqft
Total Baths 
5
Full Baths 
4
Partial Baths 
1
Lot Size 
0.221 Acres
Year Built 
2018
MLS® Number 
21340975
Status 
Active
Property Tax 
$16,984
HOA/Condo/Coop Fees 
$125 monthly
Sq Ft Source 
N/A
Friends & Family
Recent Activity
5 days agoListing updated with changes from the MLS®
5 days agoPrice changed to $1,049,000
2 months agoListing first seen on site
General Features
Acres 
0.221
Attached Garage 
Yes
Carport 
3
Garage 
Yes
Garage Spaces 
3
Levels 
One
Parking 
DeckGarageGarage Door OpenerGarage Faces FrontLightedGatedAttached
Property Sub Type 
Single Family Residence
Sewer 
Public Sewer
Special Circumstances 
Standard
Utilities 
Cable AvailableElectricity AvailableNatural Gas AvailableUnderground Utilities
Water Source 
Public
Interior Features
Appliances 
Trash CompactorBuilt-In Gas RangeDishwasherGas CooktopGas OvenGas RangeGas Water HeaterMicrowaveDouble OvenTankless Water HeaterVented Exhaust FanWasherWater Softener
Cooling 
Attic Fan
Fireplace 
Yes
Fireplace Features 
DecorativeFamily Room
Fireplaces 
1
Flooring 
TileWood
Heating 
Exhaust FanCentral
Interior 
Built-in FeaturesChandelierDouble VanityDry BarEat-in KitchenGranite CountersKitchen IslandOpen FloorplanPantryWalk-In Closet(s)High Speed InternetWired for Sound
Bath-Full 
Dimensions – 5 x 8Level – First
Bath-Half 
Dimensions – 5 x 5Level – First
Bedroom 
Dimensions – 13 x 11Level – FirstFeatures – Walk-In Closet(s)
Bonus Room 
Dimensions – 4 x 4Level – FirstFeatures – Breakfast Bar
Breakfast Room 
Dimensions – 10 x 13Level – First
Dining Room 
Dimensions – 11 x 14Level – First
Kitchen 
Dimensions – 13 x 25Level – First
Laundry 
Dimensions – 9 x 8Level – First
Living Room 
Dimensions – 18 x 21Level – FirstFeatures – Ceiling Fan(s)
Master Bathroom 
Dimensions – 14 x 21Level – First
Master Bedroom 
Dimensions – 15 x 17Level – FirstFeatures – Ceiling Fan(s)
Media Room 
Dimensions – 15 x 17Level – First
Office 
Dimensions – 13 x 11Level – FirstFeatures – Ceiling Fan(s)
Save
Ask
Tour
Hide
Share
Exterior Features
Exterior 
BarbecueGas GrillRain GuttersLightingOutdoor GrillOutdoor KitchenGarden
Fencing 
Back YardFencedFront YardPrivacy
Patio And Porch 
Covered
Roof 
Composition
Community Features
Association Fee 
$125.0
Association Fee Frequency 
Monthly
Community Features 
PoolClubhouseFitness CenterGatedParkPlayground
School District 
Frisco ISD
Schools
School District
Frisco ISD
Elementary School
Talley
Middle School
Lawler
High School
Centennial
Listing courtesy of Amit Huria of REKonnection, LLC ahuria@gmail.com


© 2020 North Texas Real Estate Information Systems. All rights reserved. Information is deemed reliable but is not guaranteed accurate by the MLS or NTREIS. The information being provided is for the consumer’s personal, non-commercial use, and may not be reproduced, redistributed, or used for any purpose other than to identify prospective properties consumers may be interested in purchasing.
Last checked: 2026-09-22 08:36 PM CDT

Neighborhood & Commute
Source: Walkscore
Disclosure: Community information and market data powered by Constellation Data Labs. Information is deemed reliable but not guaranteed.
Save
Ask
Tour
Hide
Share