9878 Ranchero Drive, Frisco, TX, 75033

Save
Ask
Tour
Hide
Share
$875,000
47 Days On Site

9878 Ranchero Drive
Frisco, TX 75033

Single Family Residence|Pending
5
Beds
5
Total Baths
4
Full Baths
1
Partial Bath
4,109
SqFt
$213
/SqFt
2006
Built
Subdivision:
The Trails Ph 5 Sec B
County:
Denton
Call Now: (214) 572-5280
Is this the listing for you? We can help make it yours.
(214) 572-5280
9878 Ranchero Drive9878 Ranchero Drive9878 Ranchero Drive9878 Ranchero Drive
Save
Ask
Tour
Hide
Share

Mortgage Calculator

Monthly Payment (Est.)

Enter an interest rate to see your estimated monthly payment.
Calculator powered by Showcase IDX, a Constellation1 Company. Copyright ©2026 Information is deemed reliable but not guaranteed.

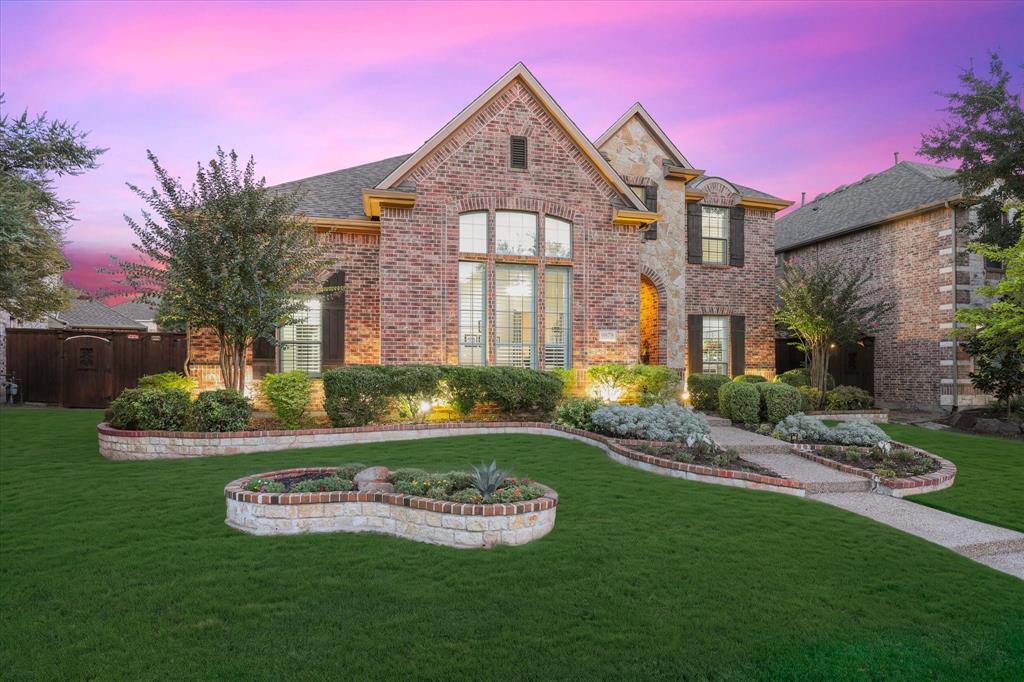
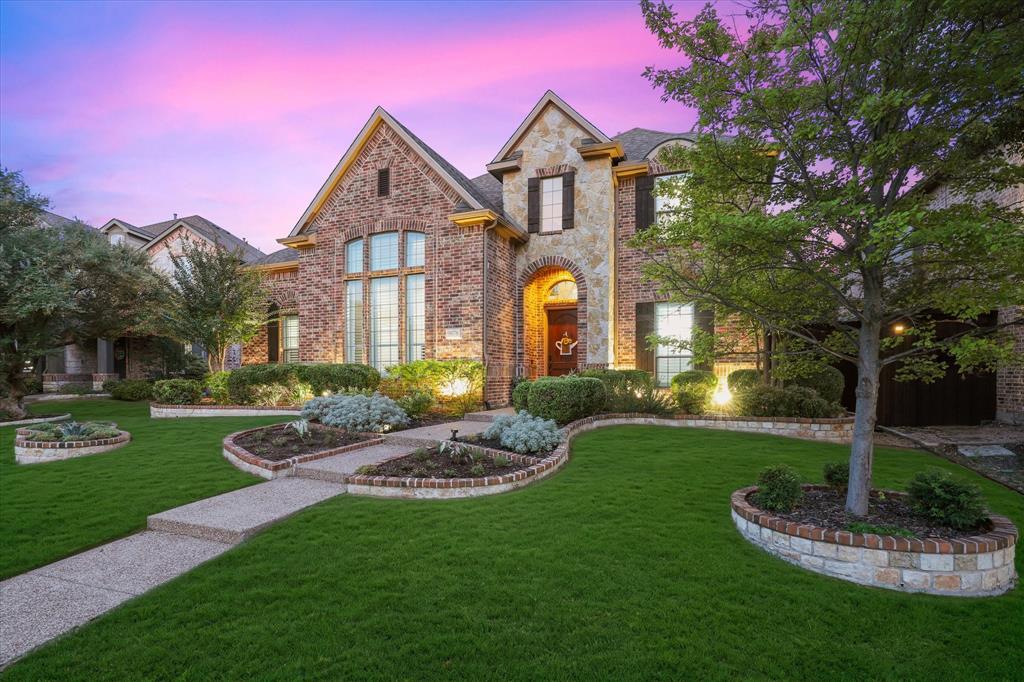
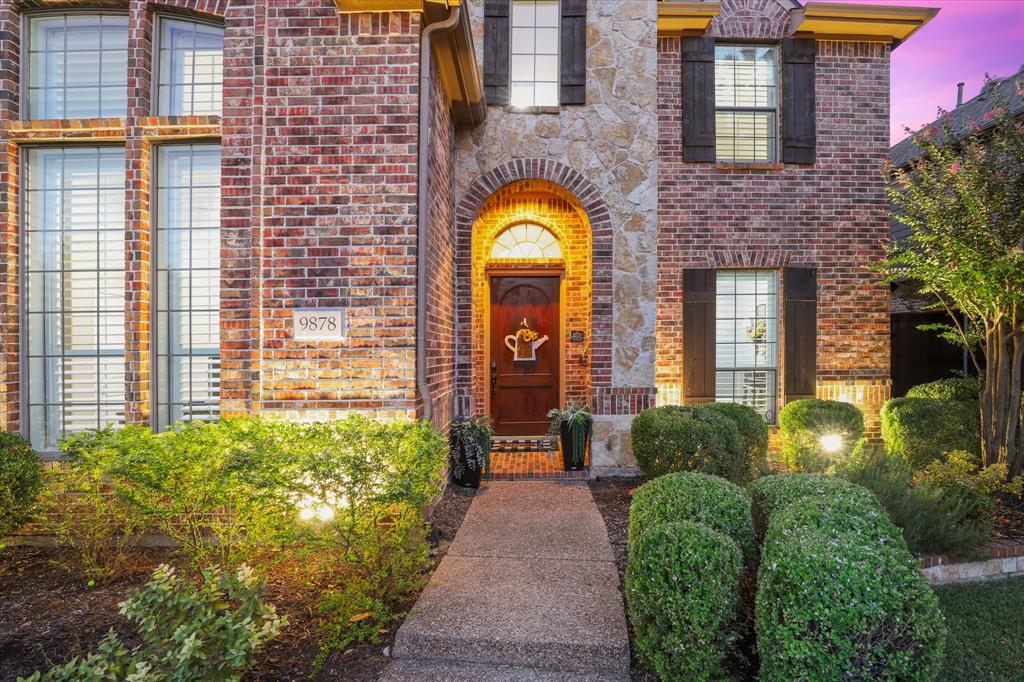
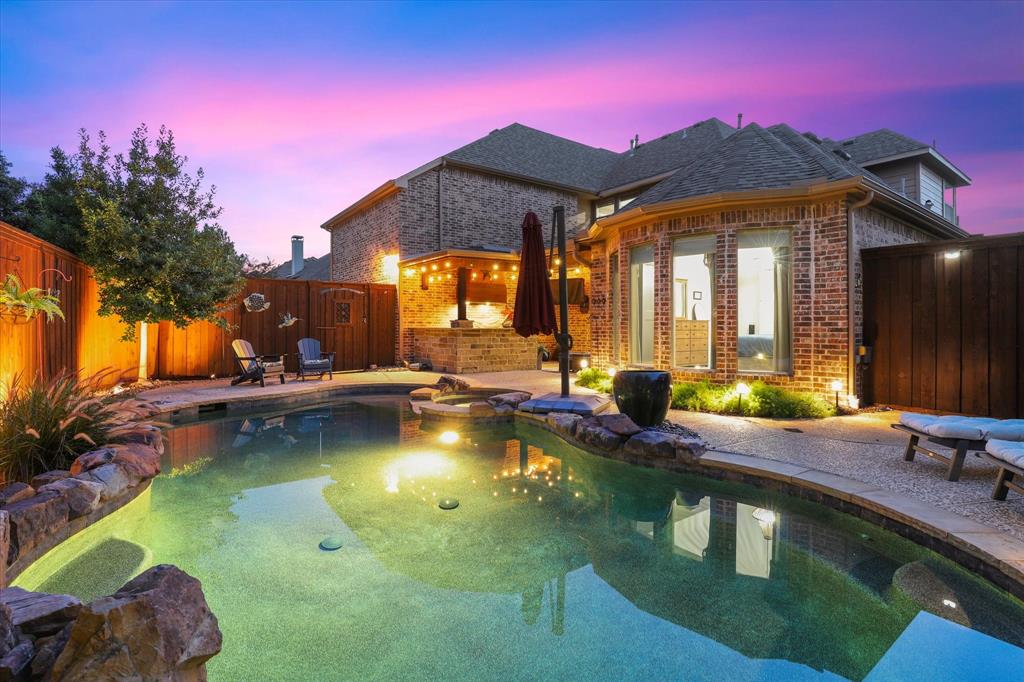
Beautifully updated Darling built home situated on an interior lot in the highly sought after master-planned community of The Trails. This exceptional home offers a private back yard retreat featuring a sparkling PebbleTec pool & spa, outdoor Living Area & Outdoor Kitchen with built-in Napoleon grill, professional vent hood, beverage refrigerator, 2 heaters, & a separate dedicated gas line for a smoker (smartly located around the corner, away from the living for smoke control). Inside, rich hardwood flooring welcomes you and extends throughout much of the home. The thoughtfully designed floor plan includes a spacious Formal Dining Room, private Study with French doors & closet (ideal for working from home), & a split Guest Room with Ensuite Bath offering privacy for visitors. The open Family Room flows seamlessly into the extensively renovated Chef's Kitchen showcasing quartz countertops, designer backsplash, freshly painted cabinetry, updated appliances, abundant workspace & excellent storage. The luxurious Primary Suite features a beautifully remodeled spa-inspired Bath with custom cabinetry, updated countertops & a frameless glass shower. Additional interior improvements include extensive wood flooring, new carpeting, custom blinds, custom Family Room built-ins, & whole-house interior paint, including trim & ceilings. Major system updates provide exceptional peace of mind, including three American Standard 16 SEER Gold Series HVAC systems (2024), pool pump, heater & filters, cedar board-on-board fence, wiring for patio heaters, garage electrical for a hybrid vehicle charger, future generator connection, & a concrete pad for a future storage shed. Ideally located just minutes from shopping, dining, golf, PGA Frisco, Fields, & major commuter routes, this outstanding home is also zoned to highly acclaimed Frisco ISD schools including Fisher Elem, Cobb MS, & Wakeland HS. Enjoy a rare opportunity to enjoy luxury living in one of Frisco's most desirable communities.

Save
Ask
Tour
Hide
Share
Listing Snapshot
Price 
$875,000
Days On Site 
47 Days
Bedrooms 
5
Inside Area (SqFt) 
4,109 sqft
Total Baths 
5
Full Baths 
4
Partial Baths 
1
Lot Size 
0.191 Acres
Year Built 
2006
MLS® Number 
21341814
Status 
Pending
Property Tax 
$12,574
HOA/Condo/Coop Fees 
$120.25 monthly
Sq Ft Source 
N/A
Friends & Family
Recent Activity
2 weeks agoListing updated with changes from the MLS®
2 weeks agoStatus changed to Pending
a month agoPrice changed to $875,000
2 months agoListing first seen on site
General Features
Acres 
0.191
Attached Garage 
Yes
Foundation 
Slab
Garage 
Yes
Garage Spaces 
3
Green Energy Efficient 
AppliancesHVAC
Levels 
Two
Parking 
DrivewayElectric Vehicle Charging Station(s)Garage Door OpenerGarage Faces RearTandemAttached
Property Sub Type 
Single Family Residence
Security 
PrewiredSecurity Lights
Sewer 
Public Sewer
Special Circumstances 
Standard
Style 
Traditional
Utilities 
Cable AvailableUnderground Utilities
Water Source 
Public
Interior Features
Appliances 
DishwasherDisposalElectric OvenGas CooktopGas Water HeaterMicrowaveConvection OvenDouble OvenVented Exhaust Fan
Cooling 
Central AirElectric
Flooring 
CarpetCeramic TileHardwoodWood
Heating 
Exhaust FanCentralNatural Gas
Interior 
ChandelierKitchen IslandOpen FloorplanVaulted Ceiling(s)Walk-In Closet(s)High Speed InternetIn-Law Floorplan
Laundry Features 
Electric Dryer HookupWasher Hookup
Window Features 
ShuttersWindow Coverings
Bath-Full 
Dimensions – 8 x 5Level – Second
Bath-Half 
Dimensions – 8 x 5Level – First
Bedroom 
Dimensions – 14 x 12Level – Second
Breakfast Room 
Dimensions – 10 x 9Level – First
Dining Room 
Dimensions – 14 x 12Level – First
Game Room 
Dimensions – 18 x 15Level – Second
Kitchen 
Dimensions – 14 x 13Level – FirstFeatures – Breakfast Bar, Kitchen Island
Living Room 
Dimensions – 18 x 13Level – FirstFeatures – Ceiling Fan(s)
Master Bathroom 
Dimensions – 16 x 10Level – First
Master Bedroom 
Dimensions – 20 x 14Level – FirstFeatures – Ceiling Fan(s)
Media Room 
Dimensions – 18 x 18Level – Second
Office 
Dimensions – 13 x 9Level – First
Utility Room 
Dimensions – 8 x 6Level – First
Save
Ask
Tour
Hide
Share
Exterior Features
Construction Details 
BrickStone
Exterior 
Built-in BarbecueGas GrillRain GuttersOutdoor GrillOutdoor Kitchen
Fencing 
PrivacyWood
Lot Features 
Interior LotSubdivided
Other Structures 
Outdoor KitchenPergola
Patio And Porch 
CoveredPatioRear PorchDeck
Pool Features 
GuniteIn GroundPool/Spa ComboSport
Roof 
Composition
Windows/Doors 
ShuttersWindow Coverings
Community Features
Association Fee 
$1443.0
Association Fee Frequency 
Annually
Community Features 
PoolCurbsParkPlaygroundSidewalksTennis Court(s)
School District 
Frisco ISD
Financing Terms Available 
CashConventionalFHAVA Loan
Schools
School District
Frisco ISD
Elementary School
Fisher
Middle School
Cobb
High School
Wakeland
Listing courtesy of Judi Wright of Ebby Halliday Realtors judiwright@ebby.com


© 2020 North Texas Real Estate Information Systems. All rights reserved. Information is deemed reliable but is not guaranteed accurate by the MLS or NTREIS. The information being provided is for the consumer’s personal, non-commercial use, and may not be reproduced, redistributed, or used for any purpose other than to identify prospective properties consumers may be interested in purchasing.
Last checked: 2026-09-22 10:31 PM CDT

Neighborhood & Commute
Source: Walkscore
Disclosure: Community information and market data powered by Constellation Data Labs. Information is deemed reliable but not guaranteed.
Save
Ask
Tour
Hide
Share