10760 Clarita LaneFrisco, TX 75035
Mortgage Calculator
Monthly Payment (Est.)
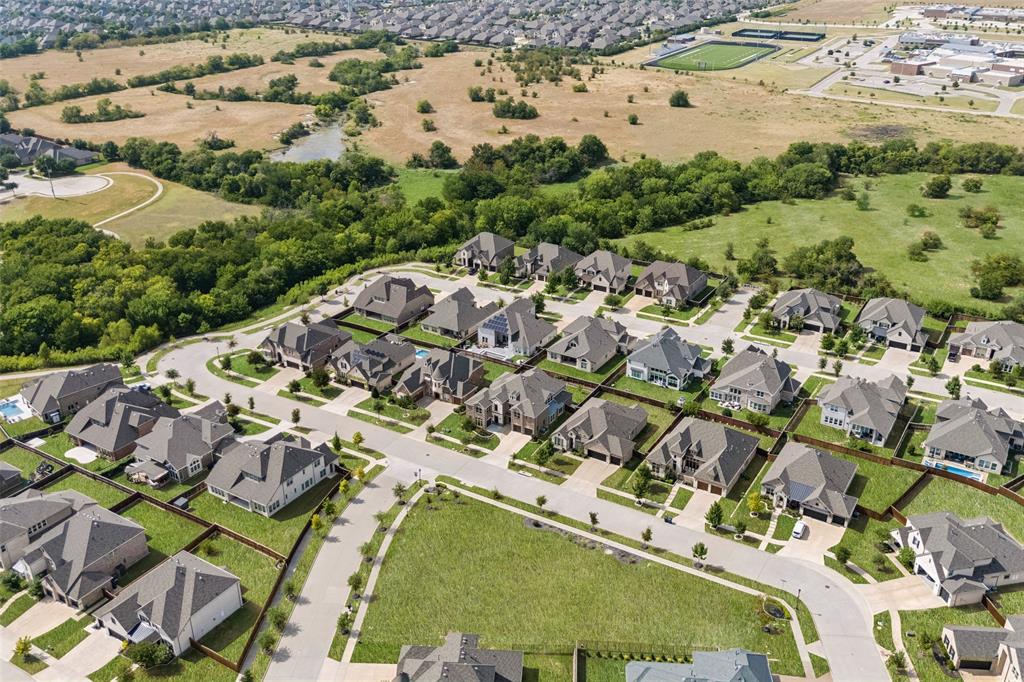
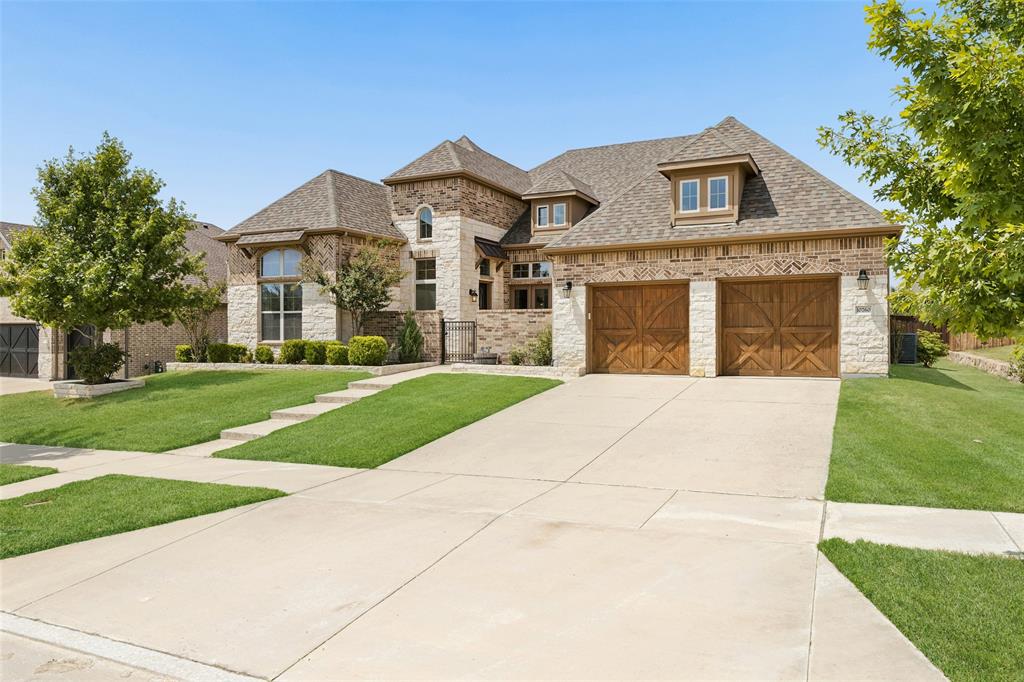
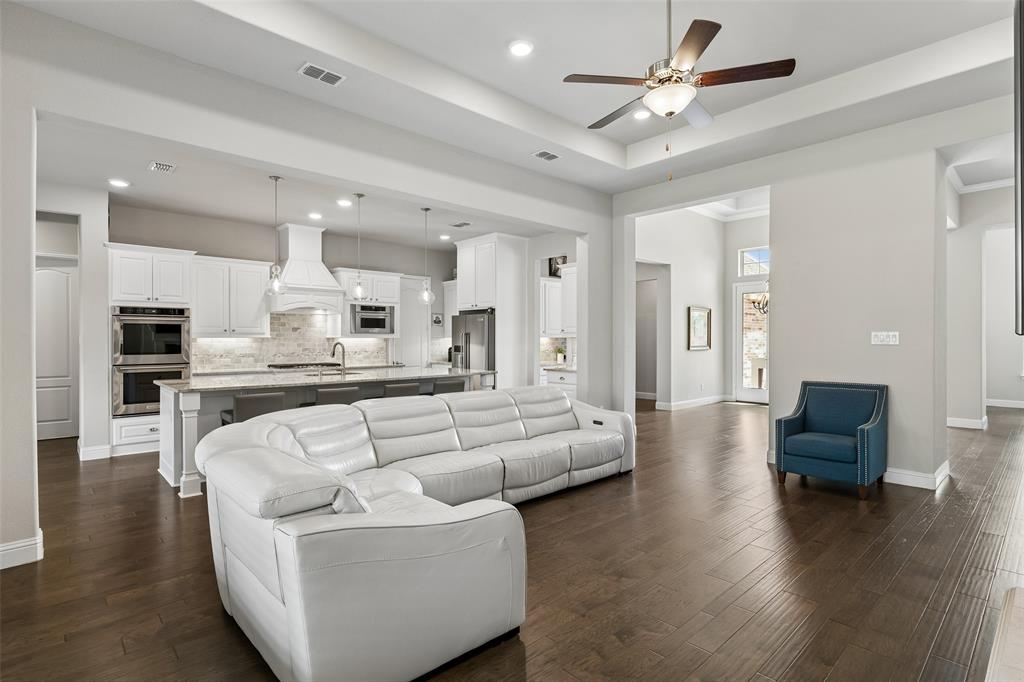
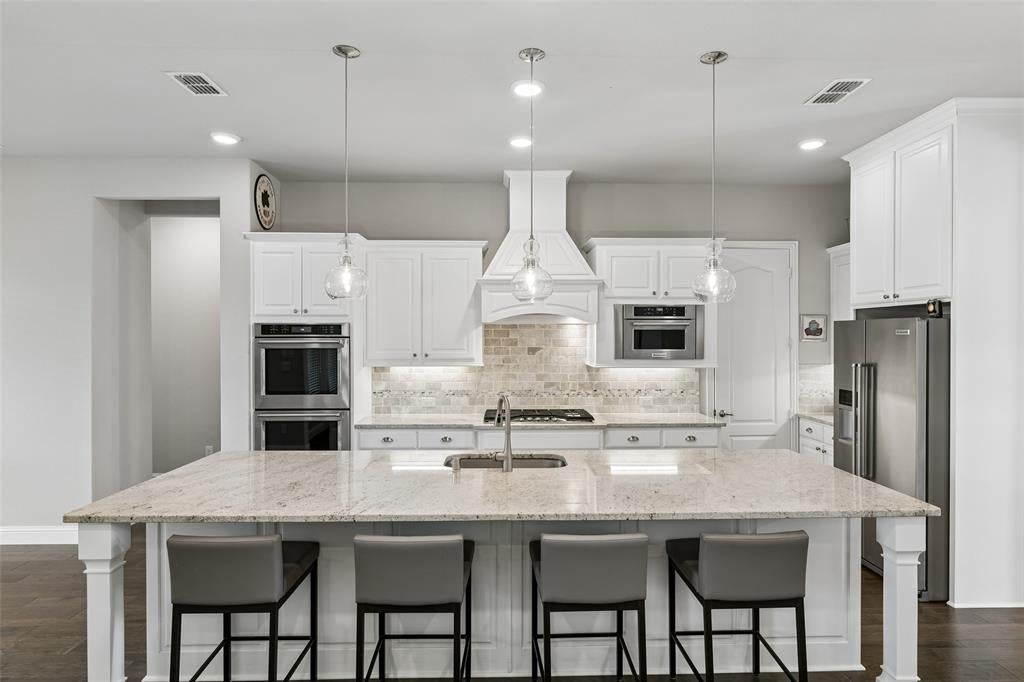
Enter an interest rate to see your estimated monthly payment.ONE STORY home with a THREE CAR TANDEM GARAGE in the highly desirable, 5-star Miramonte community, located within PROSPER ISD with convenient access to the Dallas North Tollway, PGA Frisco, Highway 380, and I-75. The home looks and feels like a new home. This exceptionally beautiful, Energy Star Certified 4-bedroom, 3.5 bathroom home features a 3-car garage with epoxy flooring and overhead storage, a unique courtyard entrance, high ceilings, abundant natural light, a soft neutral color palette, and gorgeous hardwood floors throughout the spacious main living areas. Key highlights include: $67,000 in upgrades, including premium cabinets, under-counter lighting, and an upgraded utility room with sink and a tankless water heater. The extended covered back patio overlooks a spacious, pool-sized backyard. An expansive chef's kitchen is equipped with a large center island, upgraded stainless steel appliances, double convection ovens, custom wood vent hood, 5-burner gas cooktop, butler's pantry, and a walk-in pantry. The primary suite features a tray ceiling and a spa-inspired ensuite bath with separate vanities, a walk-in shower, soaking tub, and a large walk-in closet. This is a thoughtfully designed split-bedroom floor plan, including a separate 4th bedroom with its own full bath ideal for guests or a second home office. A Jack-and-Jill bathroom serves the other secondary bedrooms. This is a must see home.
| 3 weeks ago | Listing updated with changes from the MLS® | |
| 3 weeks ago | Status changed to Pending | |
| 2 months ago | Listing first seen on site |

© 2020 North Texas Real Estate Information Systems. All rights reserved. Information is deemed reliable but is not guaranteed accurate by the MLS or NTREIS. The information being provided is for the consumer’s personal, non-commercial use, and may not be reproduced, redistributed, or used for any purpose other than to identify prospective properties consumers may be interested in purchasing.
Last checked: 2026-09-23 12:56 AM CDT
Did you know? You can invite friends and family to your search. They can join your search, rate and discuss listings with you.