1765 Cousins Trail, Frisco, TX, 75034

Save
Ask
Tour
Hide
Share
$1,258,000
47 Days On Site

1765 Cousins Trail
Frisco, TX 75034

For Sale|Single Family Residence|Active
6
Beds
5
Total Baths
5
Full Baths
3,940
SqFt
$319
/SqFt
2023
Built
Subdivision:
Stlverlbaf
County:
Denton
Call Now: (214) 572-5280
Is this the listing for you? We can help make it yours.
(214) 572-5280
1765 Cousins Trail1765 Cousins Trail1765 Cousins Trail1765 Cousins Trail
Save
Ask
Tour
Hide
Share

Mortgage Calculator

Monthly Payment (Est.)

Enter an interest rate to see your estimated monthly payment.
Calculator powered by Showcase IDX, a Constellation1 Company. Copyright ©2026 Information is deemed reliable but not guaranteed.

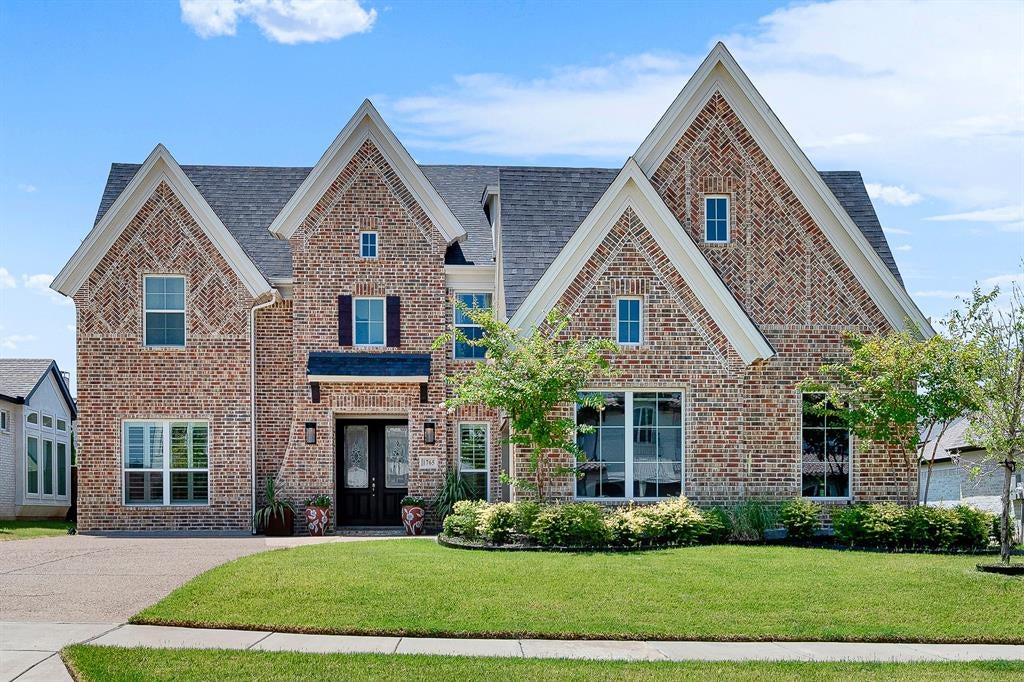
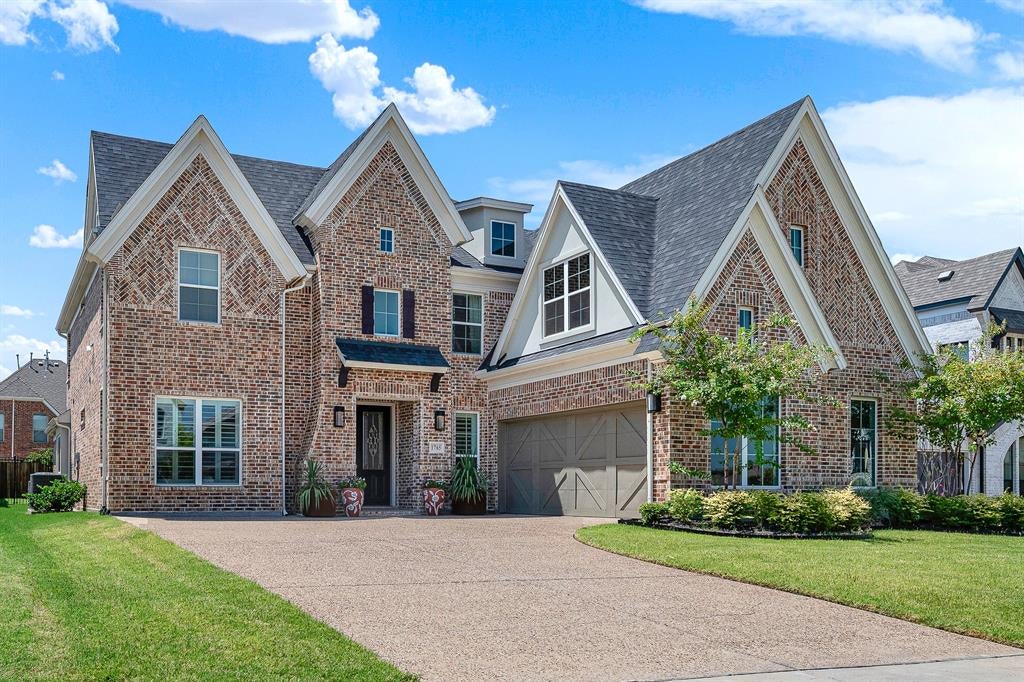
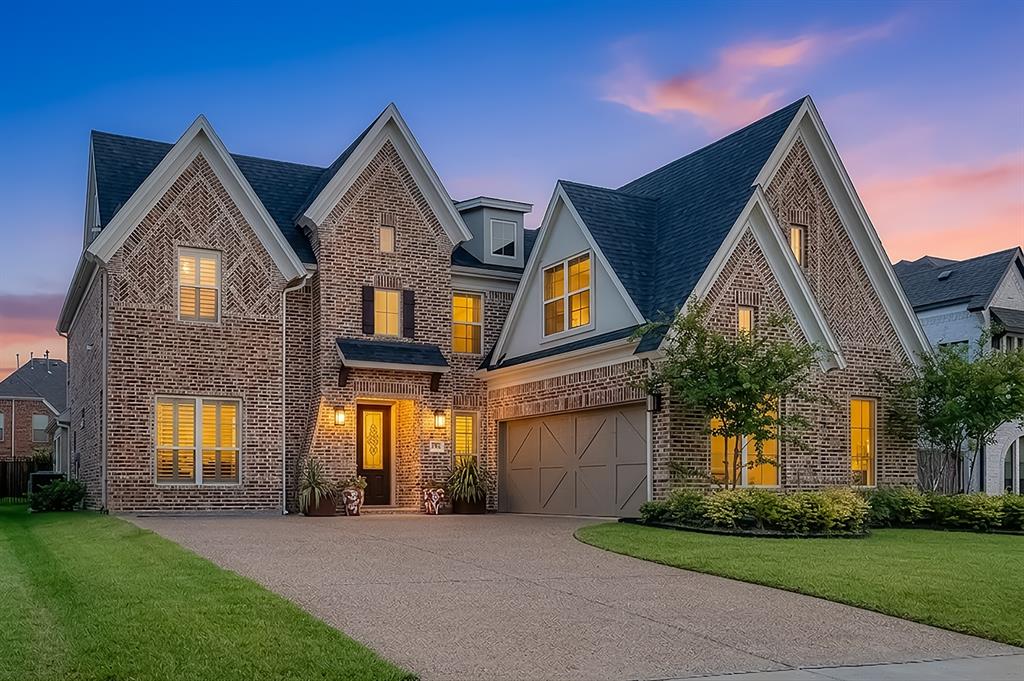
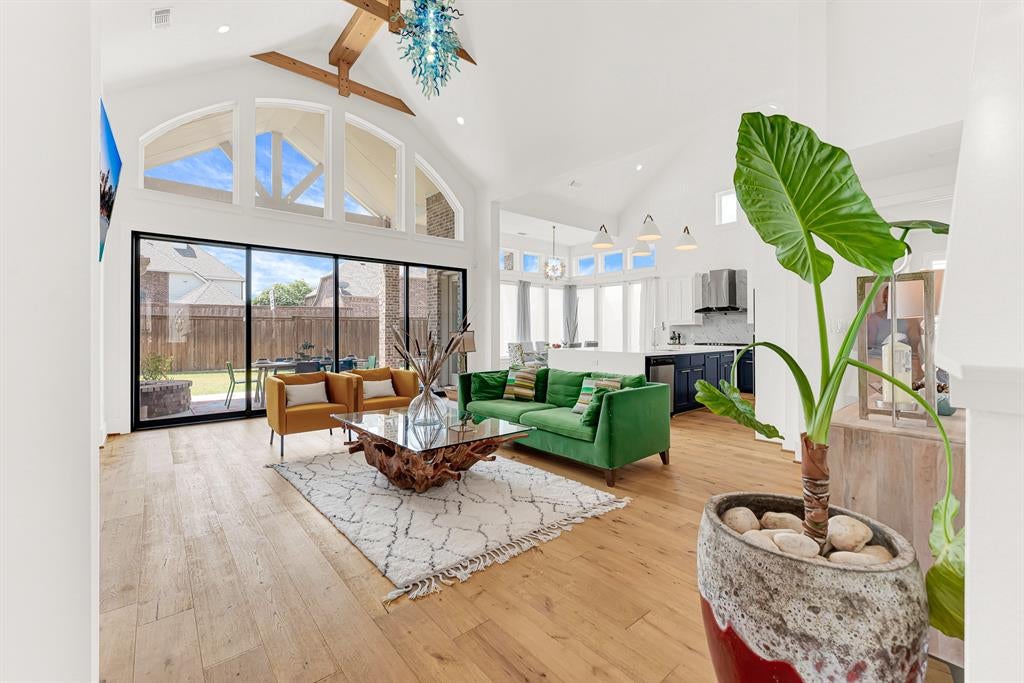
Welcome to this exceptional move-in ready residence where modern elegance, thoughtful design, and premium builder upgrades come together in one of Frisco's most desirable locations. Ideally situated in the heart of the city, this beautiful home offers convenient access to FM 423, the Dallas North Tollway, The Star, PGA Frisco, shopping, dining, and top-rated Frisco ISD schools. Step inside to soaring ceilings, abundant natural light, and an impressive open-concept floor plan. The entire first floor features upgraded hardwood flooring, creating a seamless flow throughout the main living areas. At the heart of the home is the chef-inspired gourmet kitchen, complete with an oversized island, abundant cabinetry, premium finishes, and an inviting layout that opens to the spacious family room, highlighted by custom decorative wood beams and a striking designer chandelier. The first floor is thoughtfully designed for flexibility and comfort. The luxurious primary suite offers a private retreat with a spa-inspired bathroom featuring floor-to-ceiling granite tile, dual vanities, a soaking tub, a walk-in shower, and an oversized walk-in closet. A private guest suite with its own full bathroom is ideal for multigenerational living or visiting family and friends. An additional flexible room can easily serve as a formal dining room or sixth bedroom, while the dedicated study provides the perfect home office. One of the home's most desirable features is the builder structural upgrade of the extended covered patio, creating a spacious outdoor living and dining area that seamlessly extends your living space. Additional upgrades include plantation shutters, premium finishes, designer lighting, large sliding door to backyard, make this home truly stand out. Motivated Seller, bring your offers

Save
Ask
Tour
Hide
Share
Listing Snapshot
Price 
$1,258,000
Days On Site 
47 Days
Bedrooms 
6
Inside Area (SqFt) 
3,940 sqft
Total Baths 
5
Full Baths 
5
Partial Baths 
N/A
Lot Size 
0.195 Acres
Year Built 
2023
MLS® Number 
21349595
Status 
Active
Property Tax 
N/A
HOA/Condo/Coop Fees 
$778 Semi-Annually
Sq Ft Source 
N/A
Friends & Family
Recent Activity
a week agoListing updated with changes from the MLS®
2 months agoListing first seen on site
General Features
Acres 
0.195
Attached Garage 
Yes
Garage 
Yes
Garage Spaces 
2
Levels 
Two
Parking 
GarageGarage Door OpenerGarage Faces SideAttached
Property Sub Type 
Single Family Residence
Sewer 
Public Sewer
Special Circumstances 
Standard
Style 
Traditional
Utilities 
Cable AvailableElectricity AvailableElectricity Connected
Water Source 
Public
Interior Features
Appliances 
Water PurifierBuilt-In Gas RangeDishwasherDisposalElectric Oven
Cooling 
Central AirElectric
Fireplace 
Yes
Fireplace Features 
Family Room
Fireplaces 
1
Flooring 
CarpetHardwood
Heating 
CentralElectricNatural Gas
Interior 
Cathedral Ceiling(s)Cedar Closet(s)ChandelierDouble VanityEat-in KitchenGranite CountersKitchen IslandNatural WoodworkOpen FloorplanPantryVaulted Ceiling(s)Walk-In Closet(s)High Speed InternetIn-Law Floorplan
Window Features 
Bay Window(s)ShuttersWindow Coverings
Bedroom 
Dimensions – 16 x 14Level – First
Dining Room 
Dimensions – 14 x 10Level – First
Game Room 
Dimensions – 15 x 21Level – Second
Kitchen 
Dimensions – 13 x 14Level – FirstFeatures – Breakfast Bar, Eat-in Kitchen, Kitchen Island, Pantry
Living Room 
Dimensions – 22 x 19Level – First
Master Bedroom 
Dimensions – 16 x 16Level – FirstFeatures – Walk-In Closet(s)
Media Room 
Dimensions – 20 x 18Level – Second
Office 
Dimensions – 10 x 14Level – First
Save
Ask
Tour
Hide
Share
Exterior Features
Construction Details 
Brick
Exterior 
Rain Gutters
Fencing 
Wood
Patio And Porch 
Covered
Roof 
Shingle
Windows/Doors 
Bay Window(s)ShuttersWindow Coverings
Community Features
Association Fee 
$778.0
Association Fee Frequency 
Semi-Annually
Community Features 
Sidewalks
School District 
Frisco ISD
Financing Terms Available 
CashConventional
Schools
School District
Frisco ISD
Elementary School
Hosp
Middle School
Pearson
High School
Frisco
Listing courtesy of April Ma of Keller Williams Central aprilma@kw.com


© 2020 North Texas Real Estate Information Systems. All rights reserved. Information is deemed reliable but is not guaranteed accurate by the MLS or NTREIS. The information being provided is for the consumer’s personal, non-commercial use, and may not be reproduced, redistributed, or used for any purpose other than to identify prospective properties consumers may be interested in purchasing.
Last checked: 2026-09-22 07:35 PM CDT

Neighborhood & Commute
Source: Walkscore
Disclosure: Community information and market data powered by Constellation Data Labs. Information is deemed reliable but not guaranteed.
Save
Ask
Tour
Hide
Share