3475 Pilgrim Drive, Frisco, TX, 75034

Save
Ask
Tour
Hide
Share
$709,900
48 Days On Site

3475 Pilgrim Drive
Frisco, TX 75034

For Sale|Single Family Residence|Active
4
Beds
4
Total Baths
3
Full Baths
1
Partial Bath
3,569
SqFt
$199
/SqFt
2005
Built
Subdivision:
Heritage Lakes Ph 4 & 5
County:
Denton
Call Now: (214) 572-5280
Is this the listing for you? We can help make it yours.
(214) 572-5280
3475 Pilgrim Drive3475 Pilgrim Drive3475 Pilgrim Drive3475 Pilgrim Drive
Save
Ask
Tour
Hide
Share

Mortgage Calculator

Monthly Payment (Est.)

Enter an interest rate to see your estimated monthly payment.
Calculator powered by Showcase IDX, a Constellation1 Company. Copyright ©2026 Information is deemed reliable but not guaranteed.

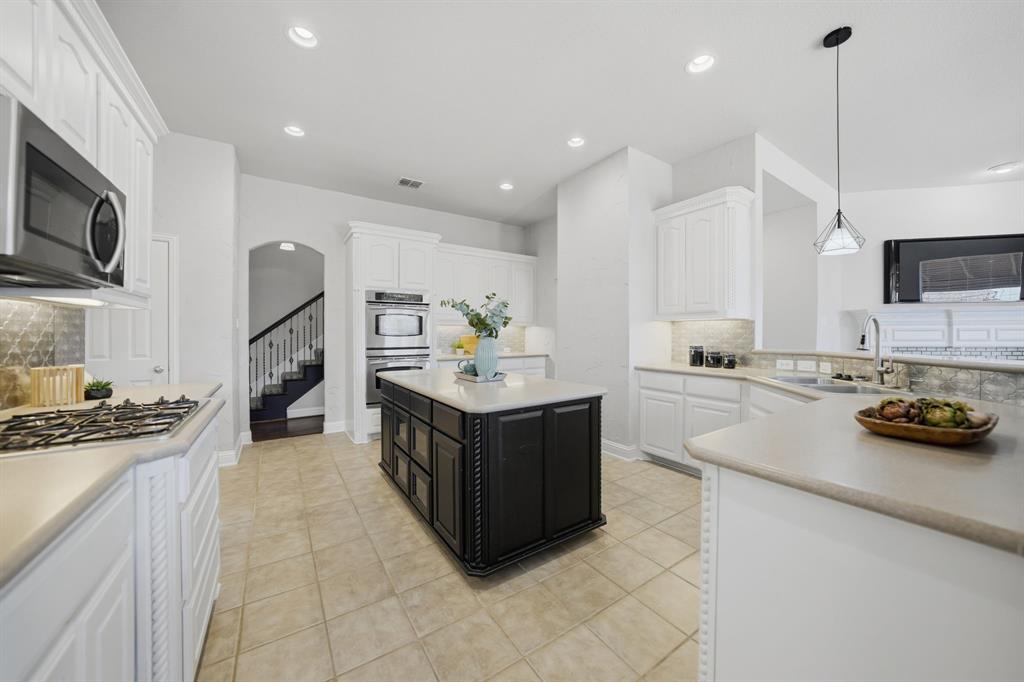
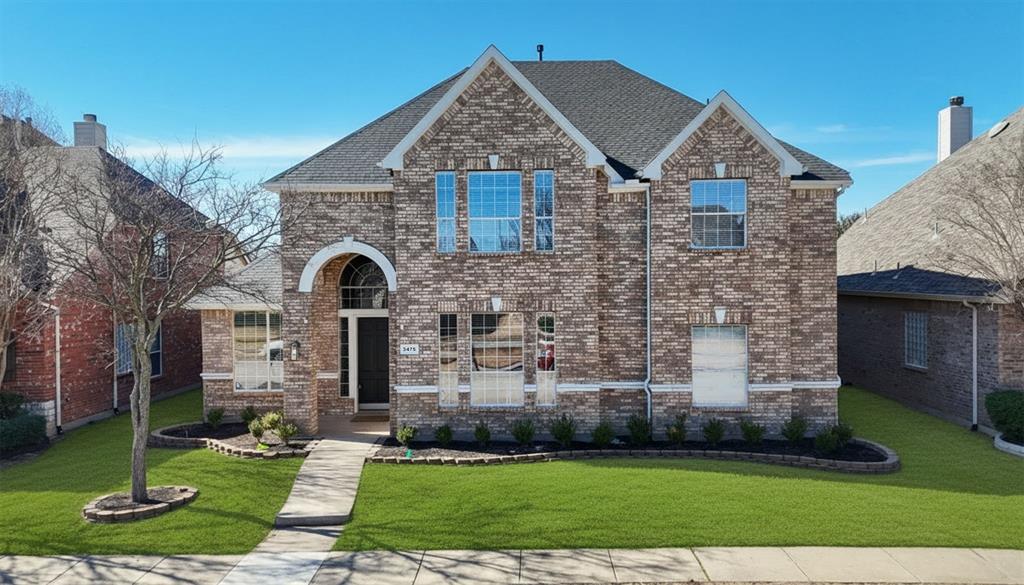
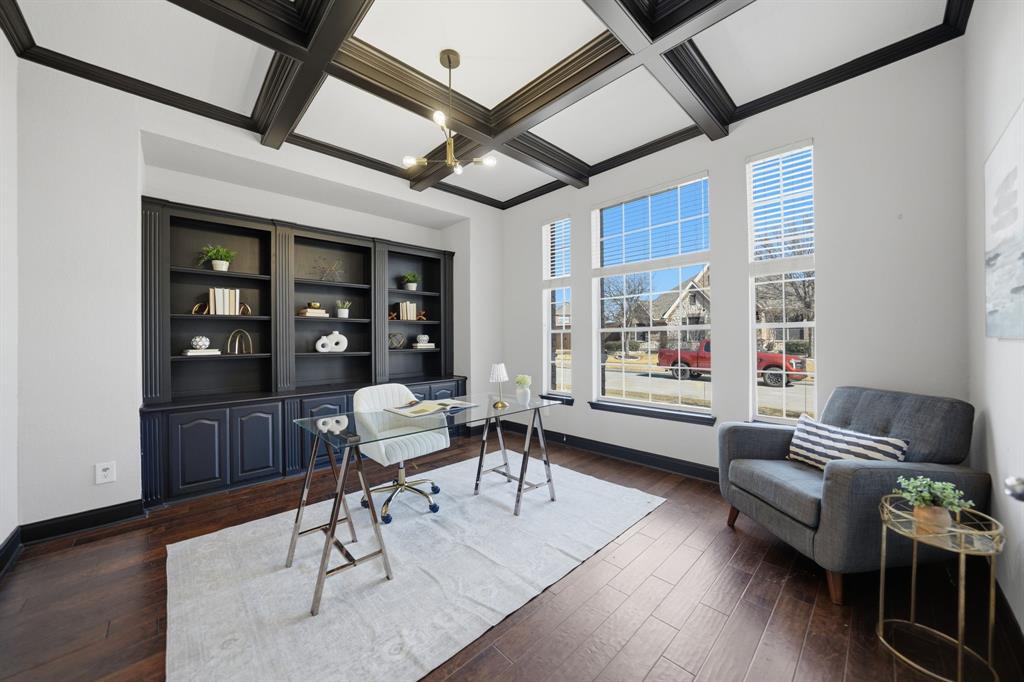
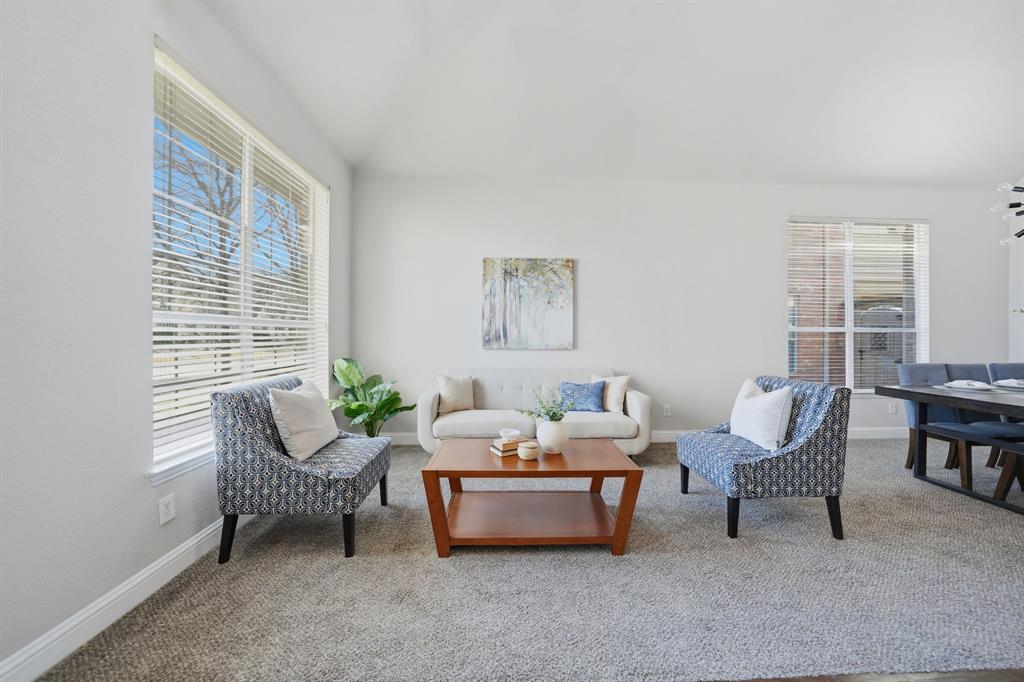
Welcome to this exceptional 4-bedroom, 3.5-bath home in the highly sought-after Heritage Lakes community of west Frisco. Offering more than 3,500 square feet of thoughtfully designed living space, this home blends timeless style with everyday comfort. A soaring two-story foyer creates an impressive first impression, leading to elegant formal living and dining rooms. Just off the entry, a private study with French doors and custom built-ins provides a quiet workspace. At the heart of the home, the spacious kitchen is designed for gathering, featuring a center island, gas cooktop, double ovens, abundant cabinetry, and a sunny breakfast area that flows into the welcoming family room with a cozy gas-log fireplace. The first-floor primary suite offers a peaceful retreat with a sitting area, custom walk-in closet, and spa-inspired bath. Upstairs, three generously sized bedrooms with walk-in closets surround a large game room, providing flexible space for family, guests, or entertaining. Thoughtful updates include hardwood flooring, dual staircases, a spacious laundry room, and a private backyard with a covered patio, stamped concrete, updated awning, and an 8-foot board-on-board privacy fence. Heritage Lakes offers resort-style amenities including a clubhouse, lazy river, lap pool, 9-hole golf course, parks, playgrounds, scenic trails, sports courts, and 24-hour gated security. Ideally located in west Frisco with easy access to Highway 121 and the Dallas North Tollway, you're just minutes from The Star, Legacy West, Stonebriar Centre, and Grandscape. Located within Lewisville ISD. Families interested in Frisco ISD may wish to explore Frisco ISD's out-of-district transfer program. Eligibility, availability, and approval are determined by Frisco ISD.

Save
Ask
Tour
Hide
Share
Listing Snapshot
Price 
$709,900
Days On Site 
48 Days
Bedrooms 
4
Inside Area (SqFt) 
3,569 sqft
Total Baths 
4
Full Baths 
3
Partial Baths 
1
Lot Size 
0.171 Acres
Year Built 
2005
MLS® Number 
21351476
Status 
Active
Property Tax 
$12,053
HOA/Condo/Coop Fees 
$240 monthly
Sq Ft Source 
N/A
Friends & Family
Recent Activity
2 days agoListing updated with changes from the MLS®
2 months agoListing first seen on site
General Features
Acres 
0.171
Foundation 
Slab
Garage 
Yes
Garage Spaces 
2
Levels 
Two
Parking 
GarageGarage Faces Rear
Property Sub Type 
Single Family Residence
Security 
Gated CommunitySecurity ServiceSmoke Detector(s)
Sewer 
Public Sewer
Special Circumstances 
Standard
Style 
Traditional
Utilities 
Cable Available
Water Source 
Public
Interior Features
Appliances 
DishwasherDisposalGas CooktopDouble Oven
Cooling 
Ceiling Fan(s)Central AirElectric
Fireplace 
Yes
Fireplace Features 
DecorativeGlass DoorsGas Log
Fireplaces 
1
Flooring 
CarpetCeramic TileSimulated Wood
Heating 
CentralNatural Gas
Interior 
Built-in FeaturesEat-in KitchenKitchen IslandOpen FloorplanVaulted Ceiling(s)Walk-In Closet(s)
Breakfast Room 
Dimensions – 10 x 11Level – FirstFeatures – Eat-in Kitchen
Den 
Dimensions – 13 x 8Level – First
Game Room 
Dimensions – 0 x 0Level – Second
Kitchen 
Dimensions – 14 x 12Level – FirstFeatures – Breakfast Bar, Eat-in Kitchen, Kitchen Island, Pantry
Living Room 
Dimensions – 16 x 16Level – FirstFeatures – Ceiling Fan(s)
Master Bedroom 
Dimensions – 17 x 13Level – FirstFeatures – Ceiling Fan(s), Walk-In Closet(s)
Office 
Dimensions – 13 x 13Level – First
Utility Room 
Dimensions – 9 x 7Level – First
Save
Ask
Tour
Hide
Share
Exterior Features
Construction Details 
Brick
Exterior 
Rain Gutters
Fencing 
Back YardPrivacyWood
Lot Features 
LandscapedSubdivided
Roof 
Composition
Community Features
Association Fee 
$720.0
Association Fee Frequency 
Quarterly
Community Features 
Gated
School District 
Lewisville ISD
Financing Terms Available 
CashConventionalFHAVA Loan
Schools
School District
Lewisville ISD
Elementary School
Hicks
Middle School
Arbor Creek
High School
Hebron
Listing courtesy of Stacey Hunter of Coldwell Banker Apex, REALTORS stacey@hunterrealtygroup.com


© 2020 North Texas Real Estate Information Systems. All rights reserved. Information is deemed reliable but is not guaranteed accurate by the MLS or NTREIS. The information being provided is for the consumer’s personal, non-commercial use, and may not be reproduced, redistributed, or used for any purpose other than to identify prospective properties consumers may be interested in purchasing.
Last checked: 2026-09-23 01:56 AM CDT

Neighborhood & Commute
Source: Walkscore
Disclosure: Community information and market data powered by Constellation Data Labs. Information is deemed reliable but not guaranteed.
Save
Ask
Tour
Hide
Share