12110 Curry Creek Drive, Frisco, TX, 75035

Save
Ask
Tour
Hide
Share
$900,000
46 Days On Site

12110 Curry Creek Drive
Frisco, TX 75035

For Sale|Single Family Residence|Active
5
Beds
4
Total Baths
4
Full Baths
3,621
SqFt
$249
/SqFt
2019
Built
Subdivision:
Prairie View Ph 2a
County:
Collin
Call Now: (214) 572-5280
Is this the listing for you? We can help make it yours.
(214) 572-5280
Upcoming Open Houses
Sun, Sep 27, 12:00 PM – 2:00 PM
12110 Curry Creek Drive12110 Curry Creek Drive12110 Curry Creek Drive12110 Curry Creek Drive
Save
Ask
Tour
Hide
Share

Mortgage Calculator

Monthly Payment (Est.)

Enter an interest rate to see your estimated monthly payment.
Calculator powered by Showcase IDX, a Constellation1 Company. Copyright ©2026 Information is deemed reliable but not guaranteed.

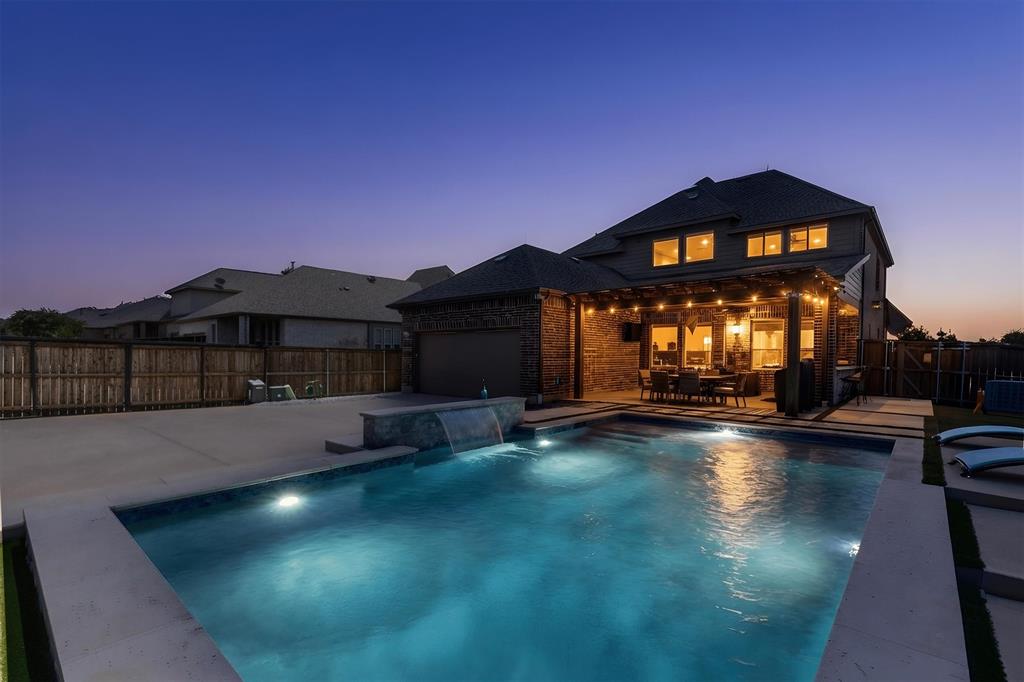
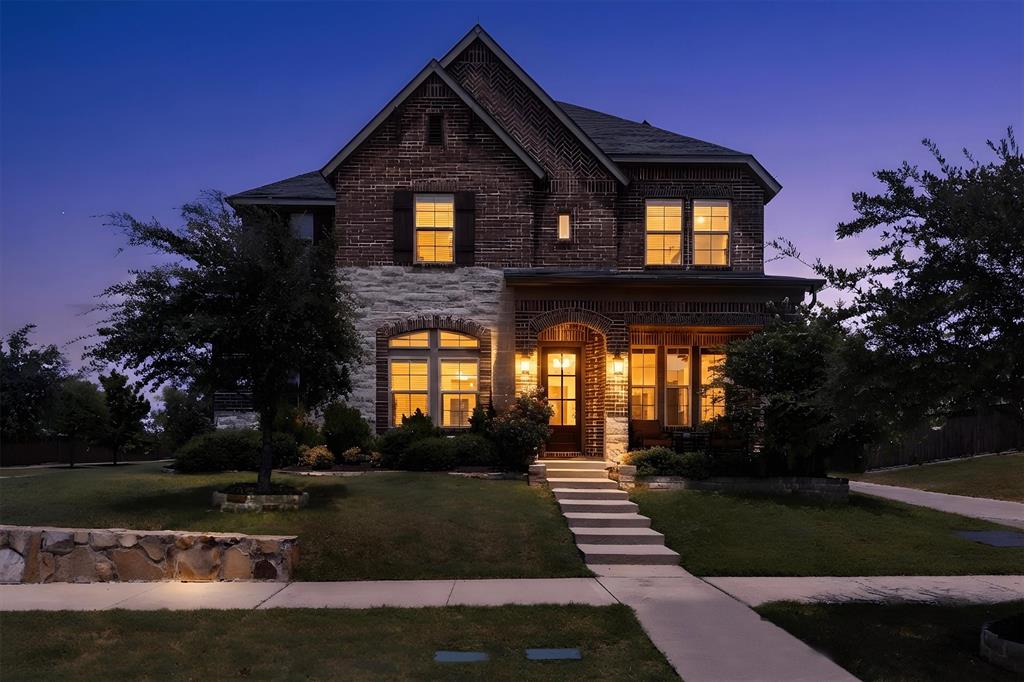
Perched on an expansive corner lot with beautiful views of a lush park, this exceptional luxury residence offers an extraordinary blend of elegance, comfort, and resort-style living. Designed for both everyday living and grand entertaining, the thoughtfully crafted floor plan features five spacious bedrooms, including a luxurious primary suite and a secondary bedroom on the main level—ideal for guests or multigenerational living. The heart of the home flows effortlessly through sophisticated living spaces accented by rich hardwood floors, while upstairs you'll find three additional bedrooms, an expansive game room and a media room perfect for movie nights and family gatherings. Step outside to your own private oasis where an incredible pool with a cascading waterfall creates the ultimate backyard retreat. The spectacular outdoor living area is built for entertaining, complete with a fully equipped outdoor kitchen, generous covered seating, and seamless indoor-outdoor flow. Additional premium features include owned solar panels for enhanced energy efficiency, an electric gate providing privacy and security, and a uniquely designed driveway that extends your outdoor living space. With panoramic park views, luxurious finishes, and resort-inspired amenities, this remarkable home offers an exceptional lifestyle in one of the area's most desirable settings.

Save
Ask
Tour
Hide
Share
Listing Snapshot
Price 
$900,000
Days On Site 
46 Days
Bedrooms 
5
Inside Area (SqFt) 
3,621 sqft
Total Baths 
4
Full Baths 
4
Partial Baths 
N/A
Lot Size 
0.206 Acres
Year Built 
2019
MLS® Number 
21353165
Status 
Active
Property Tax 
$13,963
HOA/Condo/Coop Fees 
$86.67 monthly
Sq Ft Source 
N/A
Friends & Family
Recent Activity
10 hours agoListing updated with changes from the MLS®
a week agoPrice changed to $900,000
2 months agoListing first seen on site
General Features
Acres 
0.206
Attached Garage 
Yes
Foundation 
Slab
Garage 
Yes
Garage Spaces 
2
Levels 
Two
Parking 
Additional ParkingGarage Door OpenerGarage Faces RearAttached
Property Sub Type 
Single Family Residence
Sewer 
Public Sewer
Special Circumstances 
Standard
Style 
Traditional
Utilities 
Natural Gas AvailableUnderground Utilities
Water Source 
Public
Interior Features
Appliances 
DishwasherDisposalGas CooktopGas Water HeaterMicrowaveDouble OvenTankless Water Heater
Cooling 
Ceiling Fan(s)Central AirZoned
Fireplace 
Yes
Fireplace Features 
Gas Log
Fireplaces 
1
Flooring 
CarpetCeramic TileWood
Heating 
Active SolarNatural Gas
Interior 
Kitchen IslandWalk-In Closet(s)
Laundry Features 
Washer Hookup
Window Features 
Window Coverings
Bedroom 
Dimensions – 13 x 12Level – SecondFeatures – Ceiling Fan(s)
Dining Room 
Dimensions – 14 x 12Level – First
Game Room 
Dimensions – 19 x 11Level – Second
Media Room 
Dimensions – 18 x 14Level – Second
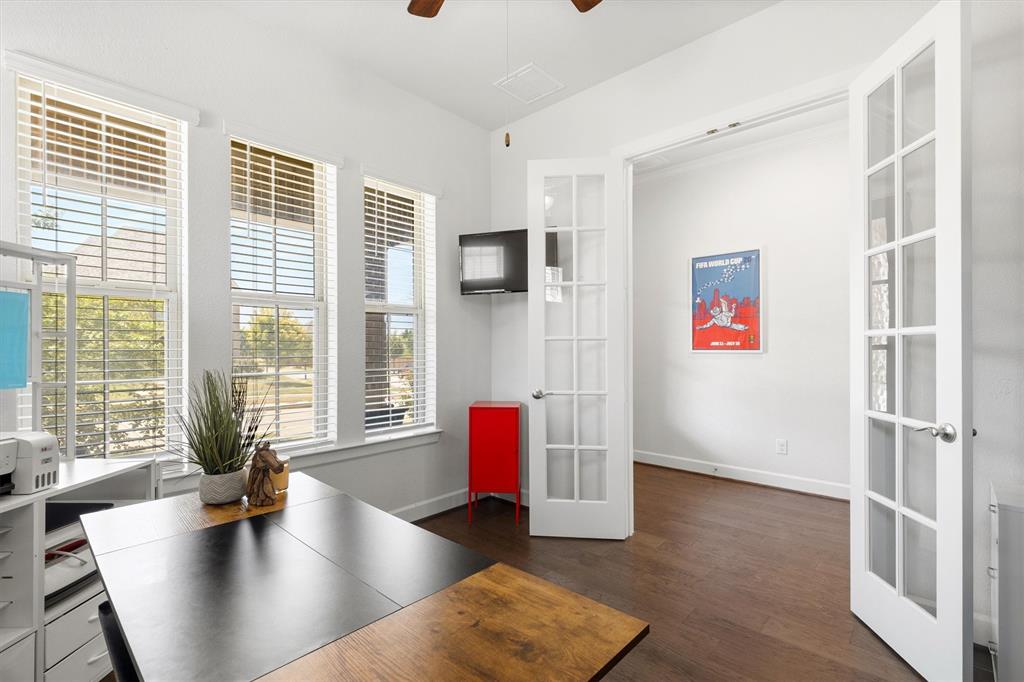
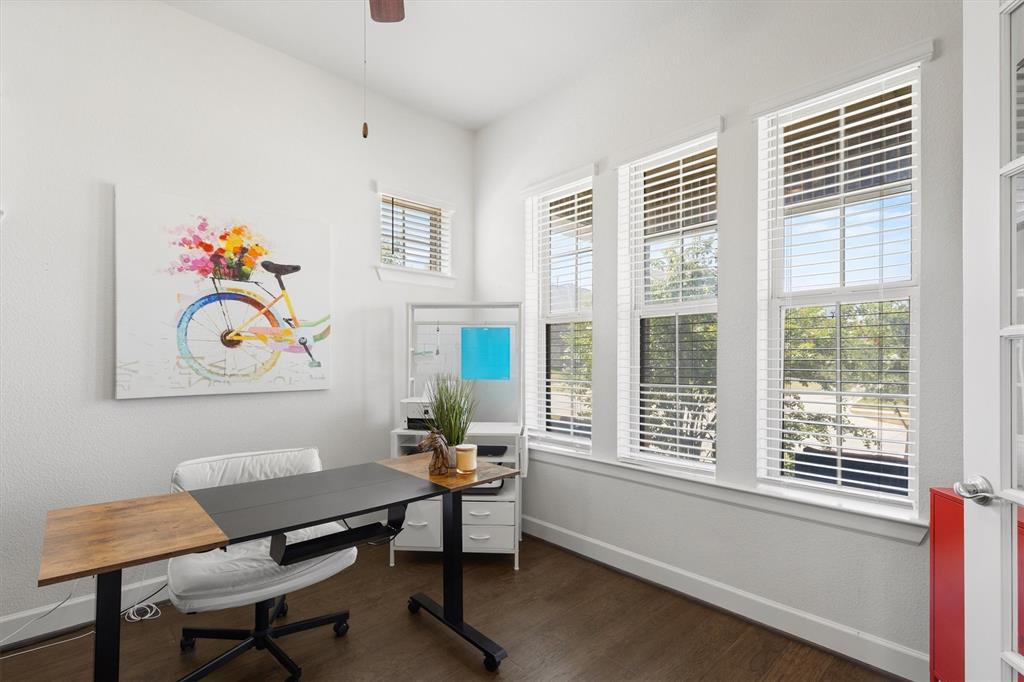
Office 
Dimensions – 11 x 11Level – FirstFeatures – Ceiling Fan(s)
Save
Ask
Tour
Hide
Share
Exterior Features
Construction Details 
BrickFiber Cement
Patio And Porch 
CoveredFront PorchRear Porch
Pool Features 
Pool SweepPrivateSalt WaterWaterfall
Private Pool 
Yes
Roof 
Composition
Windows/Doors 
Window Coverings
Community Features
Association Fee 
$260.0
Association Fee Frequency 
Quarterly
Community Features 
PoolPark
School District 
Prosper ISD
Schools
School District
Prosper ISD
Elementary School
Jim Spradley
Middle School
Bill Hays
High School
Rock Hill
Listing courtesy of Tannah McGaughy of Ebby Halliday, Realtors tannah@ebby.com


© 2020 North Texas Real Estate Information Systems. All rights reserved. Information is deemed reliable but is not guaranteed accurate by the MLS or NTREIS. The information being provided is for the consumer’s personal, non-commercial use, and may not be reproduced, redistributed, or used for any purpose other than to identify prospective properties consumers may be interested in purchasing.
Last checked: 2026-09-22 10:36 PM CDT

Neighborhood & Commute
Source: Walkscore
Disclosure: Community information and market data powered by Constellation Data Labs. Information is deemed reliable but not guaranteed.
Save
Ask
Tour
Hide
Share