4782 WHITE BLUFF Drive, Frisco, TX, 75034

Save
Ask
Tour
Hide
Share
$1,025,000
27 Days On Site

4782 WHITE BLUFF Drive
Frisco, TX 75034

For Sale|Single Family Residence|Active
4
Beds
4
Total Baths
3
Full Baths
1
Partial Bath
3,776
SqFt
$271
/SqFt
1996
Built
Subdivision:
Starwood Ph One Villas Of Star Creek
County:
Collin
Call Now: (214) 572-5280
Is this the listing for you? We can help make it yours.
(214) 572-5280
4782 WHITE BLUFF Drive4782 WHITE BLUFF Drive4782 WHITE BLUFF Drive4782 WHITE BLUFF Drive
Save
Ask
Tour
Hide
Share

Mortgage Calculator

Monthly Payment (Est.)

Enter an interest rate to see your estimated monthly payment.
Calculator powered by Showcase IDX, a Constellation1 Company. Copyright ©2026 Information is deemed reliable but not guaranteed.

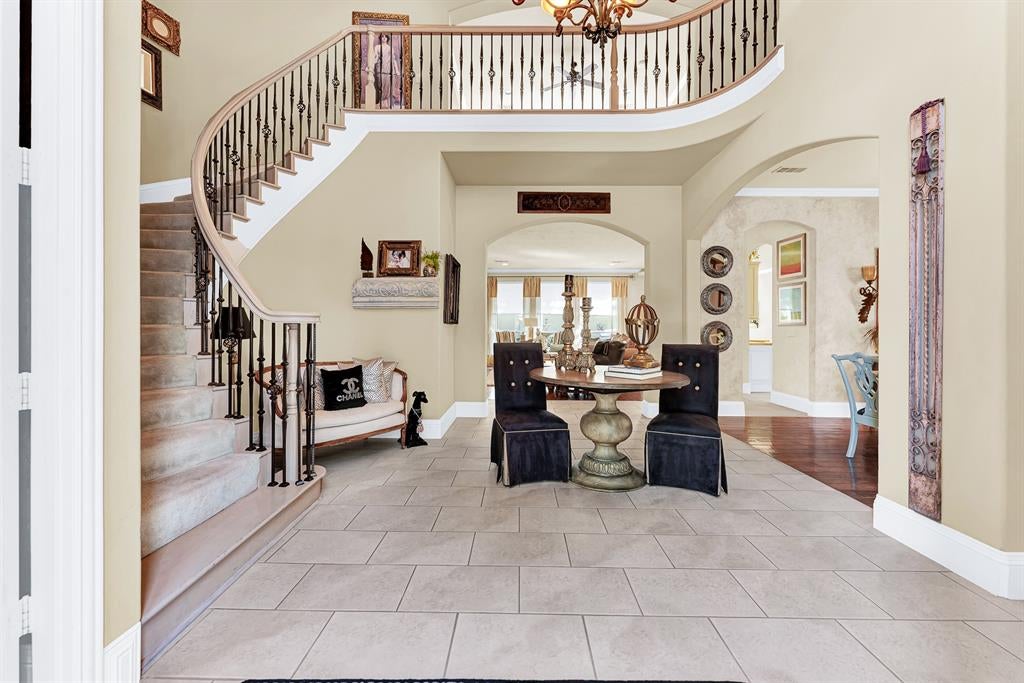
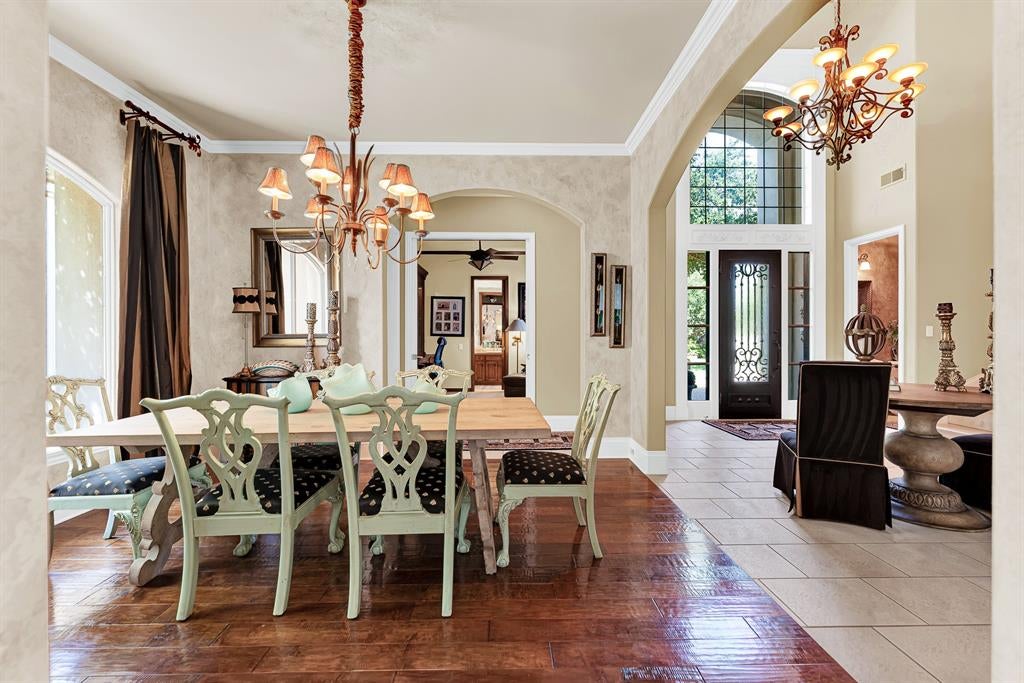
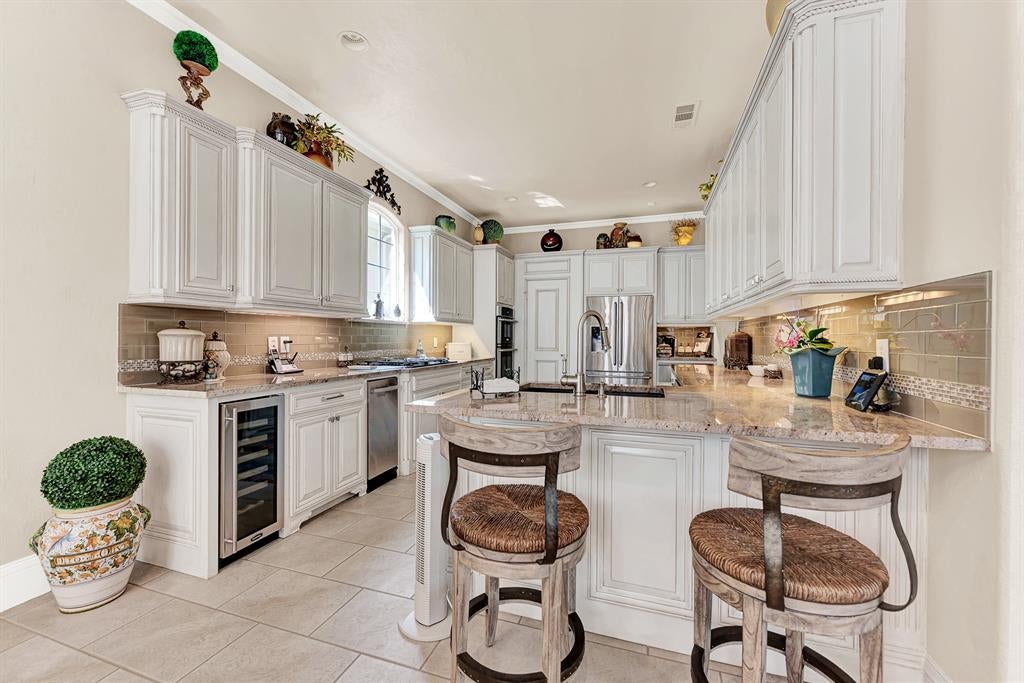
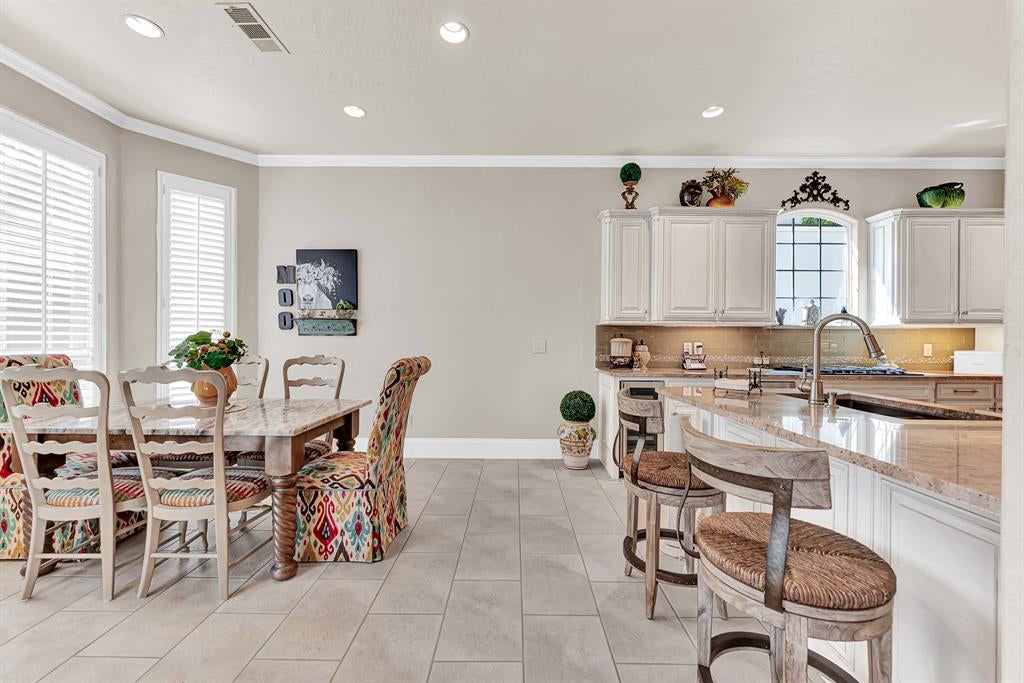
Imagine coming home to this beautiful, meticulously updated sanctuary in the highly coveted Starwood community of Frisco! Perfect for luxury buyers and growing families, this meticulously maintained home offers both sophistication and everyday comfort in a safe, peaceful neighborhood. You'll love the warm vibe created by rich hardwood floors throughout the main living areas, dining room, and primary bedroom. The heart of the home is the stunning, revamped kitchen, where redone cabinets complement professional-grade stainless steel appliances. Culinary enthusiasts will appreciate the convenient addition of a warming drawer, built-in wine cooler, and trash compactor, ensuring hosting is effortless. Retreat to the massive primary bedroom, featuring a spa-like bath fully redone with a frameless glass shower and gorgeous updated tile. Even the infrastructure gives you peace of mind with both water heaters replaced in 2026! When you live here, you aren't just buying a house, you're joining the exclusive, gated-guard Starwood community. Enjoy a truly elevated lifestyle with fantastic amenities, including a private fitness center, resort-style pools, a stylish clubhouse, tennis courts, and peaceful parks and trails, all just minutes from Frisco's dynamic dining, shopping, and entertainment. This is the opportunity you've been waiting for, a timeless, fully updated luxury property ready for you to create memories.

Save
Ask
Tour
Hide
Share
Listing Snapshot
Price 
$1,025,000
Days On Site 
27 Days
Bedrooms 
4
Inside Area (SqFt) 
3,776 sqft
Total Baths 
4
Full Baths 
3
Partial Baths 
1
Lot Size 
0.23 Acres
Year Built 
1996
MLS® Number 
21359506
Status 
Active
Property Tax 
$15,806
HOA/Condo/Coop Fees 
$316.67 monthly
Sq Ft Source 
N/A
Friends & Family
Recent Activity
5 hours agoListing updated with changes from the MLS®
4 weeks agoListing first seen on site
General Features
Acres 
0.23
Attached Garage 
Yes
Foundation 
Slab
Garage 
Yes
Garage Spaces 
2
Levels 
Two
Parking 
DrivewayGarageGarage Door OpenerGarage Faces SideInside EntranceKitchen LevelLightedOversizedGatedAttached
Property Sub Type 
Single Family Residence
Security 
Carbon Monoxide Detector(s)Fire AlarmSecurity SystemSmoke Detector(s)
Sewer 
Public Sewer
Special Circumstances 
Standard
Style 
Traditional
Utilities 
Cable Available
Water Source 
Public
Interior Features
Appliances 
DishwasherDisposalElectric OvenGas CooktopGas Water HeaterMicrowaveWarming Drawer
Cooling 
Ceiling Fan(s)Central AirElectricZoned
Fireplace 
Yes
Fireplace Features 
Gas StarterWood BurningGas Log
Fireplaces 
1
Flooring 
CarpetCeramic TileWood
Heating 
CentralNatural GasZoned
Interior 
Built-in FeaturesChandelierDouble VanityEat-in KitchenGranite CountersPantryWalk-In Closet(s)High Speed Internet
Laundry Features 
Electric Dryer HookupWasher Hookup
Window Features 
ShuttersWindow Coverings
Bedroom 
Dimensions – 13 x 11Level – SecondFeatures – Ceiling Fan(s), Walk-In Closet(s)
Breakfast Room 
Dimensions – 13 x 12Level – First
Dining Room 
Dimensions – 13 x 11Level – First
Game Room 
Dimensions – 18 x 16Level – Second
Kitchen 
Dimensions – 17 x 12Level – FirstFeatures – Breakfast Bar, Pantry
Living Room 
Dimensions – 24 x 22Level – First
Master Bedroom 
Dimensions – 21 x 15Level – First
Utility Room 
Dimensions – 14 x 6Level – First
Save
Ask
Tour
Hide
Share
Exterior Features
Construction Details 
Brick
Exterior 
Rain GuttersGarden
Fencing 
Back YardFencedGateMasonry
Lot Features 
Corner LotFew TreesIrregular LotLandscapedSubdivided
Patio And Porch 
CoveredPatio
Roof 
Composition
Waterfront Features 
Lake Privileges
Windows/Doors 
ShuttersWindow Coverings
Community Features
Association Fee 
$950.0
Association Fee Frequency 
Quarterly
Community Features 
PoolClubhouseCurbsGatedLakeParkPlaygroundSidewalks
School District 
Frisco ISD
Financing Terms Available 
CashConventional
Schools
School District
Frisco ISD
Elementary School
Spears
Middle School
Hunt
High School
Frisco
Listing courtesy of Sharon Ketko of Sharon Ketko Realty sharon@sharonketko.com


© 2020 North Texas Real Estate Information Systems. All rights reserved. Information is deemed reliable but is not guaranteed accurate by the MLS or NTREIS. The information being provided is for the consumer’s personal, non-commercial use, and may not be reproduced, redistributed, or used for any purpose other than to identify prospective properties consumers may be interested in purchasing.
Last checked: 2026-09-22 09:37 PM CDT

Neighborhood & Commute
Source: Walkscore
Disclosure: Community information and market data powered by Constellation Data Labs. Information is deemed reliable but not guaranteed.
Save
Ask
Tour
Hide
Share