8124 Peacock Lane, Frisco, TX, 75035

Save
Ask
Tour
Hide
Share
$825,000
32 Days On Site

8124 Peacock Lane
Frisco, TX 75035

For Sale|Single Family Residence|Active
5
Beds
5
Total Baths
4
Full Baths
1
Partial Bath
4,674
SqFt
$177
/SqFt
2005
Built
Subdivision:
Meadows Of Preston Ph IV
County:
Collin
Call Now: (214) 572-5280
Is this the listing for you? We can help make it yours.
(214) 572-5280
8124 Peacock Lane8124 Peacock Lane8124 Peacock Lane8124 Peacock Lane
Save
Ask
Tour
Hide
Share

Mortgage Calculator

Monthly Payment (Est.)

Enter an interest rate to see your estimated monthly payment.
Calculator powered by Showcase IDX, a Constellation1 Company. Copyright ©2026 Information is deemed reliable but not guaranteed.

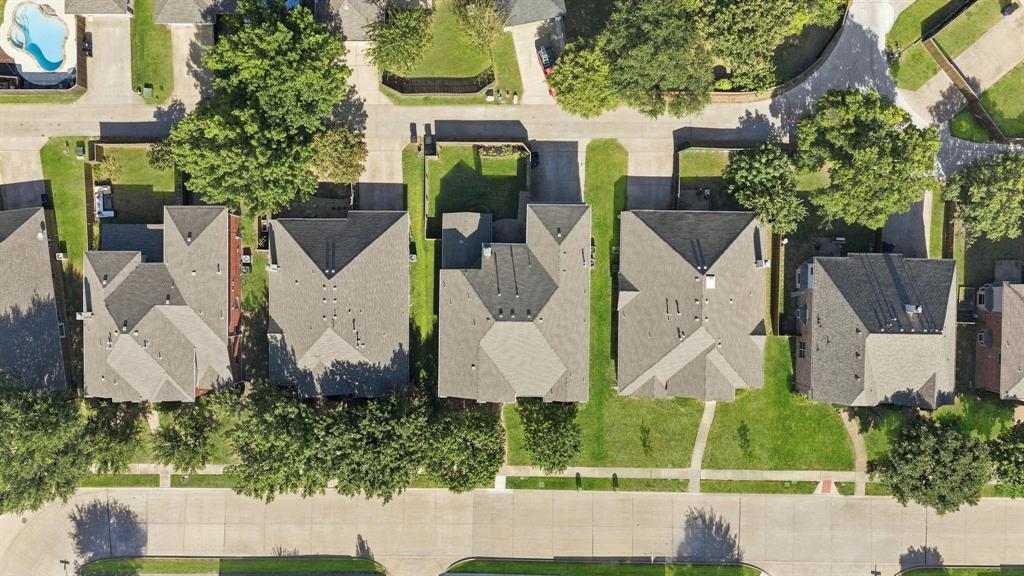
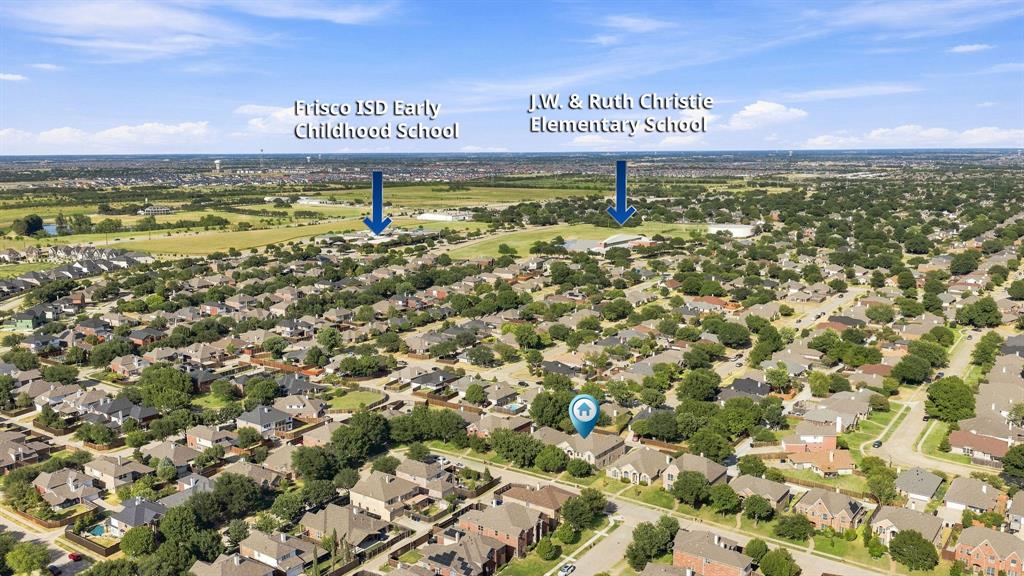
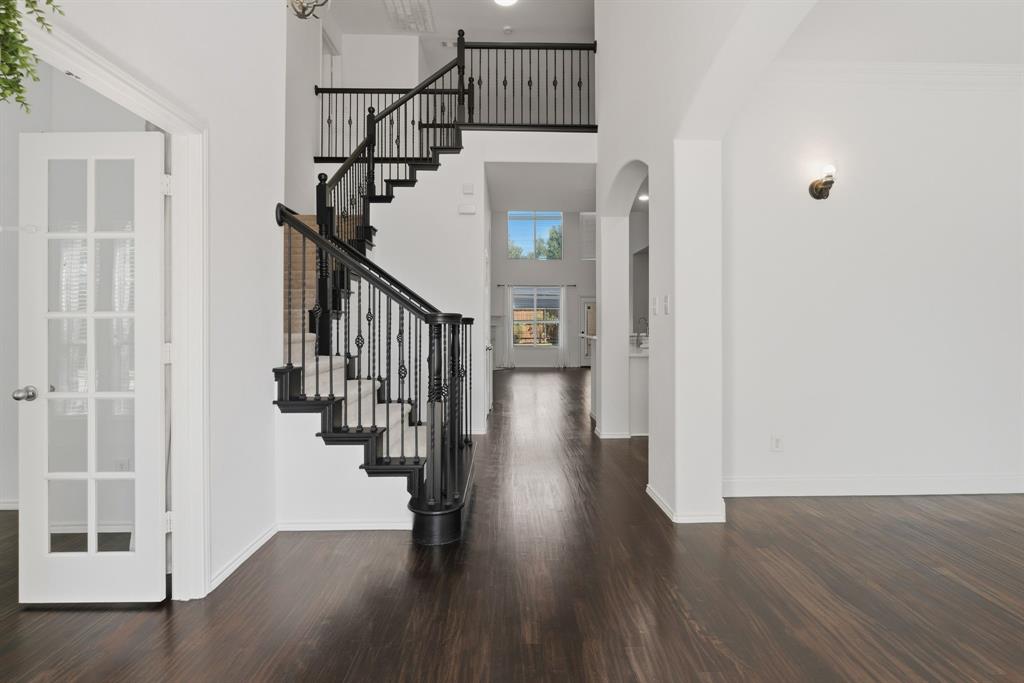
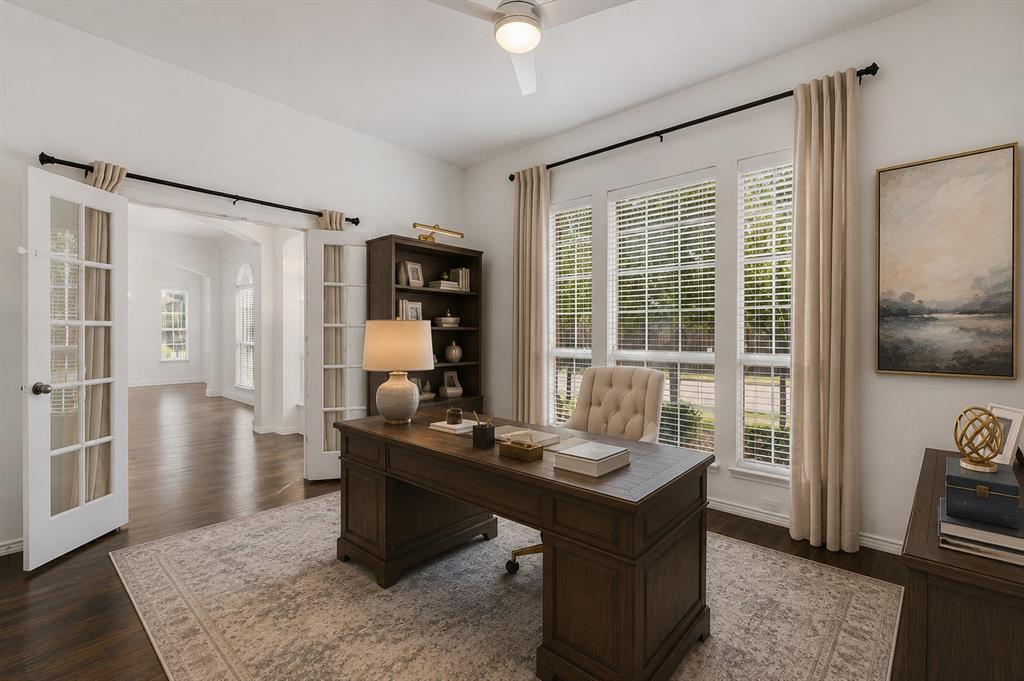
Nearly 4,700 square feet. Five bedrooms. Five baths. Two primary suites. And spaces that allow this home to change right along with the people who live there. Welcome to 8124 Peacock Lane in Frisco’s established Meadows of Preston, where more than $100K in remodeling and updates have created an impressive combination of space, flexibility and comfort. The thoughtful floor plan includes a primary suite on each level, plus an additional bedroom suite downstairs, offering exceptional options for multigenerational living, extended stays or added privacy. Hardwood floors, fresh interior paint and a sweeping staircase welcome you inside, while formal living and dining rooms provide beautiful spaces for entertaining. The heart of the home opens dramatically with a 20-ft. cathedral ceiling, picture windows and stacked-stone gas fireplace. The adjoining kitchen features white cabinetry, quartz countertops, island, generous storage and a spacious breakfast area. A private office with French doors, Texas-sized game room and true media room with cinema steps and wall sconces mean there is room to work, gather, play and unwind. Both primary suites feature beautifully updated baths, while the upstairs suite includes an adjoining French-door room ideal for a nursery, study or private sitting area. Outside, mature trees, landscaping and an oversized patio create an inviting setting for dinners outside and weekend gatherings. The .17-acre property also includes a 2-car garage. Christie Elementary is within walking distance, with the Frisco Athletic Center and water park nearby. Preston Road, Main Street, Downtown Frisco, SH 121 and the Dallas North Tollway are all easily accessible. Recent foundation work includes a transferable lifetime warranty, along with a newer AC unit and water heater. 8124 Peacock Lane offers something increasingly hard to find: remarkable space, thoughtful updates and flexibility for every chapter of life, all in the heart of Frisco. VIRTUALLY STAGED.

Save
Ask
Tour
Hide
Share
Listing Snapshot
Price 
$825,000
Days On Site 
32 Days
Bedrooms 
5
Inside Area (SqFt) 
4,674 sqft
Total Baths 
5
Full Baths 
4
Partial Baths 
1
Lot Size 
0.17 Acres
Year Built 
2005
MLS® Number 
21363561
Status 
Active
Property Tax 
$12,531
HOA/Condo/Coop Fees 
$25 monthly
Sq Ft Source 
N/A
Friends & Family
Recent Activity
3 days agoListing updated with changes from the MLS®
a month agoListing first seen on site
General Features
Acres 
0.17
Attached Garage 
Yes
Foundation 
Slab
Garage 
Yes
Garage Spaces 
2
Levels 
Two
Parking 
GarageGarage Door OpenerGarage Faces RearOn StreetAttached
Property Sub Type 
Single Family Residence
Sewer 
Public Sewer
Special Circumstances 
Standard
Style 
Traditional
Utilities 
Cable Available
Water Source 
Public
Interior Features
Appliances 
Built-In Gas RangeDishwasherDisposalGas CooktopMicrowave
Cooling 
Ceiling Fan(s)Central AirElectricZoned
Fireplace 
Yes
Fireplace Features 
GasGas StarterGas Log
Fireplaces 
1
Flooring 
CarpetWoodStone
Heating 
Central
Interior 
Cathedral Ceiling(s)ChandelierDouble VanityEat-in KitchenKitchen IslandOpen FloorplanPantryVaulted Ceiling(s)Walk-In Closet(s)High Speed InternetIn-Law Floorplan
Window Features 
Window Coverings
Bath-Full 
Dimensions – 0 x 0Level – Second
Bath-Half 
Dimensions – 0 x 0Level – First
Bedroom 
Dimensions – 13 x 12Level – FirstFeatures – Ceiling Fan(s)
Bedroom-2nd Primary 
Dimensions – 30 x 25Level – SecondFeatures – Ceiling Fan(s)
Breakfast Room 
Dimensions – 13 x 12Level – First
Dining Room 
Dimensions – 11 x 14Level – First
Family Room 
Dimensions – 18 x 17Level – FirstFeatures – Ceiling Fan(s)
Game Room 
Dimensions – 19 x 18Level – SecondFeatures – Ceiling Fan(s), Other
Kitchen 
Dimensions – 13 x 16Level – FirstFeatures – Eat-in Kitchen, Kitchen Island, Pantry
Living Room 
Dimensions – 14 x 12Level – First
Master Bathroom 
Dimensions – 0 x 0Level – Second
Master Bedroom 
Dimensions – 18 x 14Level – FirstFeatures – Ceiling Fan(s), Walk-In Closet(s)
Media Room 
Dimensions – 18 x 15Level – Second
Office 
Dimensions – 14 x 13Level – FirstFeatures – Ceiling Fan(s), Other
Utility Room 
Dimensions – 10 x 6Level – First
Save
Ask
Tour
Hide
Share
Exterior Features
Construction Details 
StoneBrick
Exterior 
Rain GuttersLighting
Fencing 
Wood
Lot Features 
Few Trees
Patio And Porch 
Rear Porch
Roof 
Composition
Windows/Doors 
Window Coverings
Community Features
Association Fee 
$75.0
Association Fee Frequency 
Quarterly
School District 
Frisco ISD
Financing Terms Available 
CashConventionalFHAVA Loan
Schools
School District
Frisco ISD
Elementary School
Christie
Middle School
Clark
High School
Lebanon Trail
Listing courtesy of Amy Martin of RE/MAX Four Corners amymartin@remax.net


© 2020 North Texas Real Estate Information Systems. All rights reserved. Information is deemed reliable but is not guaranteed accurate by the MLS or NTREIS. The information being provided is for the consumer’s personal, non-commercial use, and may not be reproduced, redistributed, or used for any purpose other than to identify prospective properties consumers may be interested in purchasing.
Last checked: 2026-09-22 11:16 PM CDT

Neighborhood & Commute
Source: Walkscore
Disclosure: Community information and market data powered by Constellation Data Labs. Information is deemed reliable but not guaranteed.
Save
Ask
Tour
Hide
Share