13425 Chittamwood Lane, Frisco, TX, 75035

Save
Ask
Tour
Hide
Share
$745,000
33 Days On Site

13425 Chittamwood Lane
Frisco, TX 75035

For Sale|Single Family Residence|Active
5
Beds
6
Total Baths
5
Full Baths
1
Partial Bath
3,834
SqFt
$194
/SqFt
2010
Built
Subdivision:
Villages At Willow Bay Ph III
County:
Collin
Call Now: (214) 572-5280
Is this the listing for you? We can help make it yours.
(214) 572-5280
13425 Chittamwood Lane13425 Chittamwood Lane13425 Chittamwood Lane13425 Chittamwood Lane
Save
Ask
Tour
Hide
Share

Mortgage Calculator

Monthly Payment (Est.)

Enter an interest rate to see your estimated monthly payment.
Calculator powered by Showcase IDX, a Constellation1 Company. Copyright ©2026 Information is deemed reliable but not guaranteed.

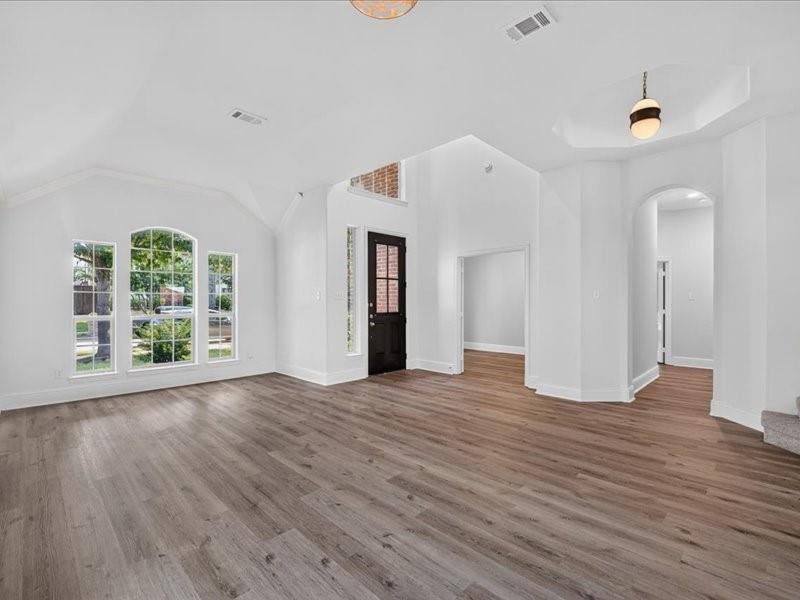
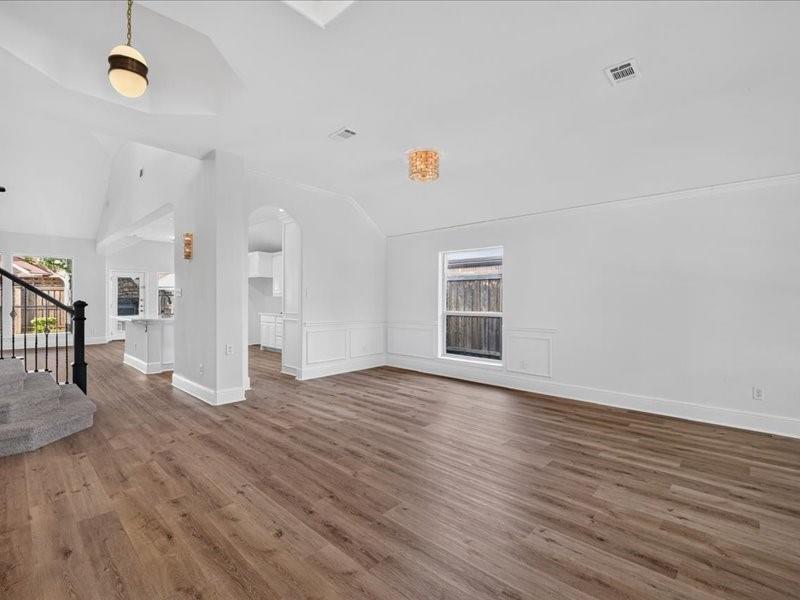
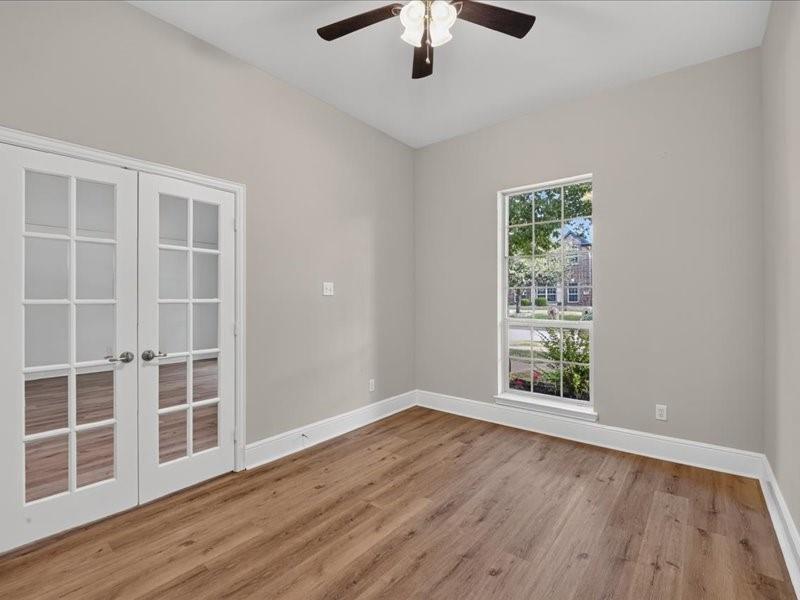
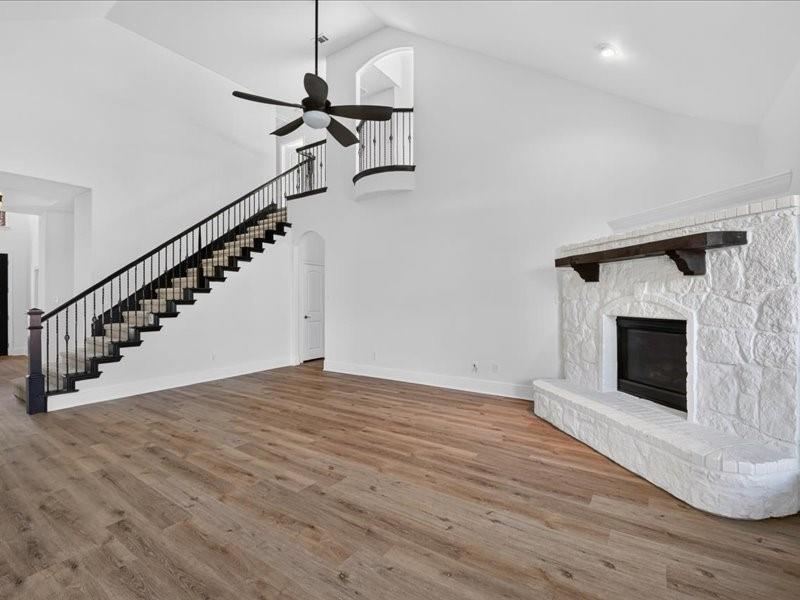
Welcome to this stunning 3,834 sq ft Home, 5 Bedroom, 5 Baths with pool in the highly sought after Villages at Willow Bay Community on Eldorado in Frisco, served by acclaimed Frisco ISD.. Built in 2010 and fully upgraded, this exceptional home beautifully blends luxury, comfort, functionality, and resort-style living. The thoughtfully designed floor plan features the spacious primary suite plus a versatile additional bedroom or office on the first floor. Upstairs offers 3 generously sized bedrooms, a game room, and a dedicated theater room perfect for family, guests, and entertainment. The open-concept kitchen, living, and breakfast areas create an inviting space for everyday living and memorable gatherings. Step outside to your private backyard oasis featuring a huge swimming pool with spa, outdoor fireplace, and expansive covered patio—perfect for relaxing, entertaining, and enjoying beautiful Texas evenings. The electric wood privacy fence provides enhanced privacy and security, creating a true backyard retreat. The oversized garage area offers additional space for vehicles, storage, or hobbies. Ideally located in desirable Villages at Willow Bay on Eldorado, this home offers convenient access to premier shopping, dining, parks, entertainment, and major highways. A rare opportunity to own a fully upgraded, spacious home with exceptional indoor amenities and resort-style outdoor living in the heart of Frisco.

Save
Ask
Tour
Hide
Share
Listing Snapshot
Price 
$745,000
Days On Site 
33 Days
Bedrooms 
5
Inside Area (SqFt) 
3,834 sqft
Total Baths 
6
Full Baths 
5
Partial Baths 
1
Lot Size 
0.17 Acres
Year Built 
2010
MLS® Number 
21364432
Status 
Active
Property Tax 
$11,966
HOA/Condo/Coop Fees 
$55.42 monthly
Sq Ft Source 
N/A
Friends & Family
Recent Activity
2 weeks agoListing updated with changes from the MLS®
2 weeks agoPrice changed to $745,000
a month agoListing first seen on site
General Features
Acres 
0.17
Attached Garage 
Yes
Garage 
Yes
Garage Spaces 
2
Levels 
Two
Parking 
Alley AccessConcreteDrivewayElectric GateGarage Door OpenerGarage Faces RearInside EntranceAttached
Property Sub Type 
Single Family Residence
Sewer 
Public Sewer
Special Circumstances 
Standard
Style 
Traditional
Utilities 
Cable AvailableElectricity ConnectedNatural Gas AvailableOther
Water Source 
Public
Interior Features
Appliances 
DishwasherDisposalGas CooktopGas Water HeaterMicrowaveDouble OvenOther
Cooling 
Ceiling Fan(s)Central AirElectric
Fireplace 
Yes
Fireplace Features 
Living RoomStone
Fireplaces 
1
Flooring 
CarpetHardwoodVinyl
Heating 
CentralNatural Gas
Interior 
Built-in FeaturesChandelierDouble VanityEat-in KitchenKitchen IslandOpen FloorplanPantryVaulted Ceiling(s)Walk-In Closet(s)High Speed InternetWired for Sound
Window Features 
Window Coverings
Bedroom 
Dimensions – 13 x 12Level – SecondFeatures – Walk-In Closet(s)
Breakfast Room 
Dimensions – 10 x 12Level – First
Dining Room 
Dimensions – 16 x 12Level – First
Game Room 
Dimensions – 16 x 12Level – SecondFeatures – Ceiling Fan(s)
Kitchen 
Dimensions – 12 x 20Level – FirstFeatures – Dumbwaiter, Eat-in Kitchen, Kitchen Island, Pantry
Living Room 
Dimensions – 16 x 23Level – FirstFeatures – Ceiling Fan(s)
Master Bedroom 
Dimensions – 16 x 19Level – FirstFeatures – Walk-In Closet(s)
Office 
Dimensions – 10 x 12Level – FirstFeatures – Ceiling Fan(s)
Utility Room 
Dimensions – 10 x 12Level – First
Save
Ask
Tour
Hide
Share
Exterior Features
Construction Details 
BrickOtherStone
Exterior 
Fire PitRain GuttersLightingOther
Fencing 
ElectricWood
Patio And Porch 
Covered
Roof 
Composition
Windows/Doors 
Window Coverings
Community Features
Association Fee 
$665.0
Association Fee Frequency 
Annually
Community Features 
PoolCurbsParkPlaygroundSidewalksOther
School District 
Frisco ISD
Financing Terms Available 
1031 ExchangeCashConventionalFHAVA Loan
Schools
School District
Frisco ISD
Elementary School
Mooneyham
Middle School
Maus
High School
Heritage
Listing courtesy of Hasan Soomro of Keller Williams Realty DPR hasansoomrolegacy@gmail.com


© 2020 North Texas Real Estate Information Systems. All rights reserved. Information is deemed reliable but is not guaranteed accurate by the MLS or NTREIS. The information being provided is for the consumer’s personal, non-commercial use, and may not be reproduced, redistributed, or used for any purpose other than to identify prospective properties consumers may be interested in purchasing.
Last checked: 2026-09-23 01:02 AM CDT

Neighborhood & Commute
Source: Walkscore
Disclosure: Community information and market data powered by Constellation Data Labs. Information is deemed reliable but not guaranteed.
Save
Ask
Tour
Hide
Share