7288 Champagne Drive, Frisco, TX, 75034

Save
Ask
Tour
Hide
Share
$1,180,000
18 Days On Site

7288 Champagne Drive
Frisco, TX 75034

For Sale|Single Family Residence|Active
4
Beds
5
Total Baths
3
Full Baths
2
Partial Baths
4,269
SqFt
$276
/SqFt
2015
Built
Subdivision:
Diamond Point Estates
County:
Denton
Call Now: (214) 572-5280
Is this the listing for you? We can help make it yours.
(214) 572-5280
7288 Champagne Drive7288 Champagne Drive7288 Champagne Drive7288 Champagne Drive
Save
Ask
Tour
Hide
Share

Mortgage Calculator

Monthly Payment (Est.)

Enter an interest rate to see your estimated monthly payment.
Calculator powered by Showcase IDX, a Constellation1 Company. Copyright ©2026 Information is deemed reliable but not guaranteed.

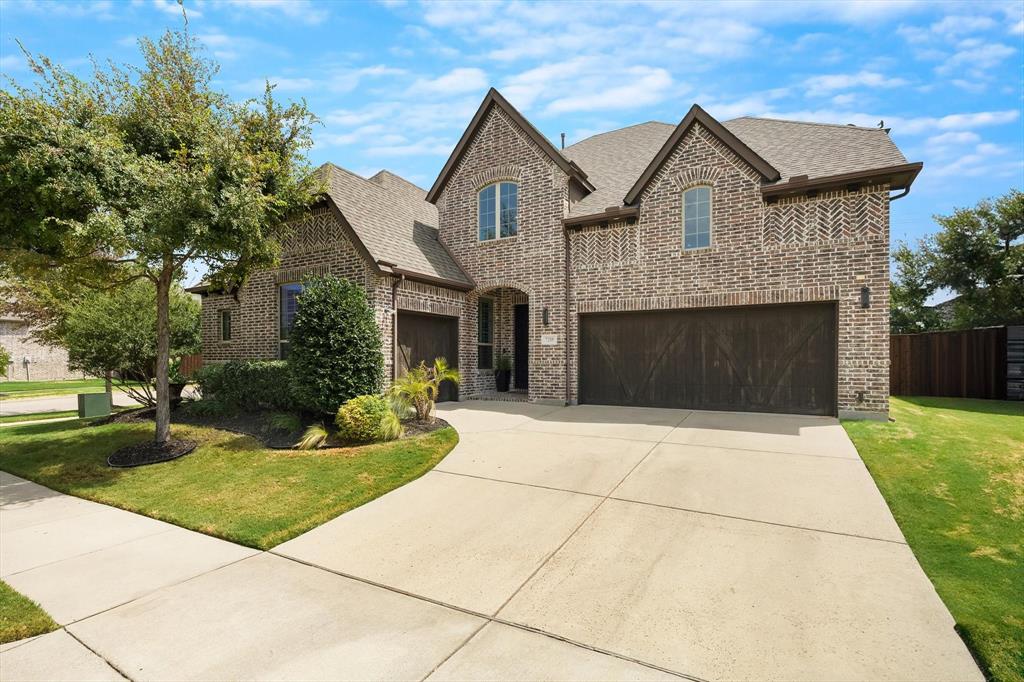
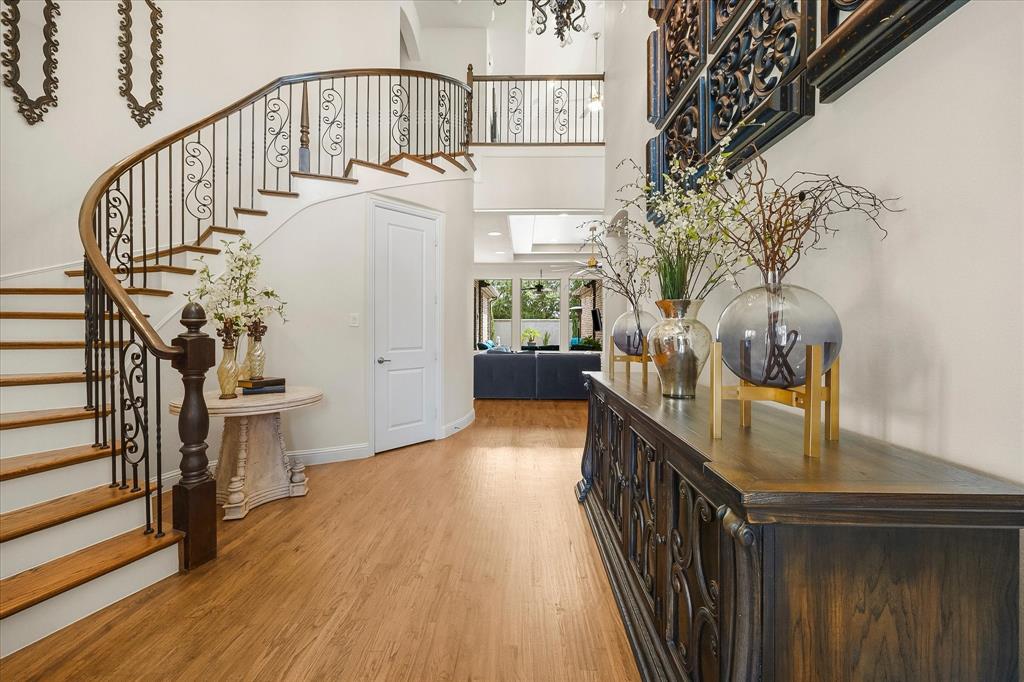
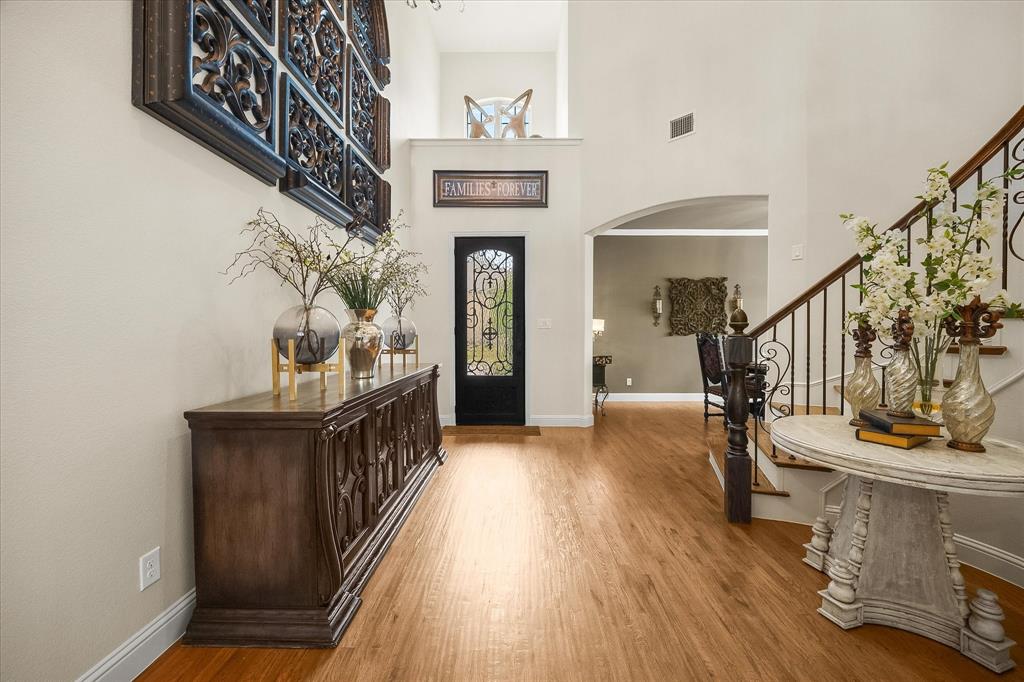
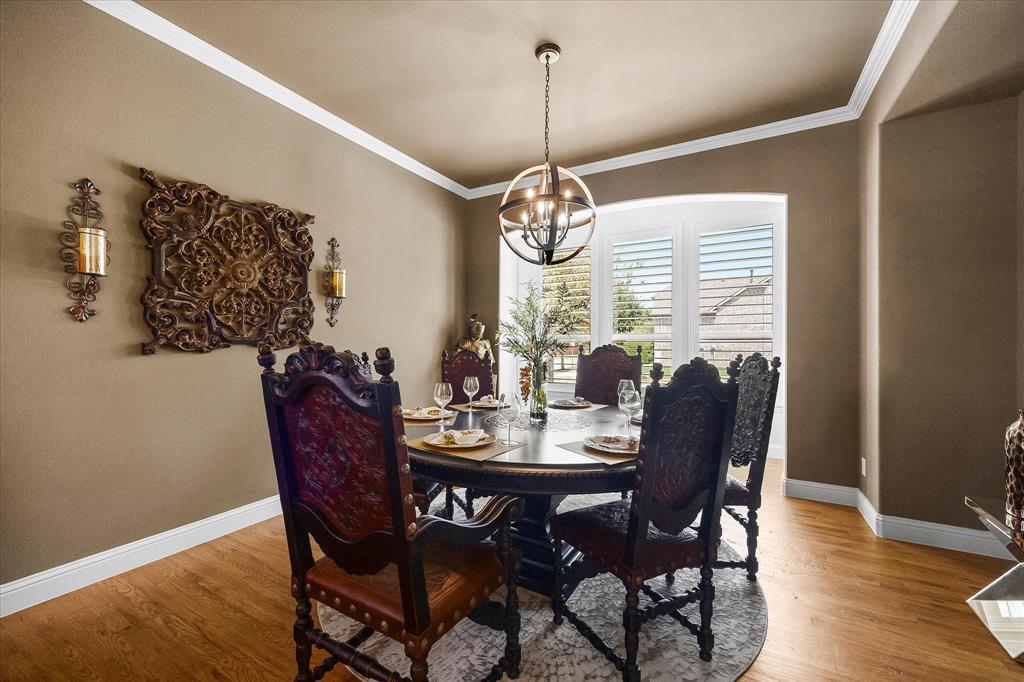
Exceptional Frisco home with a pool, two first-floor bedrooms, 3-car garage and corner lot in Diamond Point Estates, zoned to sought-after Frisco ISD schools, including Wakeland High School. Built in 2015 and offering approximately 4,269 square feet, this 4-bedroom home combines a flexible floor plan with impressive upgrades and smart-home features. The main level includes the primary suite and a second bedroom, ideal for guests, multigenerational living or an office. Refinished light-patina hardwood floors, plantation shutters, 8-foot doors, crown molding and iron spindles enhance the interior. The primary suite features a tray ceiling, surround sound and an updated bath with frameless shower. The custom white kitchen offers glass-front cabinets, granite countertops, mosaic backsplash, pot filler, cabinet lighting and Monogram appliances, including a 36-inch gas cooktop with griddle and double ovens. A light-filled breezeway with a butler's area connects the kitchen and dining room. The living room features a double tray ceiling, surround sound and a cast-concrete gas fireplace. Designed for entertaining, the home includes a two-tiered media room with a 72-inch wet bar and 7.1 surround sound. CAT6 wiring, wall-mounted TV connections and speakers extend throughout the home and patio. Savant, Sony, Sonos, Apple TV equipment and televisions may be negotiated separately. The backyard retreat features a pool and spa with LED lighting, water feature and natural-stone coping. Enjoy the covered patio with retractable sunshade, grassy side yard, privacy fence and upstairs balcony overlooking the pool. Additional features include Ring cameras, exterior lighting and an app-controlled LiftMaster garage-door opener.

Save
Ask
Tour
Hide
Share
Listing Snapshot
Price 
$1,180,000
Days On Site 
18 Days
Bedrooms 
4
Inside Area (SqFt) 
4,269 sqft
Total Baths 
5
Full Baths 
3
Partial Baths 
2
Lot Size 
0.202 Acres
Year Built 
2015
MLS® Number 
21365092
Status 
Active
Property Tax 
$15,998
HOA/Condo/Coop Fees 
$64.17 monthly
Sq Ft Source 
N/A
Friends & Family
Recent Activity
2 days agoListing updated with changes from the MLS®
3 weeks agoListing first seen on site
General Features
Acres 
0.202
Attached Garage 
Yes
Foundation 
Slab
Garage 
Yes
Garage Spaces 
3
Levels 
Two
Parking 
Garage Faces FrontAttached
Property Sub Type 
Single Family Residence
Sewer 
Public Sewer
Special Circumstances 
Standard
Style 
Traditional
Utilities 
Cable AvailableElectricity AvailableNatural Gas AvailableUnderground Utilities
Water Source 
Public
Interior Features
Appliances 
DishwasherDisposalElectric OvenGas CooktopMicrowaveDouble OvenVented Exhaust Fan
Cooling 
Central AirElectric
Fireplace 
Yes
Fireplace Features 
Family Room
Fireplaces 
1
Heating 
Exhaust FanCentralNatural Gas
Interior 
ChandelierDouble Vanity
Bedroom 
Dimensions – 12 x 16Level – First
Breakfast Room 
Dimensions – 11 x 19Level – First
Dining Room 
Dimensions – 16 x 14Level – First
Game Room 
Dimensions – 17 x 22Level – Second
Kitchen 
Dimensions – 19 x 10Level – FirstFeatures – Breakfast Bar, Kitchen Island, Pantry
Living Room 
Dimensions – 15 x 19Level – FirstFeatures – Ceiling Fan(s)
Master Bedroom 
Dimensions – 15 x 17Level – First
Media Room 
Dimensions – 21 x 16Level – Second
Office 
Dimensions – 14 x 12Level – First
Save
Ask
Tour
Hide
Share
Exterior Features
Construction Details 
Brick
Fencing 
Back YardWood
Lot Features 
Corner Lot
Roof 
Composition
Community Features
Association Fee 
$770.0
Association Fee Frequency 
Annually
School District 
Frisco ISD
Financing Terms Available 
CashConventionalFHAVA Loan
Schools
School District
Frisco ISD
Elementary School
Vaughn
Middle School
Pioneer
High School
Wakeland
Listing courtesy of Linda Bale of eXp Realty LLC linda@balerealestategroup.com


© 2020 North Texas Real Estate Information Systems. All rights reserved. Information is deemed reliable but is not guaranteed accurate by the MLS or NTREIS. The information being provided is for the consumer’s personal, non-commercial use, and may not be reproduced, redistributed, or used for any purpose other than to identify prospective properties consumers may be interested in purchasing.
Last checked: 2026-09-22 08:31 PM CDT

Neighborhood & Commute
Source: Walkscore
Disclosure: Community information and market data powered by Constellation Data Labs. Information is deemed reliable but not guaranteed.
Save
Ask
Tour
Hide
Share