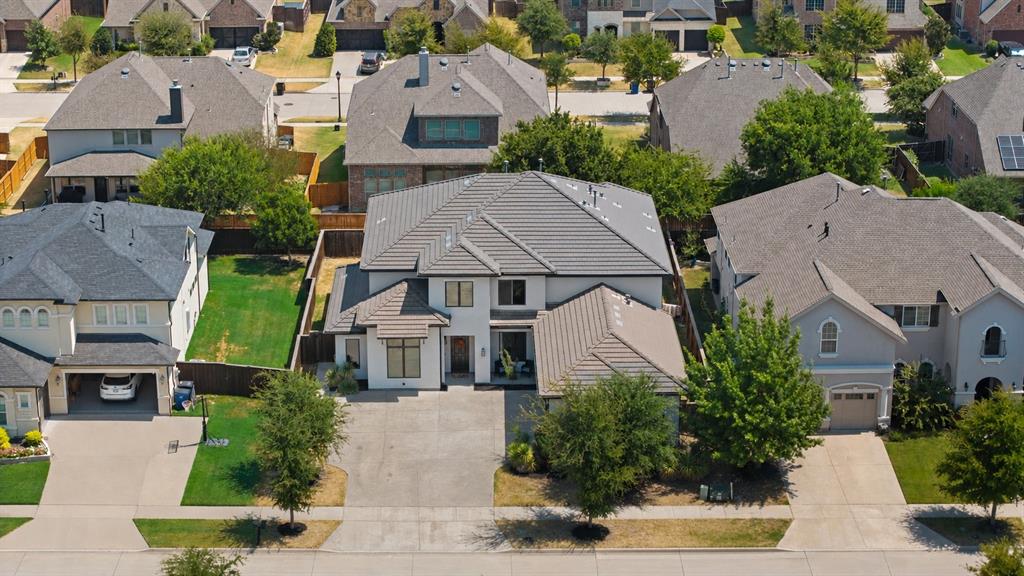
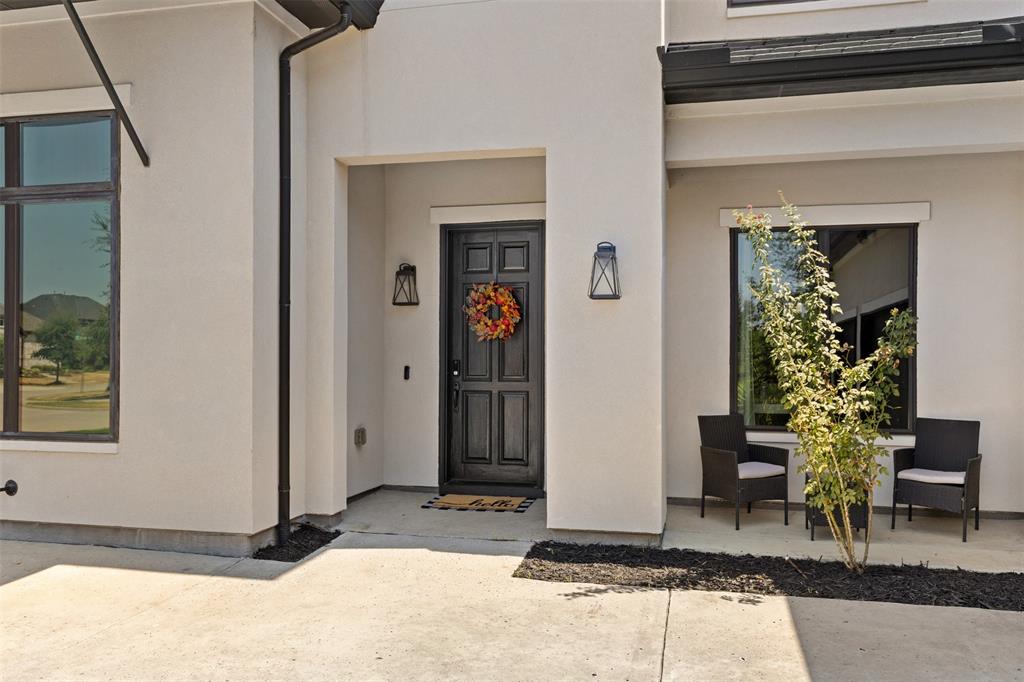
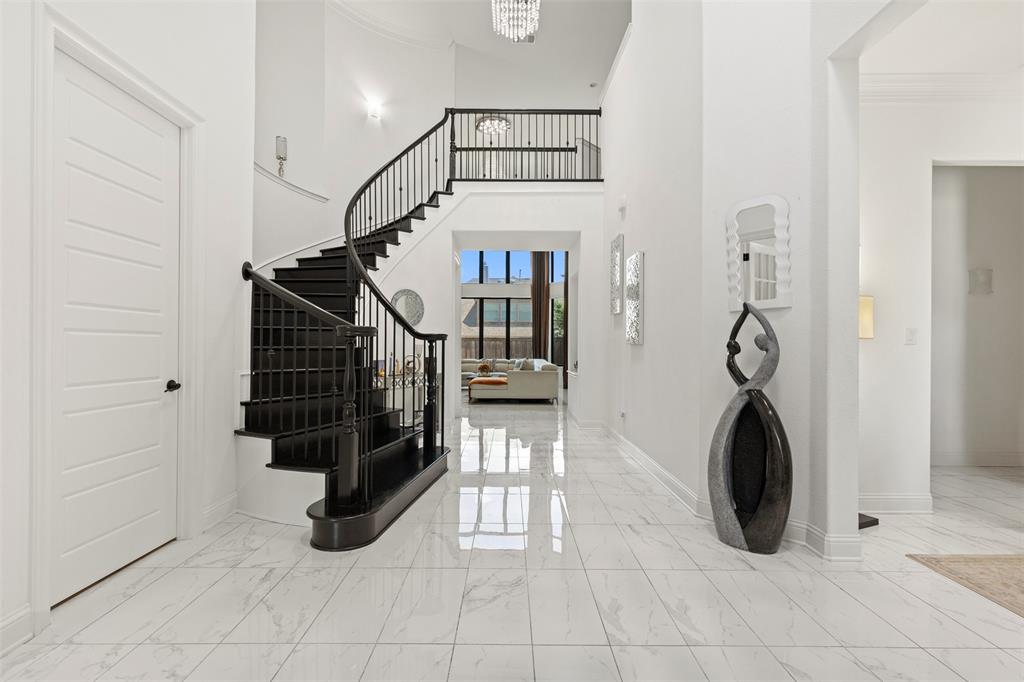
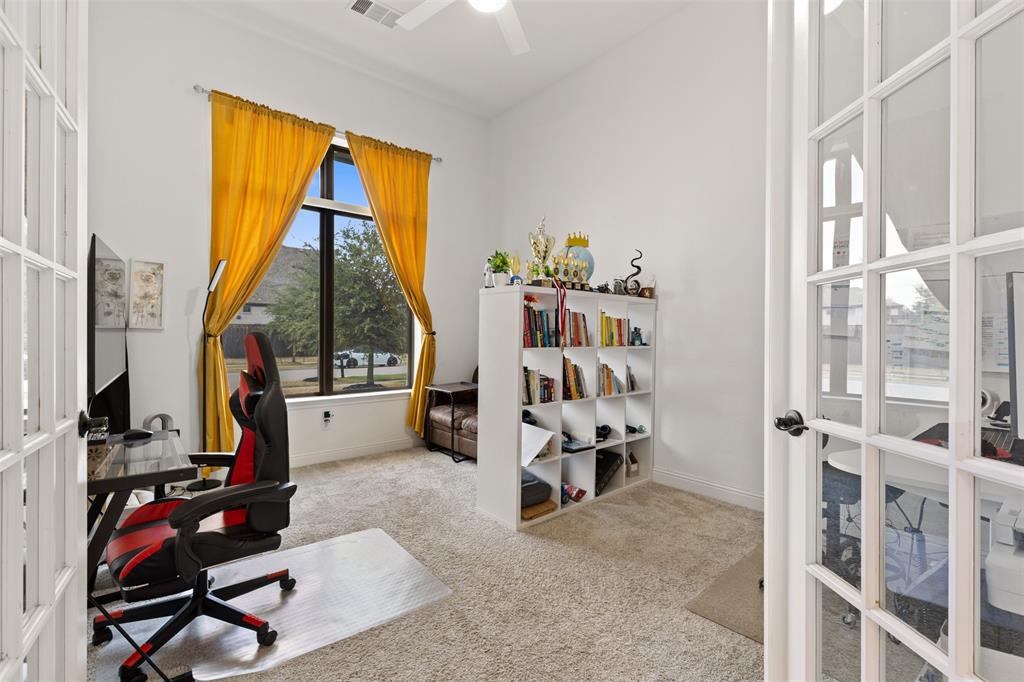
West-facing custom Toll Brothers home in guard-gated Lexington Country! This impressive 5-bedroom, 4.5-bath home offers 4,533 sq ft, a private study, game room, dedicated media room and 3-car garage. The dramatic two-story living room features soaring ceilings, a sleek fireplace and a wall of windows that fills the space with natural light. At the heart of the home is a custom-designed chef’s kitchen with extensive cabinetry, abundant counter space, a HUGE center island, breakfast bar, gas cooktop, walk-in pantry and adjoining breakfast area, plus a separate formal dining room. The spacious primary suite is tucked at the rear of the first floor for added privacy and includes a sitting area, oversized walk-in closet, dual vanities, garden tub and separate shower. A second downstairs bedroom with ensuite bath is ideal for guests or multigenerational living. Upstairs offers 3 additional bedrooms, 2 full baths, a large game room and oversized media room. Enjoy a fenced backyard with pergola-covered entertaining area and side-entry 3-car garage. Lexington Country offers gated security, a community pool, fitness center, playground and more, all within Frisco ISD.
Save
Ask
Tour
Hide
Share
Listing Snapshot
Price
$1,100,000
Days On Site
22 Days
Bedrooms
5
Inside Area (SqFt)
4,533 sqft
Total Baths
5
Full Baths
4
Partial Baths
1
Lot Size
0.198 Acres
Year Built
2018
MLS® Number
21367665
Status
Active
Property Tax
$22,412
HOA/Condo/Coop Fees
$750 Semi-Annually
Sq Ft Source
N/A
Friends & Family
React
Invite
Recent Activity
3 weeks ago
Listing updated with changes from the MLS®
3 weeks ago
Listing first seen on site
General Features
Acres
0.198
Attached Garage
Yes
Foundation
Slab
Garage
Yes
Garage Spaces
3
Green Energy Efficient
AppliancesHVACThermostatWater HeaterWindows
Levels
Two
Parking
DrivewayGarageGarage Door OpenerGarage Faces SideAttached
Property Sub Type
Single Family Residence
Security
Security GateSecurity GuardSmoke Detector(s)
Sewer
Public Sewer
Special Circumstances
Standard
Utilities
Electricity Connected
Water Source
Public
Interior Features
Appliances
DishwasherDisposalGas CooktopGas OvenGas Water HeaterMicrowave
Cooling
Ceiling Fan(s)Central AirElectric
Fireplace
Yes
Fireplace Features
HeatilatorLiving Room
Fireplaces
1
Flooring
CarpetCeramic Tile
Heating
CentralFireplace(s)Natural Gas
Interior
Built-in FeaturesChandelierEat-in KitchenKitchen IslandOpen FloorplanPantryVaulted Ceiling(s)Walk-In Closet(s)High Speed Internet
Window Features
Window Coverings
Bath-Full
Dimensions – 10 x 7Level – First
Bath-Half
Dimensions – 5 x 6Level – First
Bedroom
Dimensions – 13 x 13Level – FirstFeatures – Walk-In Closet(s)
Breakfast Room
Dimensions – 13 x 13Level – First
Dining Room
Dimensions – 11 x 12Level – First
Game Room
Dimensions – 18 x 16Level – Second
Kitchen
Dimensions – 19 x 17Level – FirstFeatures – Breakfast Bar, Eat-in Kitchen, Kitchen Island