6350 Memorial Drive, Frisco, TX, 75034

Save
Ask
Tour
Hide
Share
$1,485,000
26 Days On Site

6350 Memorial Drive
Frisco, TX 75034

For Sale|Single Family Residence|Active
4
Beds
5
Total Baths
4
Full Baths
1
Partial Bath
5,063
SqFt
$293
/SqFt
2014
Built
Subdivision:
Chapel Creek Ph 1b
County:
Collin
Call Now: (214) 572-5280
Is this the listing for you? We can help make it yours.
(214) 572-5280
Upcoming Open Houses
Sat, Sep 26, 1:00 PM – 3:00 PM
6350 Memorial Drive6350 Memorial Drive6350 Memorial Drive6350 Memorial Drive
Save
Ask
Tour
Hide
Share

Mortgage Calculator

Monthly Payment (Est.)

Enter an interest rate to see your estimated monthly payment.
Calculator powered by Showcase IDX, a Constellation1 Company. Copyright ©2026 Information is deemed reliable but not guaranteed.

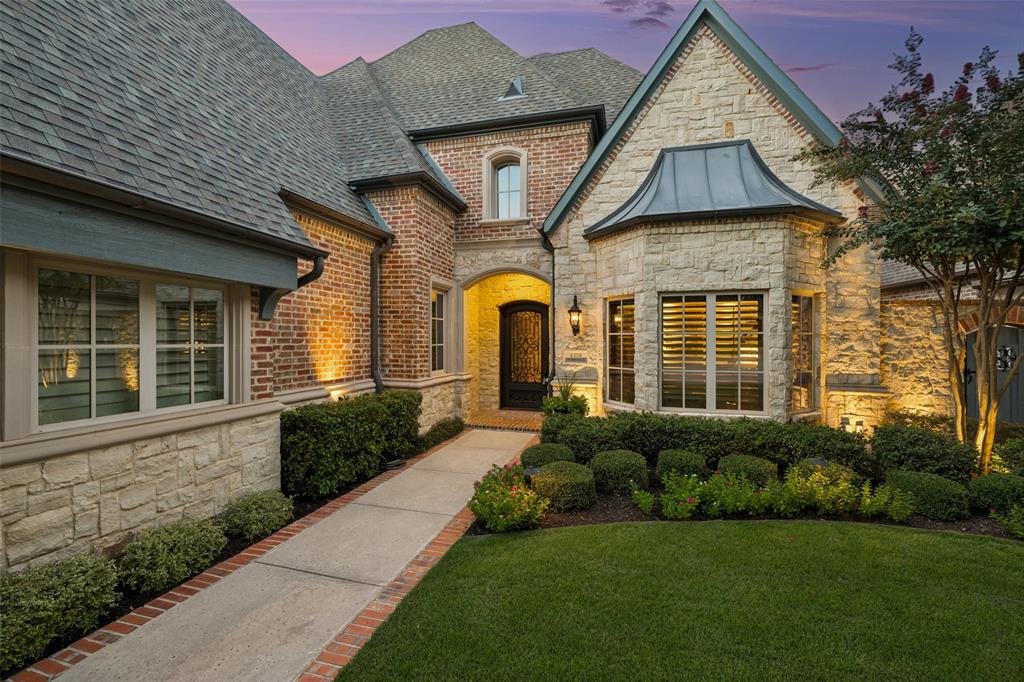
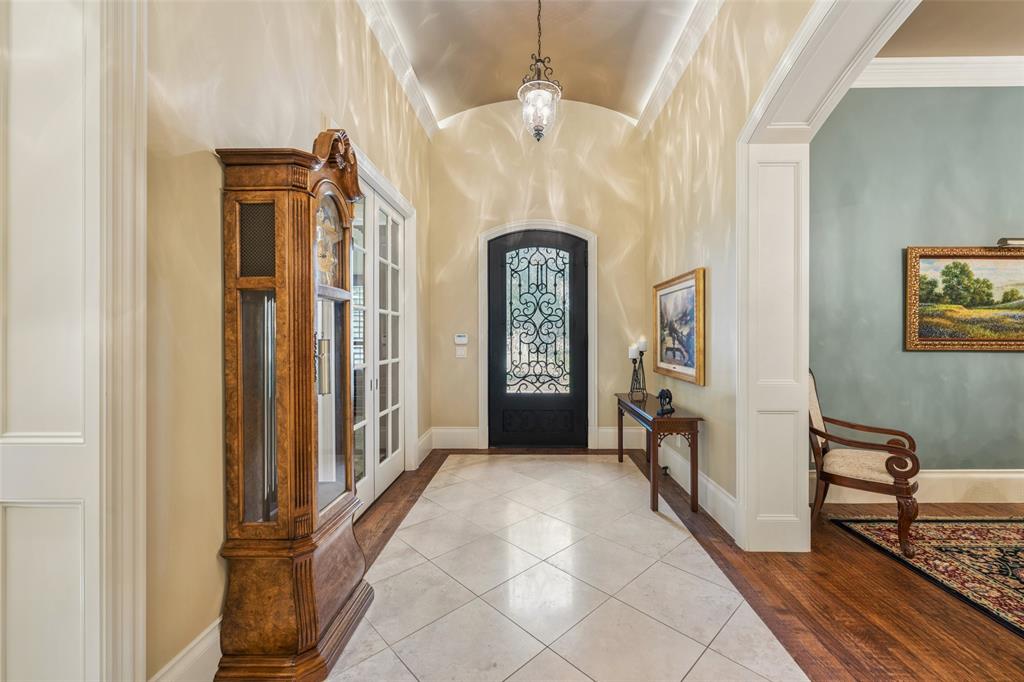
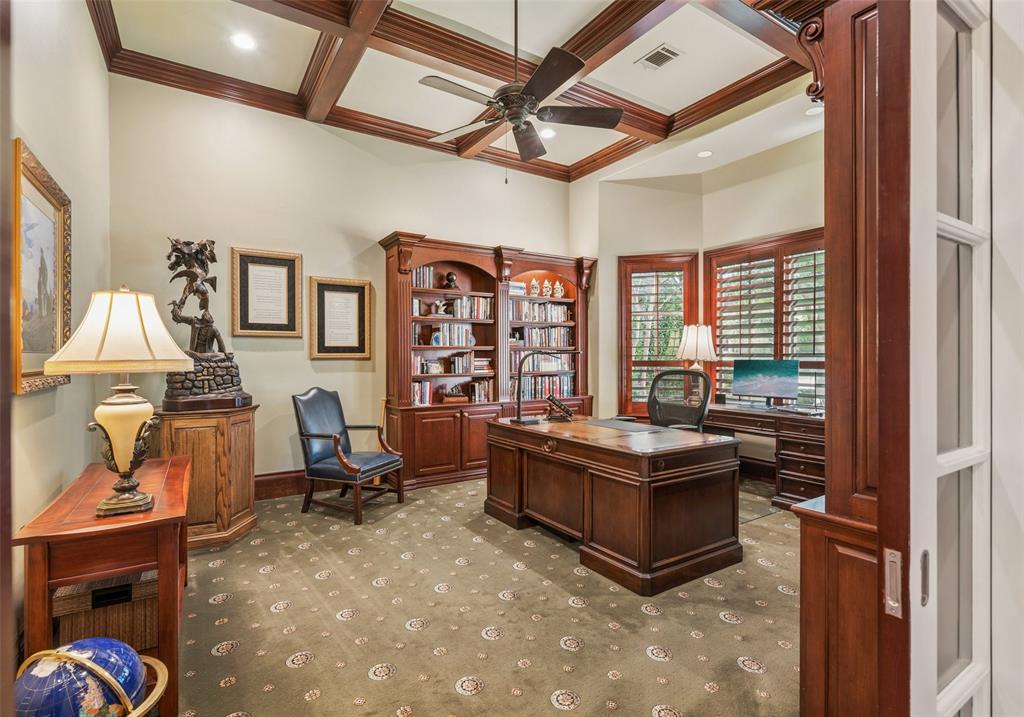
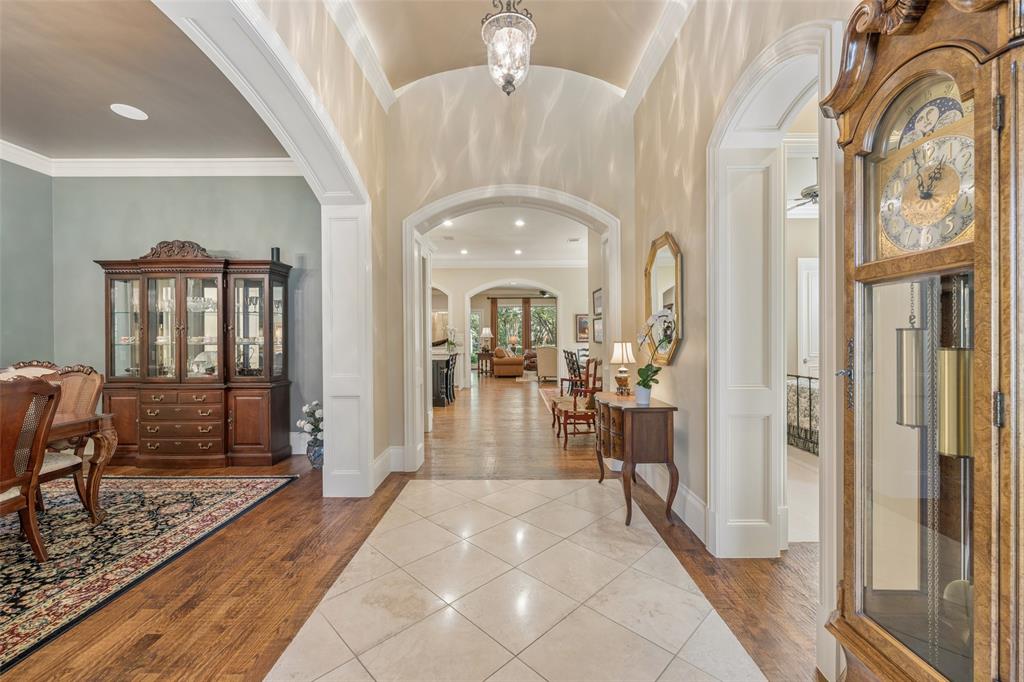
OPEN HOUSE ~ SATURDAY, SEPTEMBER 26th 1 – 3 PM ~ Exceptional custom estate nestled on a private creek lot in Frisco’s coveted Chapel Creek, offering an ideal blend of timeless architecture, thoughtful design and exceptional livability. From the moment you enter, quality craftsmanship is evident in the plantation shutters, coffered and tray ceilings, extensive built-ins and abundant storage found throughout. The executive study, enclosed by elegant pocket doors, provides a refined and private workspace, while the formal dining room is perfectly suited for memorable gatherings. At the heart of the home, the chef’s kitchen combines beauty and function with a Thermador gas range and griddle, convection oven, built-in refrigerator, dual sinks, granite countertops, walk-in pantry, planning desk and generous cabinetry. The adjoining great room creates an inviting gathering space with a fireplace, custom built-ins and wet bar. The main level offers three ensuite bedrooms, including one with a reinforced storm and safe room, while the private primary retreat provides a peaceful escape with a sitting area overlooking the yard and beautifully appointed skylit bath with soaking tub, 2 large vanities with makeup desk, separate shower and plenty of storage. The suite continues through a custom closet directly into an oversized utility room with exceptional storage and space for a secondary refrigerator. Upstairs, the generous living space continues with a tray-ceiling game room, dedicated media room, ensuite bedroom and gym nook. LED lighting, a whole-home water purifier, whole-house surge protector, Generac generator and oversized garage with EV charger provide thoughtful upgrades for everyday comfort and peace of mind. Set against a private creek backdrop and conveniently located near The Star, Dallas North Tollway and Frisco’s premier dining and entertainment, this exceptional residence offers space, privacy and an extraordinary lifestyle. See features list!

Save
Ask
Tour
Hide
Share
Listing Snapshot
Price 
$1,485,000
Days On Site 
26 Days
Bedrooms 
4
Inside Area (SqFt) 
5,063 sqft
Total Baths 
5
Full Baths 
4
Partial Baths 
1
Lot Size 
0.24 Acres
Year Built 
2014
MLS® Number 
21369074
Status 
Active
Property Tax 
$23,531
HOA/Condo/Coop Fees 
$173.33 monthly
Sq Ft Source 
N/A
Friends & Family
Recent Activity
5 hours agoListing updated with changes from the MLS®
2 days agoStatus changed to Active
4 weeks agoListing first seen on site
General Features
Acres 
0.24
Attached Garage 
Yes
Foundation 
Slab
Garage 
Yes
Garage Spaces 
2
Levels 
Two
Parking 
Electric Vehicle Charging Station(s)OversizedStorageAttached
Property Sub Type 
Single Family Residence
Security 
Smoke Detector(s)
Sewer 
Public Sewer
Special Circumstances 
Standard
Utilities 
Cable Available
Water Source 
Public
Interior Features
Appliances 
RefrigeratorWater PurifierBuilt-In RefrigeratorDishwasherDisposalGas RangeMicrowaveConvection OvenTankless Water HeaterVented Exhaust Fan
Cooling 
Ceiling Fan(s)Central AirZoned
Fireplace 
Yes
Fireplace Features 
GasLiving RoomOutside
Fireplaces 
2
Flooring 
CarpetCeramic TileWood
Heating 
Exhaust FanCentral
Interior 
Built-in FeaturesChandelierGranite CountersKitchen IslandOpen FloorplanPantryVaulted Ceiling(s)Walk-In Closet(s)Wet BarHigh Speed InternetWired for Sound
Laundry Features 
Washer Hookup
Window Features 
Skylight(s)ShuttersWindow Coverings
Bath-Full 
Dimensions – 11 x 4Level – Second
Bath-Half 
Dimensions – 8 x 5Level – First
Bedroom 
Dimensions – 14 x 12Level – FirstFeatures – Ceiling Fan(s), Walk-In Closet(s)
Bonus Room 
Dimensions – 11 x 9Level – Second
Breakfast Room 
Dimensions – 13 x 8Level – First
Dining Room 
Dimensions – 13 x 11Level – First
Family Room 
Dimensions – 30 x 21Level – FirstFeatures – Ceiling Fan(s)
Game Room 
Dimensions – 26 x 20Level – Second
Kitchen 
Dimensions – 15 x 13Level – FirstFeatures – Breakfast Bar, Kitchen Island
Living Room 
Dimensions – 13 x 11Level – Second
Master Bathroom 
Dimensions – 17 x 15Level – First
Master Bedroom 
Dimensions – 20 x 14Level – FirstFeatures – Ceiling Fan(s)
Office 
Dimensions – 17 x 14Level – FirstFeatures – Ceiling Fan(s)
Utility Room 
Dimensions – 22 x 6Level – First
Save
Ask
Tour
Hide
Share
Exterior Features
Exterior 
Rain GuttersLighting
Fencing 
Wood
Lot Features 
Few TreesInterior LotLandscapedSubdividedWaterfront
Patio And Porch 
CoveredPatio
Roof 
Composition
View 
Water
Waterfront 
Yes
Waterfront Features 
Creek
Waterview 
Water
Windows/Doors 
Skylight(s)ShuttersWindow Coverings
Community Features
Association Fee 
$520.0
Association Fee Frequency 
Quarterly
Community Features 
Sidewalks
School District 
Frisco ISD
Financing Terms Available 
CashConventional
Schools
School District
Frisco ISD
Elementary School
Spears
Middle School
Hunt
High School
Frisco
Listing courtesy of Jan Richey of Keller Williams Legacy jan@janrichey.com


© 2020 North Texas Real Estate Information Systems. All rights reserved. Information is deemed reliable but is not guaranteed accurate by the MLS or NTREIS. The information being provided is for the consumer’s personal, non-commercial use, and may not be reproduced, redistributed, or used for any purpose other than to identify prospective properties consumers may be interested in purchasing.
Last checked: 2026-09-22 06:35 PM CDT

Neighborhood & Commute
Source: Walkscore
Disclosure: Community information and market data powered by Constellation Data Labs. Information is deemed reliable but not guaranteed.
Save
Ask
Tour
Hide
Share