8107 Cherry Springs Court, Frisco, TX, 75036

Save
Ask
Tour
Hide
Share
$870,000
5 Days On Site

8107 Cherry Springs Court
Frisco, TX 75036

For Sale|Single Family Residence|Active
5
Beds
4
Total Baths
4
Full Baths
3,946
SqFt
$220
/SqFt
2011
Built
Subdivision:
Stonewater Crossing Ph One
County:
Denton
Call Now: (214) 572-5280
Is this the listing for you? We can help make it yours.
(214) 572-5280
Upcoming Open Houses
Sat, Sep 26, 12:00 PM – 2:00 PM
8107 Cherry Springs Court8107 Cherry Springs Court8107 Cherry Springs Court8107 Cherry Springs Court
Save
Ask
Tour
Hide
Share

Mortgage Calculator

Monthly Payment (Est.)

Enter an interest rate to see your estimated monthly payment.
Calculator powered by Showcase IDX, a Constellation1 Company. Copyright ©2026 Information is deemed reliable but not guaranteed.

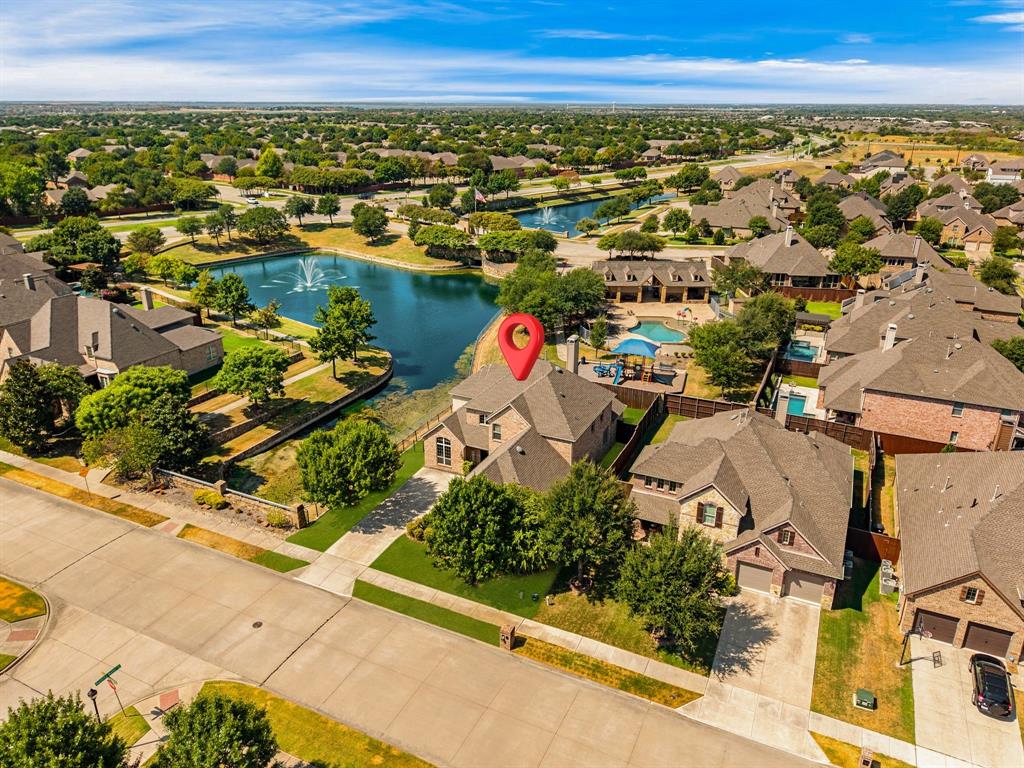
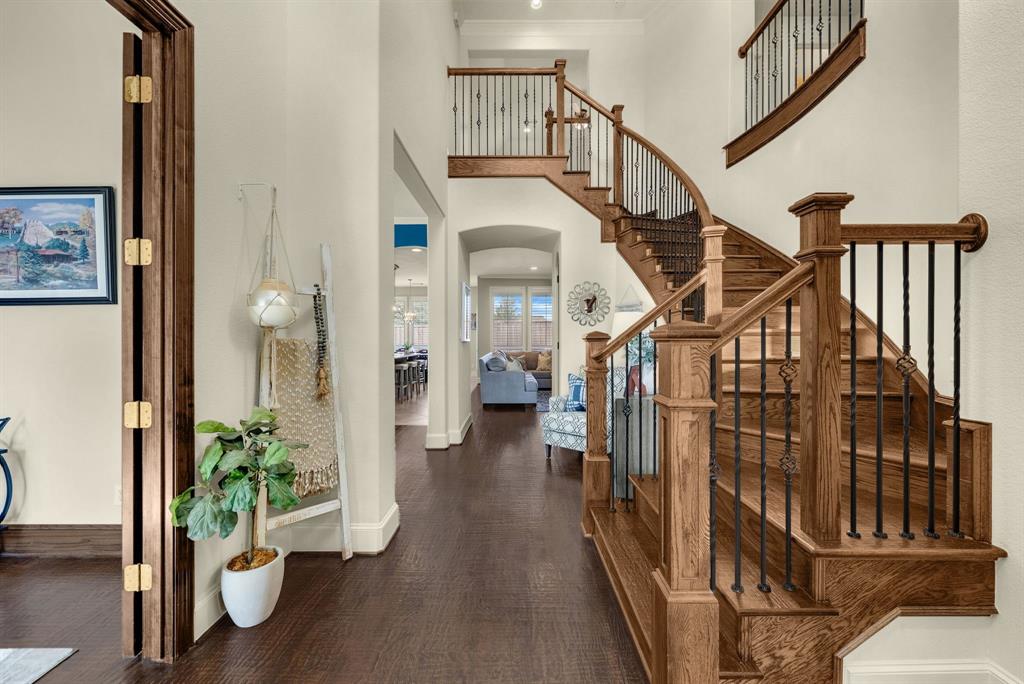
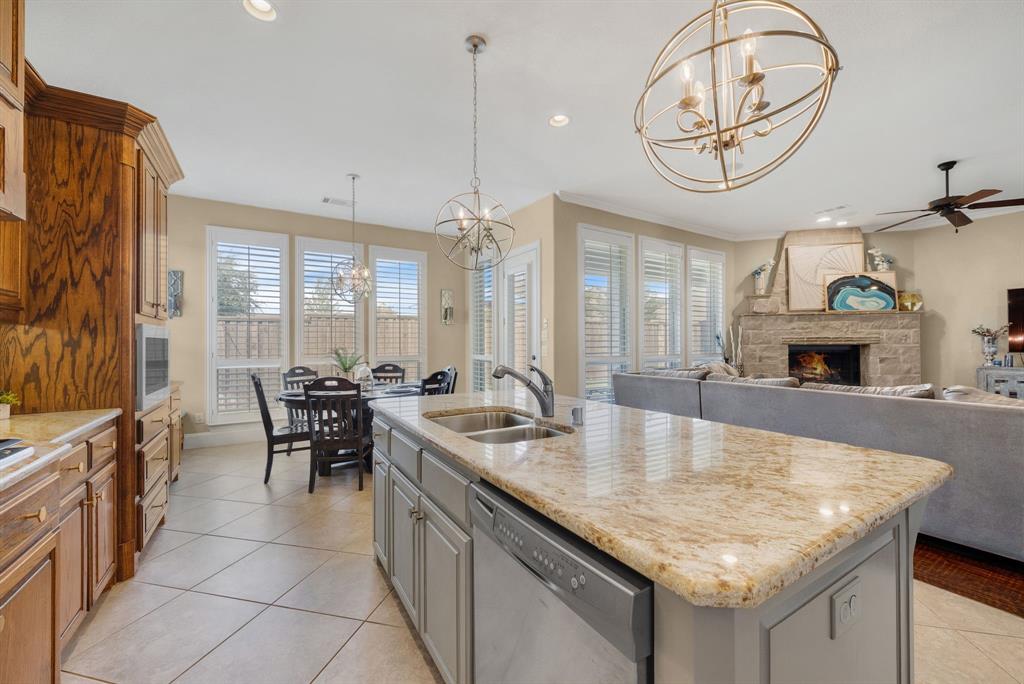
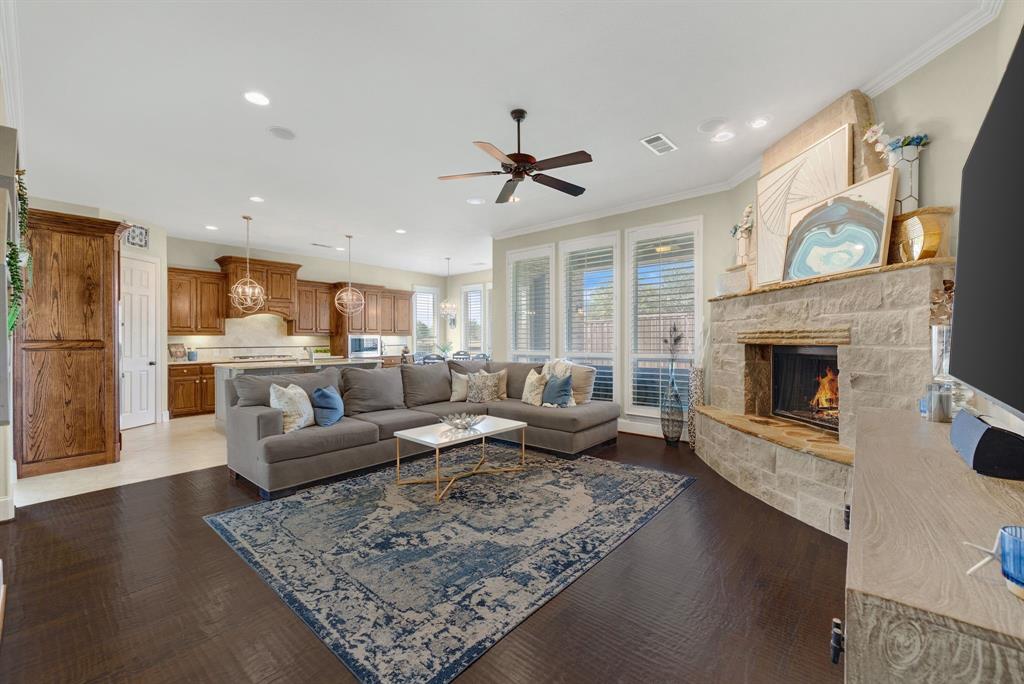
Beautifully positioned on a premier corner lot adjacent to a serene fountain pond, this exceptional 5-bedroom, 4-bath Highland home in Stonewater Crossing pairs an impressive setting with a thoughtfully designed floor plan. Enjoy catch and release fishing, community pool and playground right through your side gate! Wood floors and a graceful curved staircase welcome you into the light-filled interior, where a private study with French doors and an elegant dining room flank the entry. The inviting family room is anchored by a dramatic stone-hearth fireplace and flows seamlessly into the breakfast area and well-appointed kitchen featuring granite countertops, a generous island, gas cooktop, double ovens, abundant cabinetry and walk-in pantry. An iron-gated wine room adds distinctive character, while the charming breakfast nook offers a coffee bar, window seat and pond views. Privately situated on the main level, the primary suite enjoys bay windows, plantation shutters, and a designer accent wall. Private bath features dual vanities, garden tub, separate shower, linen storage, and spacious walk-in closet. A guest bedroom with walk-in closet and adjacent full bath completes the first floor. Upstairs, an expansive game room with wet bar, beverage refrigerator, and cabinetry creates the perfect gathering space, complemented by a fully equipped media room with projector screen and four in-wall speakers. Three additional bedrooms offer walk-in closets, including two connected by a Jack-and-Jill bath. Outdoors, a covered patio with fireplace and ceiling fan overlooks the spacious fenced yard and tranquil water views. Notable improvements include a roof and 3.5-ton AC condenser and coil replaced in 2022, two new 50-gallon water heaters in 2024, and microwave in 2025. Pool table conveys. An extraordinary Frisco home offering refined comfort, exceptional entertaining spaces, and a picturesque setting.

Save
Ask
Tour
Hide
Share
Listing Snapshot
Price 
$870,000
Days On Site 
5 Days
Bedrooms 
5
Inside Area (SqFt) 
3,946 sqft
Total Baths 
4
Full Baths 
4
Partial Baths 
N/A
Lot Size 
0.193 Acres
Year Built 
2011
MLS® Number 
21381081
Status 
Active
Property Tax 
$12,297
HOA/Condo/Coop Fees 
$85 monthly
Sq Ft Source 
N/A
Friends & Family
Recent Activity
yesterdayListing updated with changes from the MLS®
5 days agoListing first seen on site
General Features
Acres 
0.193
Attached Garage 
Yes
Foundation 
Slab
Garage 
Yes
Garage Spaces 
3
Levels 
Two
Parking 
CoveredDrivewayEnclosedGarageGarage Door OpenerGarage Faces SideInside EntranceAttached
Property Sub Type 
Single Family Residence
Security 
Smoke Detector(s)
Sewer 
Public Sewer
Special Circumstances 
Standard
Style 
Traditional
Water Source 
Public
Interior Features
Appliances 
DishwasherDisposalElectric OvenGas CooktopGas Water HeaterMicrowaveDouble Oven
Cooling 
Ceiling Fan(s)Central AirElectric
Fireplace 
Yes
Fireplace Features 
Family Room
Fireplaces 
1
Flooring 
CarpetCeramic TileWood
Heating 
Central
Interior 
Built-in FeaturesEat-in KitchenGranite CountersKitchen IslandOpen FloorplanVaulted Ceiling(s)Walk-In Closet(s)Wet BarHigh Speed Internet
Window Features 
ShuttersWindow Coverings
Bedroom 
Dimensions – 12 x 11Level – SecondFeatures – Walk-In Closet(s)
Breakfast Room 
Dimensions – 13 x 10Level – First
Dining Room 
Dimensions – 13 x 11Level – First
Game Room 
Dimensions – 17 x 15Level – Second
Kitchen 
Dimensions – 14 x 9Level – FirstFeatures – Breakfast Bar, Eat-in Kitchen, Kitchen Island
Living Room 
Dimensions – 17 x 17Level – FirstFeatures – Ceiling Fan(s)
Master Bedroom 
Dimensions – 18 x 16Level – FirstFeatures – Ceiling Fan(s), Walk-In Closet(s)
Media Room 
Dimensions – 17 x 12Level – Second
Office 
Dimensions – 15 x 12Level – First
Utility Room 
Dimensions – 10 x 5Level – First
Save
Ask
Tour
Hide
Share
Exterior Features
Construction Details 
Brick
Exterior 
Rain Gutters
Fencing 
FencedWoodPrivacy
Lot Features 
Few TreesLandscapedSubdividedWaterfront
Patio And Porch 
CoveredFront PorchPatio
Roof 
Composition
View 
Park/GreenbeltWater
Waterfront 
Yes
Waterfront Features 
Canal Front
Waterview 
Park/GreenbeltWater
Windows/Doors 
ShuttersWindow Coverings
Community Features
Association Fee 
$255.0
Association Fee Frequency 
Quarterly
Community Features 
PoolParkPlaygroundSidewalks
School District 
Frisco ISD
Financing Terms Available 
CashConventionalFHAVA Loan
Schools
School District
Frisco ISD
Elementary School
Fisher
Middle School
Cobb
High School
Wakeland
Listing courtesy of Jeff Cheney of Monument Realty jeff@cheneygroup.com


© 2020 North Texas Real Estate Information Systems. All rights reserved. Information is deemed reliable but is not guaranteed accurate by the MLS or NTREIS. The information being provided is for the consumer’s personal, non-commercial use, and may not be reproduced, redistributed, or used for any purpose other than to identify prospective properties consumers may be interested in purchasing.
Last checked: 2026-09-22 10:36 PM CDT

Neighborhood & Commute
Source: Walkscore
Disclosure: Community information and market data powered by Constellation Data Labs. Information is deemed reliable but not guaranteed.
Save
Ask
Tour
Hide
Share