9214 Glen Meadow Court, Frisco, TX, 75033

Save
Ask
Tour
Hide
Share
$799,000
6 Days On Site

9214 Glen Meadow Court
Frisco, TX 75033

For Sale|Single Family Residence|Active
5
Beds
5
Total Baths
4
Full Baths
1
Partial Bath
4,174
SqFt
$191
/SqFt
2009
Built
Subdivision:
Meadow Creek Ph II
County:
Denton
Call Now: (214) 572-5280
Is this the listing for you? We can help make it yours.
(214) 572-5280
9214 Glen Meadow Court9214 Glen Meadow Court9214 Glen Meadow Court9214 Glen Meadow Court
Save
Ask
Tour
Hide
Share

Mortgage Calculator

Monthly Payment (Est.)

Enter an interest rate to see your estimated monthly payment.
Calculator powered by Showcase IDX, a Constellation1 Company. Copyright ©2026 Information is deemed reliable but not guaranteed.

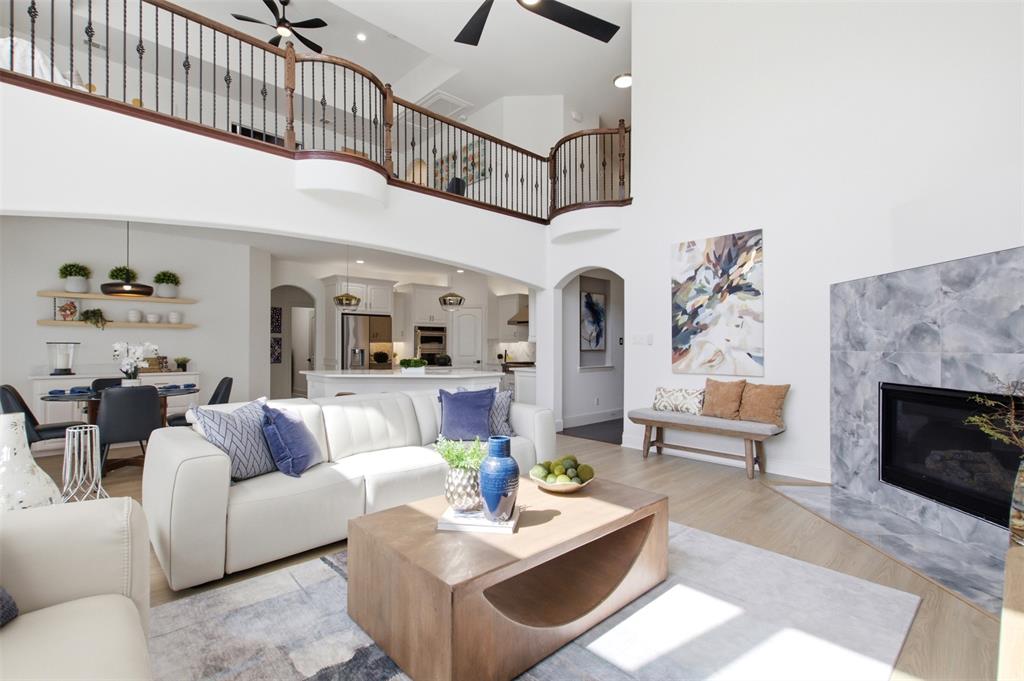
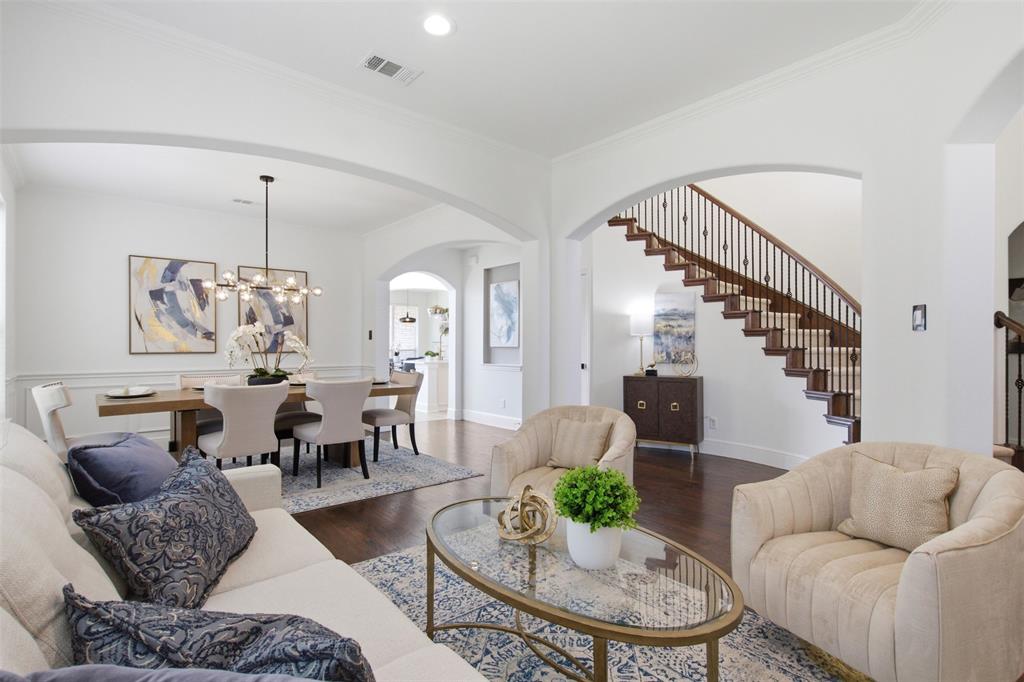
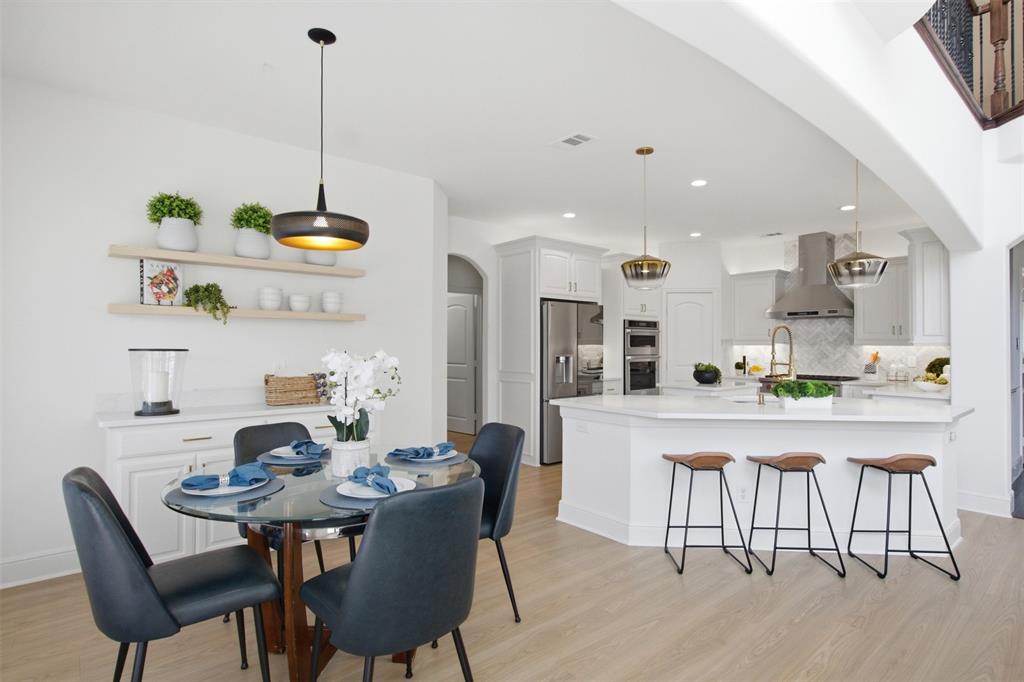
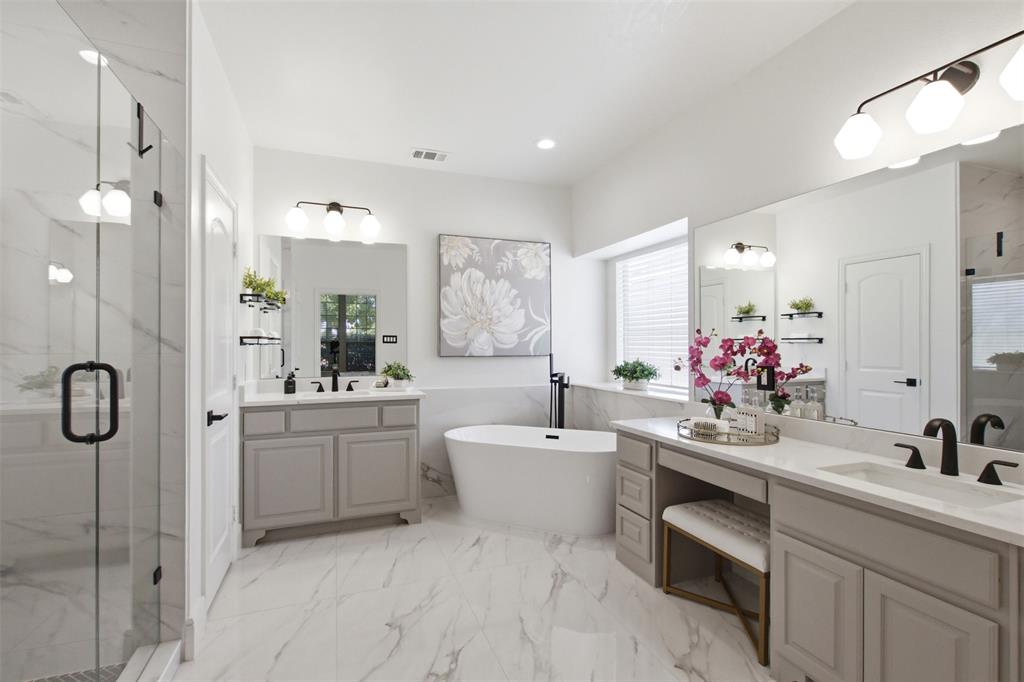
Welcome to 9214 Glen Meadow Court, an extensively renovated home tucked on a premium corner lot, a quiet cul-de-sac street in highly desirable Frisco ISD. Step inside to soaring ceilings, beautiful natural light, designer modern chandeliers, and a floor plan that actually works for everyday life. A private home office sits at the front of the home, while the main living spaces flow together for easy dinners, holidays, and weekends with friends. And then there’s the kitchen! A Wolf gas cooktop, professional vent hood, Turkish marble backsplash, oversized island, abundant cabinetry, and custom coffee bar make this the kind of kitchen you’ll actually want to spend time in. The first-floor primary suite gives you a true place to unwind, with a sitting area, large walk-in closet, and fully renovated spa-like bath featuring a freestanding soaking tub, oversized walk-in shower, dual vanities, and smart toilets. Need a second bedroom suite downstairs? You have it! A private guest suite with its own bath & step-in shower is ideal for overnight guests, extended family, or anyone who needs their own space. Upstairs brings even more flexibility with three additional bedrooms, a large game room with balcony access, and a fully equipped media room with projector, theater screen, recliners, and custom lighting…Movie night is officially at your house! Outside, the backyard gives you room to make your vision come to life! The location puts you close to everything Frisco has to offer—The Star, Legacy West, PGA Frisco, Universal Kids Resort, and more—with quick access to the Dallas North Tollway and highly regarded Frisco ISD. 5 BEDROOMS • 4.5 BATHS • APPROX. 4,100 SF • 3-CAR GARAGE • 2 BEDROOMS DOWN • WOLF RANGE • GAME ROOM • MEDIA ROOM • HOME OFFICE • CORNER CUL-DE-SAC LOT • FRISCO ISD Renovated. Repositioned. Come see just how much home you can get in Frisco for only $799,000!

Save
Ask
Tour
Hide
Share
Listing Snapshot
Price 
$799,000
Days On Site 
6 Days
Bedrooms 
5
Inside Area (SqFt) 
4,174 sqft
Total Baths 
5
Full Baths 
4
Partial Baths 
1
Lot Size 
0.221 Acres
Year Built 
2009
MLS® Number 
21383149
Status 
Active
Property Tax 
$12,087
HOA/Condo/Coop Fees 
$33.33 monthly
Sq Ft Source 
N/A
Friends & Family
Recent Activity
yesterdayListing updated with changes from the MLS®
6 days agoListing first seen on site
General Features
Acres 
0.221
Attached Garage 
Yes
Foundation 
Slab
Garage 
Yes
Garage Spaces 
3
Levels 
Two
Parking 
GarageGarage Door OpenerOversizedAttached
Property Sub Type 
Single Family Residence
Security 
PrewiredSmoke Detector(s)
Sewer 
Public Sewer
Special Circumstances 
Standard
Style 
Traditional
Water Source 
Public
Interior Features
Appliances 
DishwasherDisposalGas CooktopMicrowaveDouble OvenRefrigerator
Cooling 
Ceiling Fan(s)Central AirElectric
Fireplace 
Yes
Fireplace Features 
Family RoomGas Starter
Fireplaces 
1
Flooring 
CarpetCeramic TileWoodVinyl
Heating 
CentralNatural Gas
Interior 
Built-in FeaturesDouble VanityEat-in KitchenKitchen IslandOpen FloorplanPantryWalk-In Closet(s)Smart HomeWired for SoundIn-Law Floorplan
Window Features 
Bay Window(s)Window Coverings
Bedroom 
Dimensions – 13 x 12Level – SecondFeatures – Ceiling Fan(s), Walk-In Closet(s)
Dining Room 
Dimensions – 11 x 12Level – First
Family Room 
Dimensions – 16 x 19Level – FirstFeatures – Ceiling Fan(s)
Game Room 
Dimensions – 15 x 19Level – SecondFeatures – Ceiling Fan(s)
Kitchen 
Dimensions – 13 x 16Level – FirstFeatures – Breakfast Bar, Kitchen Island
Living Room 
Dimensions – 11 x 11Level – FirstFeatures – Ceiling Fan(s)
Master Bathroom 
Dimensions – 12 x 12Level – FirstFeatures – Bidet
Master Bedroom 
Dimensions – 22 x 13Level – FirstFeatures – Ceiling Fan(s), Walk-In Closet(s)
Media Room 
Dimensions – 13 x 14Level – Second
Office 
Dimensions – 11 x 11Level – First
Utility Room 
Dimensions – 11 x 6Level – First
Save
Ask
Tour
Hide
Share
Exterior Features
Construction Details 
BrickStone
Exterior 
BalconyRain GuttersPrivate Yard
Fencing 
Back YardWood
Lot Features 
Corner LotCul-De-SacLandscapedSubdivided
Patio And Porch 
CoveredRear Porch
Roof 
Composition
Windows/Doors 
Bay Window(s)Window Coverings
Community Features
Association Fee 
$400.0
Association Fee Frequency 
Annually
School District 
Frisco ISD
Financing Terms Available 
CashConventionalFHAVA Loan
Schools
School District
Frisco ISD
Elementary School
Fisher
Middle School
Cobb
High School
Wakeland
Listing courtesy of Neera Truong of Coldwell Banker Realty Plano neera@nrtproperties.com


© 2020 North Texas Real Estate Information Systems. All rights reserved. Information is deemed reliable but is not guaranteed accurate by the MLS or NTREIS. The information being provided is for the consumer’s personal, non-commercial use, and may not be reproduced, redistributed, or used for any purpose other than to identify prospective properties consumers may be interested in purchasing.
Last checked: 2026-09-23 12:10 AM CDT

Neighborhood & Commute
Source: Walkscore
Disclosure: Community information and market data powered by Constellation Data Labs. Information is deemed reliable but not guaranteed.
Save
Ask
Tour
Hide
Share