1647 Cedar Ranch Road, Frisco, TX, 75036

Save
Ask
Tour
Hide
Share
$899,000
5 Days On Site

1647 Cedar Ranch Road
Frisco, TX 75036

For Sale|Single Family Residence|Active
4
Beds
4
Total Baths
3
Full Baths
1
Partial Bath
3,788
SqFt
$237
/SqFt
2014
Built
Subdivision:
Phillips Creek Ranch
County:
Denton
Call Now: (214) 572-5280
Is this the listing for you? We can help make it yours.
(214) 572-5280
1647 Cedar Ranch Road1647 Cedar Ranch Road1647 Cedar Ranch Road1647 Cedar Ranch Road
Save
Ask
Tour
Hide
Share

Mortgage Calculator

Monthly Payment (Est.)

Enter an interest rate to see your estimated monthly payment.
Calculator powered by Showcase IDX, a Constellation1 Company. Copyright ©2026 Information is deemed reliable but not guaranteed.

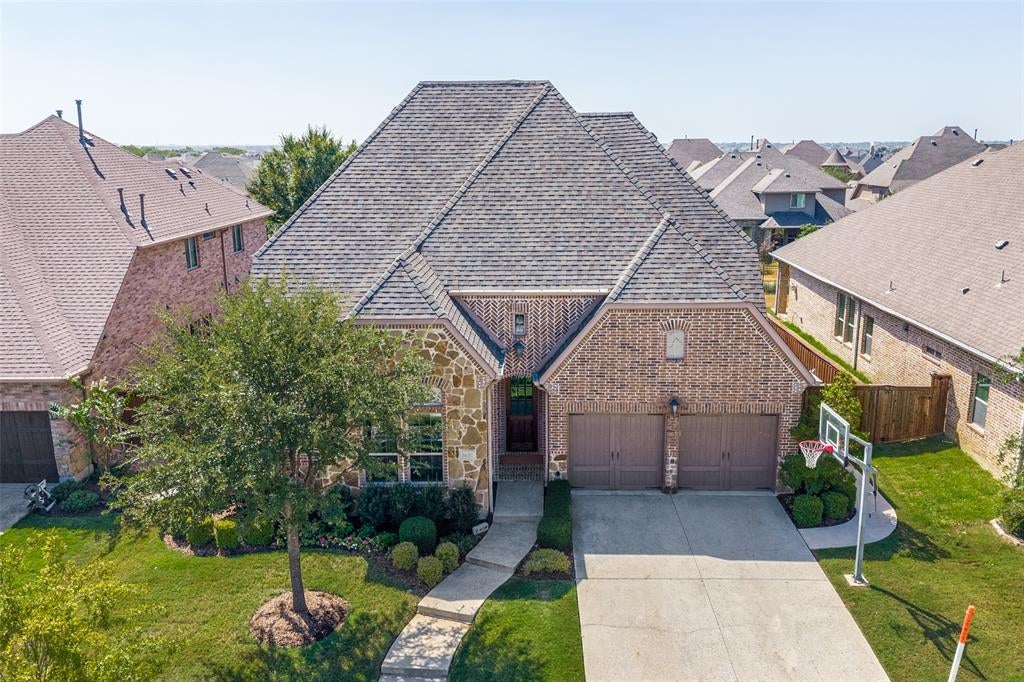
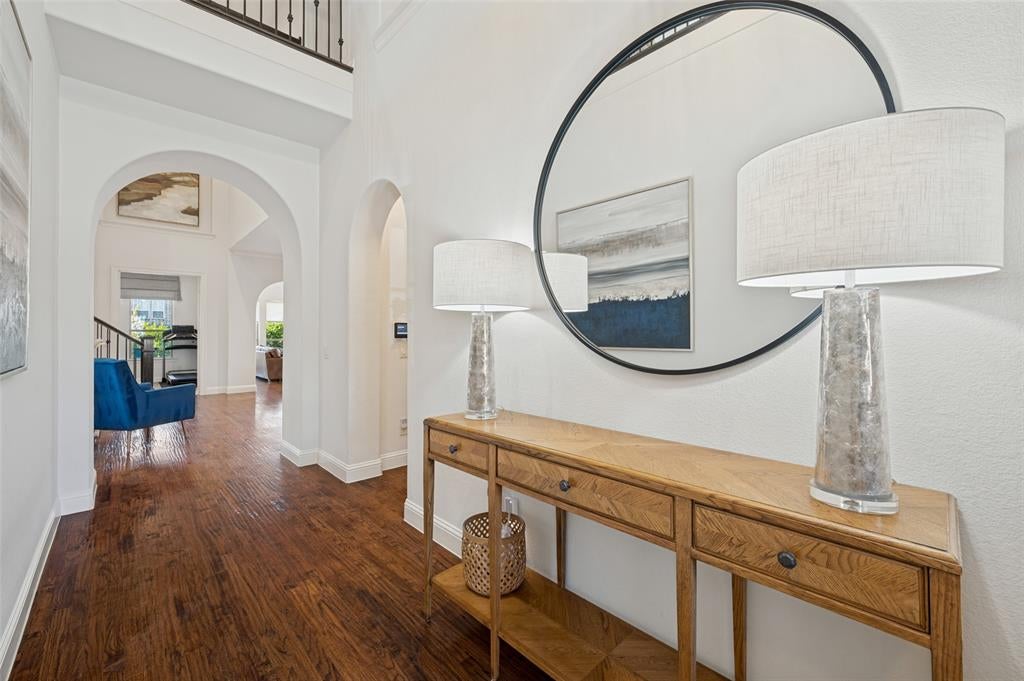
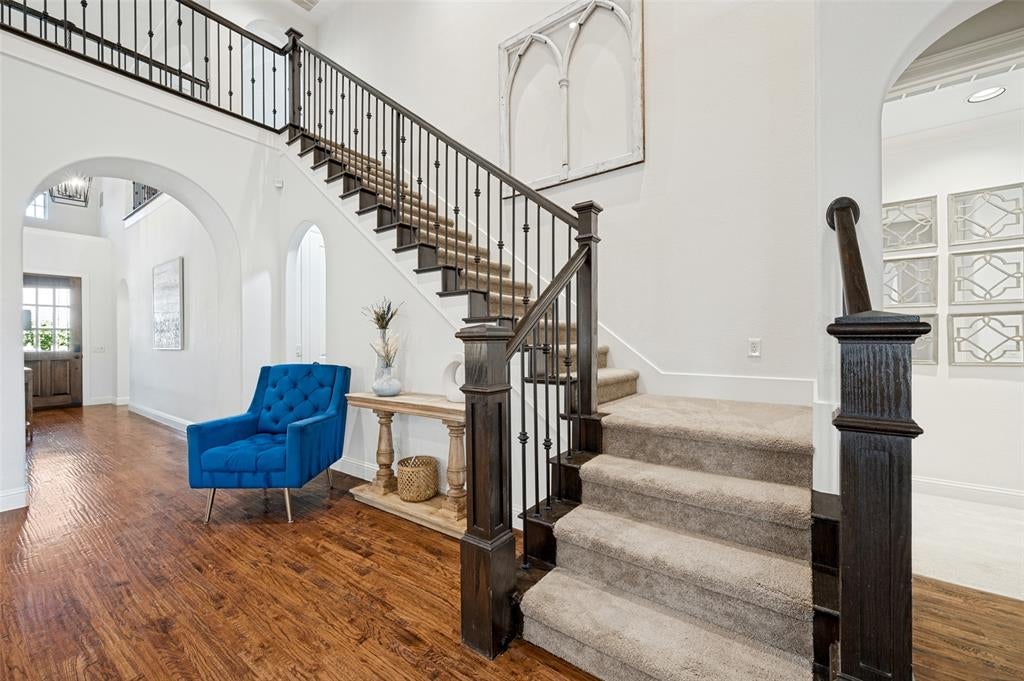
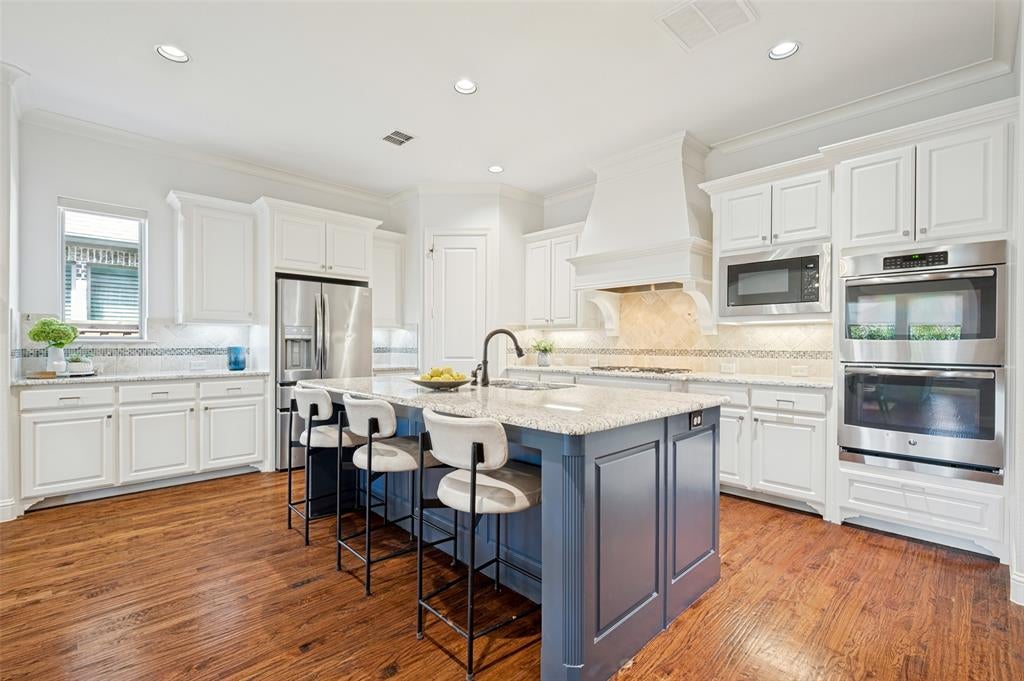
NORTH FACING, PRE-INSPECTED + REPAIRED, meticulously maintained, move-in ready, 3,788 sq ft Darling Homes residence in highly sought-after Phillips Creek Ranch. This home offers an exceptional combination of space, comfort and location. Built in 2014 the thoughtfully designed floor plan features 4 bedrooms and 3.5 baths, including a generously sized guest suite with full bath on the first floor, perfect for overnight guests or multigenerational living. The open-concept design is ideal for everyday living and entertaining, with hardwood floors, a spacious family room and a well-appointed kitchen featuring granite countertops, large island, gas cooktop and stainless steel appliances. A convenient study just off the family room. Upstairs, enjoy a large game room and separate media room with plenty of space for movie nights and entertaining. Recent updates include a brand new 4-ton AC unit, new 2-ton furnace, new GE dishwasher and microwave, plus a 1 year old tankless water heater (kitchen fridge conveys!). Step outside to the covered patio and spacious artificially turfed backyard with plenty of room for kids and pets to play, opening to a lush greenbelt and walking path. ***SELLER HAD THE HOME PROFESSIONALLY PRE-INSPECTED AND ADDRESSED ALL IDENTIFIED REPAIR ITEMS PRIOR TO LISTING!*** Phillips Creek Ranch offers an incredible lifestyle with clubhouse, fitness center, fishing pond, miles of walking and bike trails, two pools, a splash pad, volleyball, playgrounds and so much more. The community continually offers numerous seasonal events for both adults and kids. HOA dues include front yard maintenance and ADT security service! This stunning home is ideally located within walking distance of both Bledsoe Elementary and Pearson Middle School. Just minutes to the Dallas North Tollway and Hwy 121 as in close proximity to Frisco's top restaurants & shopping, Grandscape, The Star, Legacy West and The Fields. Don't miss out on this amazing home!

Save
Ask
Tour
Hide
Share
Listing Snapshot
Price 
$899,000
Days On Site 
5 Days
Bedrooms 
4
Inside Area (SqFt) 
3,788 sqft
Total Baths 
4
Full Baths 
3
Partial Baths 
1
Lot Size 
0.18 Acres
Year Built 
2014
MLS® Number 
21386022
Status 
Active
Property Tax 
N/A
HOA/Condo/Coop Fees 
$220 monthly
Sq Ft Source 
N/A
Friends & Family
Recent Activity
2 days agoListing updated with changes from the MLS®
5 days agoListing first seen on site
General Features
Acres 
0.18
Attached Garage 
Yes
Foundation 
Slab
Garage 
Yes
Garage Spaces 
2
Levels 
Two
Parking 
ConcreteDrivewayGarageGarage Faces FrontLightedAttached
Property Sub Type 
Single Family Residence
Security 
Carbon Monoxide Detector(s)Smoke Detector(s)
Sewer 
Public Sewer
Special Circumstances 
Standard
Style 
Traditional
Utilities 
Cable AvailableUnderground Utilities
Water Source 
Public
Interior Features
Appliances 
DishwasherDisposalElectric OvenGas CooktopMicrowaveRefrigeratorVented Exhaust Fan
Cooling 
Ceiling Fan(s)Central AirElectric
Fireplace 
Yes
Fireplace Features 
GasGas Log
Fireplaces 
1
Flooring 
CarpetCeramic TileWood
Heating 
Exhaust FanCentralNatural Gas
Interior 
ChandelierEat-in KitchenGranite CountersKitchen IslandPantryHigh Speed Internet
Laundry Features 
Electric Dryer HookupWasher Hookup
Window Features 
Window Coverings
Bath-Full 
Dimensions – 5 x 8Level – First
Bedroom 
Dimensions – 25 x 18Level – FirstFeatures – Ceiling Fan(s), Walk-In Closet(s)
Dining Room 
Dimensions – 16 x 12Level – First
Game Room 
Dimensions – 18 x 14Level – SecondFeatures – Ceiling Fan(s)
Kitchen 
Dimensions – 18 x 10Level – FirstFeatures – Eat-in Kitchen, Kitchen Island
Laundry 
Dimensions – 1 x 1Level – First
Living Room 
Dimensions – 18 x 17Level – First
Master Bathroom 
Dimensions – 10 x 14Level – First
Master Bedroom 
Dimensions – 14 x 17Level – FirstFeatures – Ceiling Fan(s)
Media Room 
Dimensions – 14 x 17Level – Second
Office 
Dimensions – 11 x 12Level – First
Save
Ask
Tour
Hide
Share
Exterior Features
Construction Details 
BrickStone
Exterior 
Rain GuttersLighting
Fencing 
WoodWrought Iron
Lot Features 
Few TreesGreenbeltInterior LotLandscapedLevelSubdivided
Patio And Porch 
CoveredPatioRear Porch
Roof 
CompositionShingle
Waterfront Features 
Lake Privileges
Windows/Doors 
Window Coverings
Community Features
Association Fee 
$220.0
Association Fee Frequency 
Monthly
Community Features 
PoolClubhouseCurbsFishingFitness CenterLakeParkPlaygroundSidewalks
School District 
Frisco ISD
Financing Terms Available 
CashConventional
Schools
School District
Frisco ISD
Elementary School
Bledsoe
Middle School
Pearson
High School
Reedy
Listing courtesy of Martin Flynn of Ebby Halliday Realtors martyflynn@ebby.com


© 2020 North Texas Real Estate Information Systems. All rights reserved. Information is deemed reliable but is not guaranteed accurate by the MLS or NTREIS. The information being provided is for the consumer’s personal, non-commercial use, and may not be reproduced, redistributed, or used for any purpose other than to identify prospective properties consumers may be interested in purchasing.
Last checked: 2026-09-22 10:31 PM CDT

Neighborhood & Commute
Source: Walkscore
Disclosure: Community information and market data powered by Constellation Data Labs. Information is deemed reliable but not guaranteed.
Save
Ask
Tour
Hide
Share