16356 Willowick Lane, Frisco, TX, 75033

Save
Ask
Tour
Hide
Share
$799,000
4 Days On Site

16356 Willowick Lane
Frisco, TX 75033

For Sale|Single Family Residence|Active
4
Beds
4
Total Baths
3
Full Baths
1
Partial Bath
3,564
SqFt
$224
/SqFt
2021
Built
Subdivision:
Estates At Rockhill Ph I
County:
Denton
Call Now: (214) 572-5280
Is this the listing for you? We can help make it yours.
(214) 572-5280
Upcoming Open Houses
Sun, Sep 27, 3:00 PM – 5:00 PM
16356 Willowick Lane16356 Willowick Lane16356 Willowick Lane16356 Willowick Lane
Save
Ask
Tour
Hide
Share

Mortgage Calculator

Monthly Payment (Est.)

Enter an interest rate to see your estimated monthly payment.
Calculator powered by Showcase IDX, a Constellation1 Company. Copyright ©2026 Information is deemed reliable but not guaranteed.

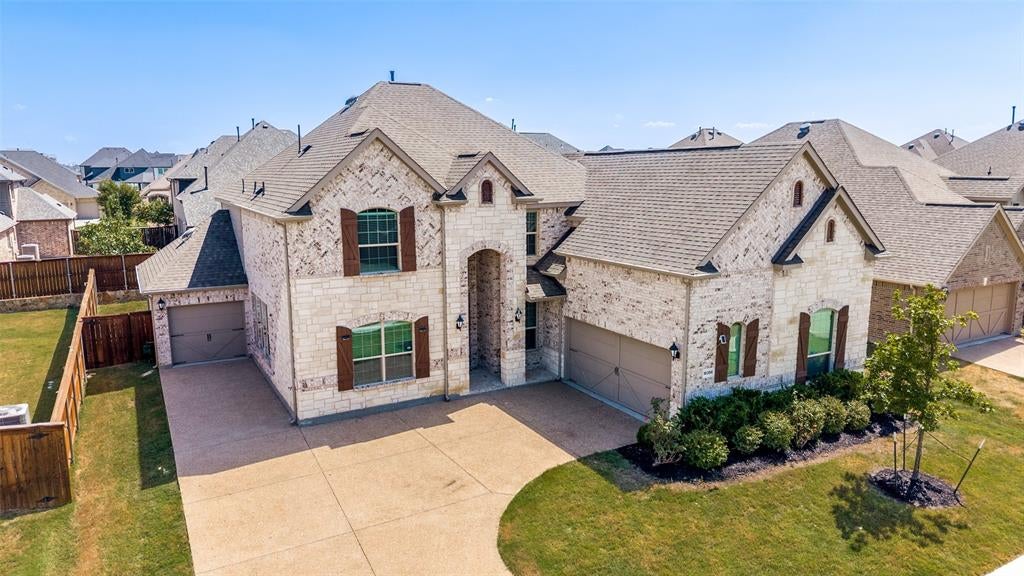
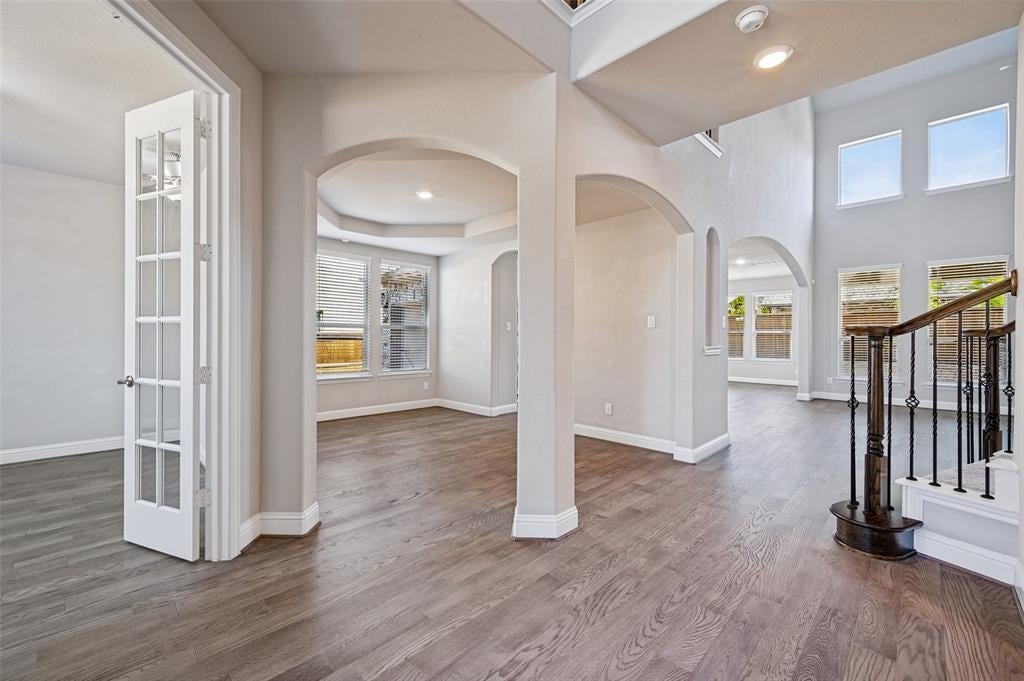
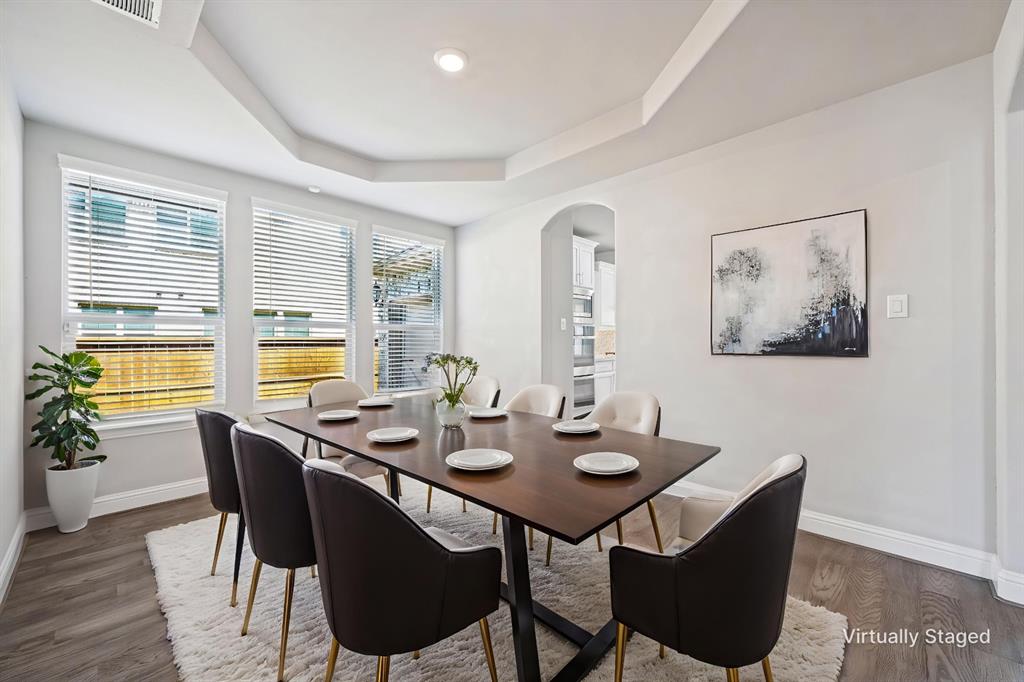
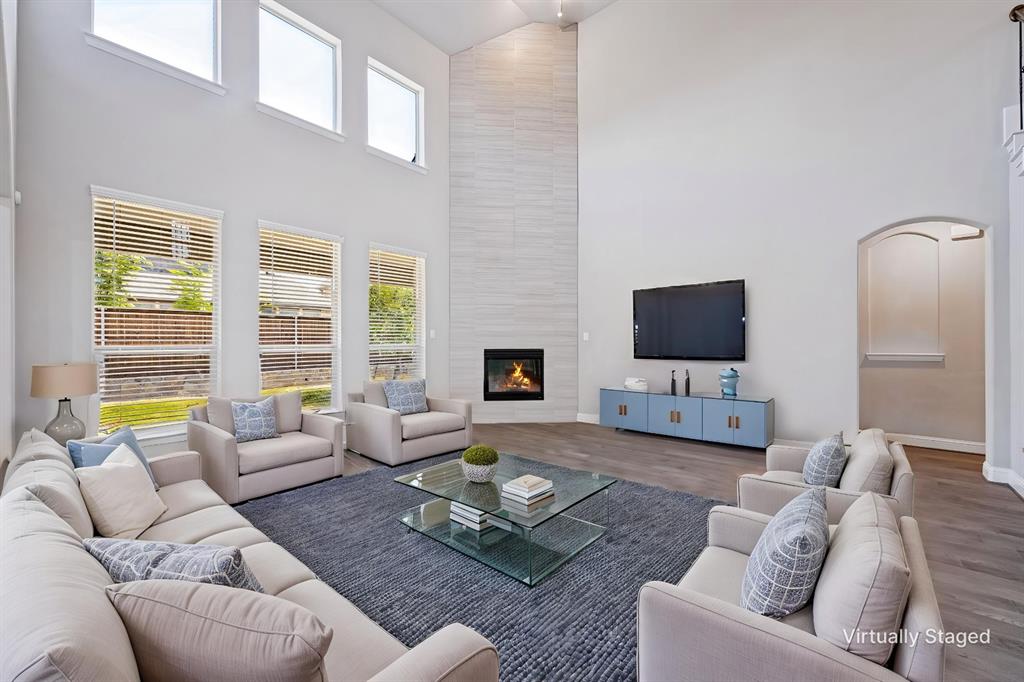
Come live in Frisco and Frisco ISD in a modern 74ft wide build without paying the new build pricing! No MUD and no PID which means no extra taxes unlike nearby Prosper. Most popular Arcadia plan from Village Builders including upgraded stone elevation, J swing 3 car garage with super functional extended driveway, fireplace tiled to ceiling, SS double ovens and character backsplash on a quiet interior lot just 4 houses away from the community pool, playground and park. Enjoy a pool without the maintenance, cost, or hassle! 4 beds, 3.5 baths plus separate dining and study, with the popular full second true bed and bath down. Neutral palate on interior that matches every style and enjoy double decker windows in the family room that fills the home with an abundance of natural light. The location is faultless, minutes away from PGA and Lake Lewisville, and right around the corner to HEB and Costco without the traffic. Whether for work, school or entertainment, this is a perfect place to call home. This is the ONLY home right now with a 3 car 74ft wide lot under $800k built in the last 5 years in all of FRISCO!

Save
Ask
Tour
Hide
Share
Listing Snapshot
Price 
$799,000
Days On Site 
4 Days
Bedrooms 
4
Inside Area (SqFt) 
3,564 sqft
Total Baths 
4
Full Baths 
3
Partial Baths 
1
Lot Size 
0.195 Acres
Year Built 
2021
MLS® Number 
21390265
Status 
Active
Property Tax 
$13,620
HOA/Condo/Coop Fees 
$87.5 monthly
Sq Ft Source 
N/A
Friends & Family
Recent Activity
yesterdayListing updated with changes from the MLS®
5 days agoListing first seen on site
General Features
Acres 
0.195
Attached Garage 
Yes
Foundation 
Slab
Garage 
Yes
Garage Spaces 
3
Levels 
Two
Parking 
Additional ParkingGarage Door OpenerGarage Faces FrontGarage Faces SideAttached
Property Sub Type 
Single Family Residence
Security 
Smoke Detector(s)
Sewer 
Public Sewer
Special Circumstances 
Standard
Style 
Traditional
Water Source 
Public
Interior Features
Appliances 
DishwasherElectric OvenGas CooktopMicrowaveDouble OvenRefrigerator
Cooling 
Attic FanCentral Air
Fireplace 
Yes
Fireplace Features 
Gas Log
Fireplaces 
1
Flooring 
CarpetCeramic TileHardwood
Heating 
Central
Interior 
Double VanityEat-in KitchenGranite CountersKitchen IslandOpen FloorplanPantryWalk-In Closet(s)High Speed InternetIn-Law Floorplan
Laundry Features 
Electric Dryer HookupWasher Hookup
Window Features 
Window Coverings
Bedroom 
Dimensions – 14 x 11Level – Second
Breakfast Room 
Dimensions – 14 x 9Level – First
Dining Room 
Dimensions – 14 x 11Level – First
Game Room 
Dimensions – 16 x 10Level – Second
Kitchen 
Dimensions – 14 x 17Level – First
Living Room 
Dimensions – 18 x 15Level – First
Master Bedroom 
Dimensions – 15 x 17Level – First
Media Room 
Dimensions – 14 x 17Level – Second
Office 
Dimensions – 14 x 11Level – First
Save
Ask
Tour
Hide
Share
Exterior Features
Construction Details 
Wood SidingBrick
Exterior 
Rain GuttersLighting
Fencing 
Wood
Lot Features 
ClearedFew TreesInterior LotSubdivided
Patio And Porch 
Covered
Roof 
Composition
Windows/Doors 
Window Coverings
Community Features
Association Fee 
$1050.0
Association Fee Frequency 
Annually
Community Features 
PoolPlayground
School District 
Frisco ISD
Financing Terms Available 
CashConventional
Schools
School District
Frisco ISD
Elementary School
Miller
Middle School
Wilkinson
High School
Panther Creek
Listing courtesy of Yang Song of Coldwell Banker Apex, REALTORS homeswithyang@gmail.com


© 2020 North Texas Real Estate Information Systems. All rights reserved. Information is deemed reliable but is not guaranteed accurate by the MLS or NTREIS. The information being provided is for the consumer’s personal, non-commercial use, and may not be reproduced, redistributed, or used for any purpose other than to identify prospective properties consumers may be interested in purchasing.
Last checked: 2026-09-23 12:05 AM CDT

Neighborhood & Commute
Source: Walkscore
Disclosure: Community information and market data powered by Constellation Data Labs. Information is deemed reliable but not guaranteed.
Save
Ask
Tour
Hide
Share